
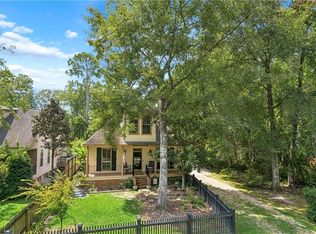
Welcome to this inviting Highland Homes Toulouse cottage in the heart of Terra Bella! This 3-bedroom, 2-bath home blends classic curb appeal with thoughtful upgrades and comfortable everyday living.
A covered front porch with columns welcomes you inside to an open living area featuring a brick fireplace, high ceilings, and crown molding. The spacious kitchen offers white cabinetry, quartz counters, stainless appliances (including gas cooktop and drawer microwave), and abundant storage. A formal dining area provides the perfect space for gatherings.
The primary suite includes an enlarged closet and a refined bath with double vanity (including knee space), oversized glass shower with bench, and elegant finishes. Additional bedrooms, a flexible room ideal for an office or dressing area, and a convenient laundry room complete the interior. Enjoy the private covered courtyard patio for outdoor living and entertaining.
Located in desirable Terra Bella with its village square, community pool, parks, trails and other amenities. Neighboring 535 Hopscotch Rd is also listed for sale, offering the convenience of connecting yards, ideal for extended living, investment, or expanded outdoor space. Schedule your private showing today!
Active
$489,000
529 Hopscotch Rd, Covington, LA 70433
3beds
1,629sqft
Single Family Residence
Built in 2023
6,098 Square Feet Lot
$-- Zestimate®
$300/sqft
$160/mo HOA
What's special
Primary suiteWhite cabinetryStainless appliancesDrawer microwaveQuartz countersAbundant storageConvenient laundry room
- 68 days
- 218
- 5
Zillow last checked:
Listing updated:
Listed by:
Nathanial Bell 985-515-0782,
Keller Williams NOLA Northlake 985-649-6333,
Rebecca Bell 504-756-7559,
Keller Williams NOLA Northlake
Source: GSREIN,MLS#: 2569321
Facts & features
Interior
Bedrooms & bathrooms
- Bedrooms: 3
- Bathrooms: 2
- Full bathrooms: 2
Primary bedroom
- Description: Flooring: Plank,Simulated Wood
- Level: Lower
- Dimensions: 14.4x13.9
Bedroom
- Description: Flooring: Plank,Simulated Wood
- Level: Lower
- Dimensions: 13.2x10.1
Bedroom
- Description: Flooring: Plank,Simulated Wood
- Level: Lower
- Dimensions: 10.1x12.3
Primary bathroom
- Description: Flooring: Tile
- Level: Lower
- Dimensions: 12.2x9.3
Bathroom
- Description: Flooring: Tile
- Level: Lower
- Dimensions: 4.9x10.5
Dining room
- Description: Flooring: Plank,Simulated Wood
- Level: Lower
- Dimensions: 13.1x16.3
Kitchen
- Description: Flooring: Plank,Simulated Wood
- Level: Lower
- Dimensions: 8.3x16.3
Laundry
- Description: Flooring: Tile
- Level: Lower
- Dimensions: 5.8x9.2
Living room
- Description: Flooring: Plank,Simulated Wood
- Level: Lower
- Dimensions: 16x15.2
Heating
- Central
Cooling
- Central Air, 1 Unit
Appliances
- Included: Dishwasher, Disposal, Microwave, Oven, Range
- Laundry: Washer Hookup, Dryer Hookup
Features
- Ceiling Fan(s), Granite Counters, Stainless Steel Appliances
- Has fireplace: Yes
- Fireplace features: Gas
Interior area
- Total structure area: 2,335
- Total interior livable area: 1,629 sqft
Video & virtual tour
Property
Parking
- Total spaces: 2
- Parking features: Attached, Garage, Two Spaces, Garage Door Opener
- Has attached garage: Yes
Features
- Levels: One
- Stories: 1
- Patio & porch: Concrete, Covered, Porch
- Exterior features: Fence, Porch
- Pool features: Community
Lot
- Size: 6,098 Square Feet
- Dimensions: 48 x 127
- Features: Outside City Limits
Details
- Parcel number: 137652
- Special conditions: None
Construction
Type & style
- Home type: SingleFamily
- Architectural style: Cottage,Patio Home
- Property subtype: Single Family Residence
- Attached to another structure: Yes
Materials
- Brick, HardiPlank Type, Concrete
- Foundation: Slab
- Roof: Shingle
Condition
- Excellent
- Year built: 2023
Utilities & green energy
- Sewer: Public Sewer
- Water: Public
Green energy
- Energy efficient items: Insulation, Lighting, Water Heater, Windows
Community & HOA
Community
- Features: Common Grounds/Area, Pool
- Security: Closed Circuit Camera(s)
- Subdivision: TerraBella Village
HOA
- Has HOA: Yes
- Amenities included: Clubhouse
- HOA fee: $480 quarterly
- HOA name: Terra Bella
Location
- Region: Covington
Financial & listing details
- Price per square foot: $300/sqft
- Tax assessed value: $391,687
- Annual tax amount: $4,850
- Date on market: 7/28/2026
Estimated market value
Not available
Estimated sales range
Not available
Not available
Price history
| Date | Event | Price |
|---|---|---|
| 7/29/2026 | Listed for sale | $489,000$300/sqft |
Source:  GSREIN #2569321 Report a problem GSREIN #2569321 Report a problem | ||
| 4/5/2023 | Sold | -- |
Source: Public Record Report a problem | ||
Public tax history
| Year | Property taxes | Tax assessment |
|---|---|---|
| 2025 | $4,850 -1.8% | $39,169 +1.7% |
| 2024 | $4,938 +378.1% | $38,510 +413.5% |
| 2023 | $1,033 | $7,500 |
Find assessor info on the county website
Monthly payment
Est. payment
Payment breakdown
Explore the cost of this home by adjusting the details. Changes won't be saved.Climate risks
Neighborhood: 70433

Similar homes
- $524,9003 bd2 ba1.7k sqft535 Hopscotch Rd, Covington, LA 70433For Sale

 MLS ID #2569323, Nathanial Bell, Keller Williams NOLA Northlake. GSREIN
 - $540,0003 bd3 ba2.2k sqft929 W 17th Ave, Covington, LA 70433For Sale
 MLS ID #2576048, Lane Sheasby, Keller Williams Realty Services. GSREIN
 - $635,0003 bd2 ba2.1k sqft176 Magnolia Mound Ave, Covington, LA 70433For Sale
 MLS ID #2569533, Brenna Wood, Compass Mandeville. GSREIN
 - $520,0004 bd3 ba2.1k sqft200 Hidden Creek Blvd, Covington, LA 70433For Sale
 MLS ID #2576480, Jennifer Hayes, REACH Real Estate Solutions. GSREIN
 - $414,9003 bd2 ba1.7k sqft1314 W 23rd Ave, Covington, LA 70433For SaleMLS ID #2574783, Regina Galjour, Ridgelake Realty, Inc.. GSREIN
- $650,0004 bd3 ba2.3k sqft973 S Corniche Du Lac, Covington, LA 70433For SaleMLS ID #2579473, Stacia Lamulle, 1 Percent Lists Premier. GSREIN
- $659,0003 bd3 ba2.1k sqft508 Mount Hope Ct, Covington, LA 70433For SaleMLS ID #2579381, Felicity Kahn, Berkshire Hathaway HomeServices Preferred, REALTOR. GSREIN
- $359,0003 bd2 ba1.6k sqft319 W 6th Ave, Covington, LA 70433For SaleMLS ID #2568820, Janie Ellis, Compass Covington (COMP27). GSREIN
- $419,9993 bd3 ba1.9k sqft2033 Prestwood Ln, Covington, LA 70433For SaleMLS ID #2570097, Tracy Marshall, ABEK Real Estate. GSREIN
- $375,0004 bd2 ba2.3k sqft613 Del Sol Pass, Covington, LA 70433For SaleMLS ID #2575645, Connor Mulvany, Realty One Group Immobilia. GSREIN
- $275,0003 bd2 ba1.8k sqft71255 Shady Lake Dr, Covington, LA 70433For SaleMLS ID #2570846, Rafael Muradas, Realty One Group Immobilia. GSREIN
- $384,9005 bd2 ba2.2k sqft869 Capistrano Ct, Covington, LA 70433For SaleMLS ID #2569203, Sherrie Ybarzabal, Keller Williams Realty Services. GSREIN
- $354,0003 bd2 ba1.7k sqft477 Tiger Ave, Covington, LA 70433For SaleMLS ID #2574652, Ashley Womack, 1 Percent Lists. GSREIN
- $294,9003 bd2 ba1.5k sqft21 Pecan Grove Ct, Covington, LA 70433For Sale
 MLS ID #2026010772, Darren James, LPT Realty, LLC. ROAM MLS
 - $484,0004 bd2 ba2.2k sqft7013 Bald Eagle Cir, Madisonville, LA 70447For SaleMLS ID #2578279, Cody LeBoeuf, 1 Percent Lists. GSREIN
- $499,9994 bd2 ba2k sqft202 Marguerite St, Folsom, LA 70437For SaleMLS ID #2557001, Kerrie Seiler, Compass Covington (COMP27). GSREIN
- $510,0004 bd3 ba2.4k sqft1712 Audubon Pkwy, Madisonville, LA 70447For SaleMLS ID #2566665, Stacia Lamulle, 1 Percent Lists Premier. GSREIN
- $515,0003 bd2 ba1.9k sqft28236 Big Sky Ln, Folsom, LA 70437For SaleMLS ID #2559956, Kathryn Busby, Katie & Co Realty. GSREIN
- $475,0004 bd3 ba2.2k sqft67147 Montaigne St, Mandeville, LA 70471For SaleMLS ID #2577558, Adrienne Boasso, REMAX N.O. Properties. GSREIN
- $267,5002 bd2 ba1.3k sqft324 Craftsman Ct, Covington, LA 70433For SaleMLS ID #2575240, Marcela Golden, 1 Percent Lists. GSREIN
