Welcome to 909 Tezcucco Court, a beautifully designed home in the heart of TerraBella Village offering 3 bedrooms, 2.5 baths and 2,433 square feet of living space. Thoughtful architectural details include soaring 11-foot ceilings, engineered hardwood floors, abundant natural light and an open floor plan designed for both comfortable everyday living and entertaining.
The kitchen is the heart of the home, featuring quartz countertops, stainless steel appliances, a large center island and generous storage, including an impressive walk-in pantry. The living area is anchored by a gas and wood-burning fireplace, and the home is wired for surround sound throughout the living area and courtyard.
The spacious primary suite offers a relaxing retreat, while two additional bedrooms provide room for family, guests or a home office. An approximately 400-square-foot unfinished space, not included in the living square footage, offers exceptional potential for a future office, studio, bonus room or additional storage.
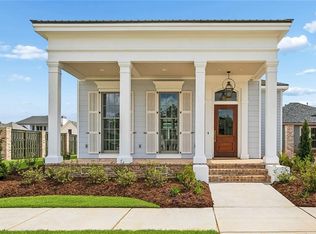
Outside, enjoy a private brick courtyard with fountain, lush landscaping and a covered porch, creating a charming and secluded space for entertaining or relaxing. A detached two-car garage completes the property.
Located within the walkable TerraBella Village community, residents enjoy access to the community pool and cabana, parks, open spaces, village garden and nature preserve, along with nearby dining and neighborhood amenities. Classic architecture, flexible space and an exceptional TerraBella location make this home one you won't want to miss.
Active
Price cut: $7K (8/20)
$718,000
909 Tezcucco Ct, Covington, LA 70433
3beds
2,437sqft
Single Family Residence
Built in 2015
6,750 Square Feet Lot
$693,500 Zestimate®
$295/sqft
$160/mo HOA
What's special
- 48 days
- 296
- 14
Zillow last checked:
Listing updated:
Listed by:
Sandra Roberts 504-813-1000,
Homesmart Realty South 504-908-7653,
Allison Pruitt 985-474-6226,
Homesmart Realty South
Source: GSREIN,MLS#: 2572820
Facts & features
Interior
Bedrooms & bathrooms
- Bedrooms: 3
- Bathrooms: 3
- Full bathrooms: 2
- 1/2 bathrooms: 1
Primary bedroom
- Level: Lower
- Dimensions: 18.00 x 15.60
Bedroom
- Level: Lower
- Dimensions: 13.00 x 11.00
Bedroom
- Level: Lower
- Dimensions: 12.00 x 11.00
Breakfast room nook
- Level: Lower
- Dimensions: 11.00 x 8.00
Dining room
- Level: Lower
- Dimensions: 13.40 x 12.70
Kitchen
- Level: Lower
- Dimensions: 24.40 x 14.60
Laundry
- Level: Lower
- Dimensions: 7.20 x 6.50
Living room
- Level: Lower
- Dimensions: 22.00 x 17.00
Heating
- Central, Multiple Heating Units
Cooling
- Central Air, 2 Units
Features
- Has fireplace: Yes
- Fireplace features: Gas, Wood Burning
Interior area
- Total structure area: 3,565
- Total interior livable area: 2,437 sqft
Property
Parking
- Total spaces: 2
- Parking features: Attached, Garage, Two Spaces
- Has attached garage: Yes
Features
- Levels: One
- Stories: 1
Lot
- Size: 6,750 Square Feet
- Dimensions: 54 x 125
- Features: 1 to 5 Acres, Outside City Limits
Details
- Parcel number: 3799
- Special conditions: None
Construction
Type & style
- Home type: SingleFamily
- Architectural style: Cottage
- Property subtype: Single Family Residence
Materials
- Stucco
- Foundation: Slab
- Roof: Shingle
Condition
- Excellent
- Year built: 2015
Utilities & green energy
- Sewer: Public Sewer
- Water: None
- Utilities for property: Water Not Available
Community & HOA
Community
- Subdivision: TerraBella Village
HOA
- Has HOA: Yes
- HOA fee: $480 quarterly
Location
- Region: Covington
Financial & listing details
- Price per square foot: $295/sqft
- Tax assessed value: $510,305
- Annual tax amount: $5,390
- Date on market: 8/19/2026
Estimated market value
$693,500
$659,000 - $728,000
$2,697/mo
Price history
| Date | Event | Price |
|---|---|---|
| 8/20/2026 | Price change | $718,000-1%$295/sqft |
Source:  GSREIN #2572820 Report a problem GSREIN #2572820 Report a problem | ||
| 4/15/2026 | Price change | $725,000-1.8%$297/sqft |
Source: GSREIN #2536805 Report a problem | ||
| 1/7/2026 | Listed for sale | $738,000$303/sqft |
Source: GSREIN #2536805 Report a problem | ||
| 11/18/2015 | Sold | -- |
Source: GSREIN #1002393 Report a problem | ||
| 7/10/2014 | Sold | -- |
Source: Public Record Report a problem | ||
Public tax history
| Year | Property taxes | Tax assessment |
|---|---|---|
| 2025 | $5,390 -0.7% | $51,031 +2.4% |
| 2024 | $5,426 -7.5% | $49,813 -0.5% |
| 2023 | $5,864 +0% | $50,077 |
| 2022 | $5,864 +0.2% | $50,077 |
| 2021 | $5,853 -0.2% | $50,077 |
| 2020 | $5,867 +1.6% | $50,077 +4.1% |
| 2019 | $5,773 -0.1% | $48,085 |
| 2018 | $5,779 -16.2% | $48,085 |
| 2017 | $6,894 +18% | $48,085 |
| 2016 | $5,843 | $48,085 +541.1% |
| 2015 | $5,843 +426.8% | $7,500 +150% |
| 2014 | $1,109 +152.7% | $3,000 |
| 2013 | $439 | $3,000 |
Find assessor info on the county website
Monthly payment
Est. payment
Payment breakdown
Explore the cost of this home by adjusting the details. Changes won't be saved.Climate risks
Neighborhood: 70433
Similar homes
- $684,0003 bd3 ba2.6k sqft564 Bocage Ct, Covington, LA 70433For Sale

 MLS ID #2558872, Louise Brady, REVE, REALTORS. GSREIN
 - $659,0003 bd3 ba2.1k sqft508 Mount Hope Ct, Covington, LA 70433For Sale
 MLS ID #2579381, Felicity Kahn, Berkshire Hathaway HomeServices Preferred, REALTOR. GSREIN
 - $819,0004 bd3 ba2.9k sqft416 Melrose Ave, Covington, LA 70433For Sale
 MLS ID #2559676, Donna Naquin, Compass Mandeville. GSREIN
 - $635,0003 bd2 ba2.1k sqft176 Magnolia Mound Ave, Covington, LA 70433For Sale
 MLS ID #2569533, Brenna Wood, Compass Mandeville. GSREIN
 - $685,0003 bd3 ba2.4k sqft1012 W 11th Ave, Covington, LA 70433For SaleMLS ID #2565900, Suzette Hubbell, Compass Covington (LATT27). GSREIN
- $650,0004 bd3 ba2.3k sqft973 S Corniche Du Lac, Covington, LA 70433For SaleMLS ID #2579473, Stacia Lamulle, 1 Percent Lists Premier. GSREIN
- $599,0004 bd3 ba2.5k sqft809 S Corniche Du Lac, Covington, LA 70433For SaleMLS ID #2564291, Carol Miramon, United Real Estate Partners. GSREIN
- $750,0005 bd4 ba3.4k sqft50 Begonia Dr, Covington, LA 70433For SaleMLS ID #2565297, Stacia Lamulle, 1 Percent Lists Premier. GSREIN
- $777,0003 bd3 ba2.9k sqft501 N Corniche Du Lac, Covington, LA 70433For SaleMLS ID #2574930, Allison Vencil, Compass Mandeville. GSREIN
- $785,0004 bd4 ba2.9k sqft1015 S Louisiana St, Covington, LA 70433For SaleMLS ID #2565897, Jennifer Rice, Berkshire Hathaway HomeServices Preferred, REALTOR. GSREIN
- $535,0004 bd3 ba2.9k sqft713 Kellywood Ct, Covington, LA 70433For SaleMLS ID #2579658, Alicia Lagarde, ALC REALTY. GSREIN
- $557,0004 bd3 ba2.3k sqft4032 Cypress Point Dr, Covington, LA 70433For SaleMLS ID #2576312, Alice McNeely, REVE, REALTORS. GSREIN
- $620,0004 bd4 ba3.3k sqft648 Silverthorne Ln, Covington, LA 70433For SaleMLS ID #2568477, Melissa Harrington, Compass Mandeville. GSREIN
- $1,025,0004 bd5 ba3.1k sqft956 Beauregard Pkwy, Covington, LA 70433For SaleMLS ID #2575768, Alice McNeely, REVE, REALTORS. GSREIN
- $520,0003 bd2 ba1.7k sqft535 Hopscotch Rd, Covington, LA 70433For SaleMLS ID #2569323, Nathanial Bell, Keller Williams NOLA Northlake. GSREIN
- $435,0003 bd3 ba2.4k sqft1024 S Filmore St, Covington, LA 70433For SaleMLS ID #2576538, Katherine Modeen, McEnery Residential, LLC. GSREIN
- $535,0004 bd3 ba2.8k sqft52 Walnut Pl, Covington, LA 70433For SaleMLS ID #2577663, Sara Burns, United Real Estate Partners. GSREIN
- $895,0004 bd4 ba3k sqft1519 S Massachusetts St, Covington, LA 70433For SaleMLS ID #2564406, Janet Favrot, Coldwell Banker TEC MAGAZINE. GSREIN
- $585,0004 bd5 ba3.5k sqft511 River Oaks Dr, Covington, LA 70433For SaleMLS ID #2572448, Caiden McNulty, Berkshire Hathaway HomeServices Preferred, REALTOR. GSREIN
- $485,0003 bd2 ba1.6k sqft529 Hopscotch Rd, Covington, LA 70433For SaleMLS ID #2569321, Nathanial Bell, Keller Williams NOLA Northlake. GSREIN
