Well-designed and loaded with upgrades, this “like-new” bungalow in TerraBella offers exceptional style and functionality. A welcoming front porch sets the tone for this beautifully maintained home featuring four bedrooms and three and a half baths, including a private mother-in-law suite with a walk-in shower. The stunning kitchen is truly the heart of the home, showcasing a large island with marble countertops, range oven and wall oven, double-stacked cabinetry, and upper cabinets with accent lighting. The spacious primary suite features French doors that open to a charming courtyard patio. The primary bath offers dual vanities with illuminated mirrors and a spa-like feel. Additional highlights include engineered wood flooring and plantation shutters throughout, an all-brick patio, and a two-and-a-half-car garage with walk-up attic access and a Versa Lift This home is equipped for comfort and efficiency with a whole- home 17KW generator, whole-home water filtration system, irrigation system, two tankless water heaters, dual HVAC systems, a whole-home dehumidifier, and inline ultraviolet air sanitization. A rare opportunity to own a thoughtfully upgraded home in one of the area’s most desirable communities.
Active
Price cut: $25K (8/18)
$695,000
905 Tezcucco Ct, Covington, LA 70433
4beds
2,508sqft
Single Family Residence
Built in 2017
6,534 Square Feet Lot
$684,400 Zestimate®
$277/sqft
$160/mo HOA
What's special
Irrigation systemFour bedroomsDouble-stacked cabinetryCharming courtyard patioPlantation shutters throughoutAll-brick patioSpacious primary suite
- 155 days
- 496
- 14
Zillow last checked:
Listing updated:
Listed by:
Lisa Nunez 985-788-6270,
Homesmart Realty South 985-605-4659
Source: GSREIN,MLS#: 2547488
Facts & features
Interior
Bedrooms & bathrooms
- Bedrooms: 4
- Bathrooms: 4
- Full bathrooms: 3
- 1/2 bathrooms: 1
Primary bedroom
- Description: Flooring: Engineered Hardwood
- Level: Lower
- Dimensions: 15.10x17
Bedroom
- Description: Flooring: Engineered Hardwood
- Level: Lower
- Dimensions: 12.7x13.7
Bedroom
- Description: Flooring: Engineered Hardwood
- Level: Lower
- Dimensions: 12.8x13.5
Bedroom
- Description: Flooring: Engineered Hardwood
- Level: Lower
- Dimensions: 12.3x11.6
Primary bathroom
- Description: Flooring: Tile
- Level: Lower
- Dimensions: 10x13.4
Bathroom
- Description: Flooring: Tile
- Level: Lower
- Dimensions: 11.3x9.6
Bathroom
- Description: Flooring: Tile
- Level: Lower
- Dimensions: 9.5x6.9
Other
- Description: Flooring: Engineered Hardwood
- Level: Lower
- Dimensions: 13.4x7.2
Dining room
- Description: Flooring: Engineered Hardwood
- Level: Lower
- Dimensions: 13x18
Family room
- Description: Flooring: Engineered Hardwood
- Level: Lower
- Dimensions: 18x18
Garage
- Level: Lower
- Dimensions: 27.8x23
Half bath
- Description: Flooring: Tile
- Level: Lower
- Dimensions: 5.6x5.11
Kitchen
- Description: Flooring: Engineered Hardwood
- Level: Lower
- Dimensions: 16.1x18
Laundry
- Description: Flooring: Tile
- Level: Lower
- Dimensions: 9.8x8.8
Pantry
- Description: Flooring: Tile
- Level: Lower
- Dimensions: 5x6.4
Porch
- Level: Lower
- Dimensions: 25.11x16
Porch
- Level: Lower
- Dimensions: 8x29.2
Heating
- Central, Multiple Heating Units
Cooling
- Central Air, 2 Units
Appliances
- Included: Dishwasher, Microwave, Oven, Range
- Laundry: Washer Hookup, Dryer Hookup
Features
- Attic, Ceiling Fan(s), Pantry, Stainless Steel Appliances, Air Filtration
- Has fireplace: No
- Fireplace features: None
Interior area
- Total structure area: 3,798
- Total interior livable area: 2,508 sqft
Property
Parking
- Total spaces: 2
- Parking features: Attached, Garage, Two Spaces, Garage Door Opener
- Has attached garage: Yes
Accessibility
- Accessibility features: Accessibility Features
Features
- Levels: One
- Stories: 1
- Patio & porch: Brick, Covered, Porch
- Exterior features: Sprinkler/Irrigation, Porch
- Pool features: Community
Lot
- Size: 6,534 Square Feet
- Dimensions: 54 x 125 x 54 x 125
- Features: Outside City Limits, Rectangular Lot
Details
- Parcel number: 3798
- Special conditions: None
Construction
Type & style
- Home type: SingleFamily
- Architectural style: Craftsman
- Property subtype: Single Family Residence
Materials
- Brick, HardiPlank Type
- Foundation: Slab
- Roof: Shingle
Condition
- Excellent
- Year built: 2017
Utilities & green energy
- Electric: Generator
- Sewer: Public Sewer
- Water: Public
Community & HOA
Community
- Features: Pool
- Subdivision: TerraBella Village
HOA
- Has HOA: Yes
- HOA fee: $480 quarterly
Location
- Region: Covington
Financial & listing details
- Price per square foot: $277/sqft
- Tax assessed value: $555,165
- Annual tax amount: $5,945
- Date on market: 4/1/2026
Estimated market value
$684,400
$650,000 - $719,000
$2,998/mo
Price history
| Date | Event | Price |
|---|---|---|
| 8/18/2026 | Price change | $695,000-3.5%$277/sqft |
Source:  GSREIN #2547488 Report a problem GSREIN #2547488 Report a problem | ||
| 7/16/2026 | Price change | $720,000-3.4%$287/sqft |
Source: GSREIN #2547488 Report a problem | ||
| 5/28/2026 | Price change | $745,000-6.3%$297/sqft |
Source: GSREIN #2547488 Report a problem | ||
| 4/1/2026 | Listed for sale | $795,000$317/sqft |
Source: GSREIN #2547488 Report a problem | ||
| 12/29/2017 | Sold | -- |
Source: Public Record Report a problem | ||
Public tax history
| Year | Property taxes | Tax assessment |
|---|---|---|
| 2025 | $5,945 -0.7% | $55,517 +2.5% |
| 2024 | $5,986 -7.5% | $54,183 -0.5% |
| 2023 | $6,469 | $54,473 |
| 2022 | $6,469 +0.2% | $54,473 |
| 2021 | $6,457 -0.2% | $54,473 |
| 2020 | $6,473 -1.3% | $54,473 +1.7% |
| 2019 | $6,555 -0.1% | $53,586 |
| 2018 | $6,562 +917.1% | $53,586 +1090.8% |
| 2017 | $645 -0.4% | $4,500 |
| 2016 | $648 | $4,500 |
| 2015 | $648 -2.6% | $4,500 +50% |
| 2014 | $665 +51.6% | $3,000 |
| 2013 | $439 | $3,000 |
Find assessor info on the county website
Monthly payment
Est. payment
Payment breakdown
Explore the cost of this home by adjusting the details. Changes won't be saved.Climate risks
Neighborhood: 70433
Nearby schools
Schools provided by the listing agent
- Elementary: STPSB
- Middle: STPSB
- High: STPSB
Source: GSREIN. This data may not be complete. We recommend contacting the local school district to confirm school assignments for this home.
Similar homes
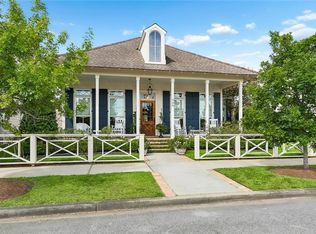
- $718,0003 bd3 ba2.4k sqft909 Tezcucco Ct, Covington, LA 70433For Sale
 MLS ID #2572820, Sandra Roberts, Homesmart Realty South. GSREIN
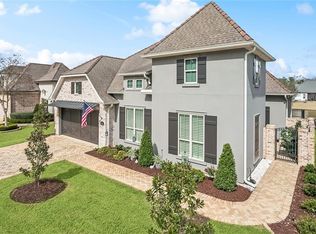
 - $698,0004 bd3 ba2.8k sqft898 S Corniche Du Lac, Covington, LA 70433For Sale
 MLS ID #2543767, Paul Lyons, Scoggin Properties, Inc.. GSREIN
 - $684,0003 bd3 ba2.6k sqft564 Bocage Ct, Covington, LA 70433For Sale
 MLS ID #2558872, Louise Brady, REVE, REALTORS. GSREIN
 - $799,0003 bd3 ba2.9k sqft501 N Corniche Du Lac, Covington, LA 70433For Sale
 MLS ID #2574930, Allison Vencil, Compass Mandeville. GSREIN
 - $610,0004 bd4 ba2.9k sqft456 N Corniche Du Lac, Covington, LA 70433For SaleMLS ID #2551339, Drionne Armantrout, United Real Estate Partners LLC. GSREIN
- $599,0004 bd3 ba2.5k sqft809 S Corniche Du Lac, Covington, LA 70433For SaleMLS ID #2564291, Carol Miramon, United Real Estate Partners. GSREIN
- $685,0003 bd3 ba2.4k sqft1012 W 11th Ave, Covington, LA 70433For SaleMLS ID #2565900, Suzette Hubbell, Compass Covington (COMP27). GSREIN
- $615,0004 bd3 ba2.6k sqft637 Weston Way, Covington, LA 70433For SaleMLS ID #2546329, Beverly Hobbs Shea, High Road Properties, Inc.. GSREIN
- $770,0005 bd4 ba3.4k sqft50 Begonia Dr, Covington, LA 70433For SaleMLS ID #2565297, Stacia Lamulle, 1 Percent Lists Premier. GSREIN
- $549,9004 bd3 ba2.4k sqft773 Rue Bourdeaux, Covington, LA 70433For SaleMLS ID #2571100, Julie Autin, Cypress Key Realty LLC. GSREIN
- $640,0004 bd4 ba3.3k sqft648 Silverthorne Ln, Covington, LA 70433For SaleMLS ID #2568477, Melissa Harrington, Compass Mandeville. GSREIN
- $522,0003 bd2 ba2.1k sqft117 Rue Marcelle, Covington, LA 70433For SaleMLS ID #2573536, Karen Morgan, Compass Covington (COMP27). GSREIN
- $799,0004 bd4 ba2.9k sqft1015 S Louisiana St, Covington, LA 70433For SaleMLS ID #2565897, Jennifer Rice, Berkshire Hathaway HomeServices Preferred, REALTOR. GSREIN
- $599,5004 bd4 ba3.5k sqft1267 Avenue Du Chateau, Covington, LA 70433For SaleMLS ID #2558033, Lesly Sica, Berkshire Hathaway HomeServices Preferred, REALTOR. GSREIN
- $845,0004 bd5 ba3k sqft1101 Delta Ln, Covington, LA 70433For SaleMLS ID #2573254, James Clayton, 1 Percent Lists. GSREIN
- $589,9003 bd3 ba2.5k sqft405 Gray Eagle Ct, Covington, LA 70433For SaleMLS ID #2551420, Nicholas LaRocca, Keller Williams Realty Services. GSREIN
- $899,0005 bd4 ba3.1k sqft201 Rue Chantilly, Covington, LA 70433For SaleMLS ID #2564854, Todd Dean, Select Realty Group, LLC. GSREIN
- $695,0004 bd4 ba2.7k sqft924 Great Southern Dr, Abita Springs, LA 70420For SaleMLS ID #2574232, Felicity Kahn, Berkshire Hathaway HomeServices Preferred, REALTOR. GSREIN
- $485,7003 bd3 ba3.4k sqft69170 4th Ave, Covington, LA 70433For SaleMLS ID #2575230, Mireille Landry, Compass Mandeville. GSREIN
