Skip main navigation
Closed
  • Price Unknown

    901 Tezcucco Ct, Covington, LA 70433

    3beds
    2,490sqft
    Single Family Residence
    Built in 2014
    -- sqft lot
    $725,000 Zestimate®
    $--/sqft
    $3,035 Estimated rent

    Home value

    $725,000

    $689,000 - $761,000

    $3,035/mo

    Zestimate® history
    Loading
    Loading...

    Owner options

    List your home for rent

    $3,035/mo

    Rent Zestimate®

    Find your next renter with Zillow Rental Manager. Plus, with online applications, you can quickly screen prospective tenants – for free.

    Learn more

    $3,035/mo

    Rent Zestimate®

    Refinance and save

    $384/mo

    Est. payment

    Refinancing to a lower rate could help reduce your monthly payments and save thousands over the life of the loan.

    See today's rates

    $384/mo

    Est. payment

    Explore your selling options

    Work with a Zillow partner agent

    Leverage their expertise and Zillow's premium Showcase listings to get your home seen by more buyers.

    Get started

    List with your own agent

    Get your home in front of millions of buyers by listing it on Zillow.

    Learn how to do it

    Sell it yourself

    Take full control of how buyers see your home on Zillow by listing For Sale by Owner (FSBO).

    List your home

    What's special

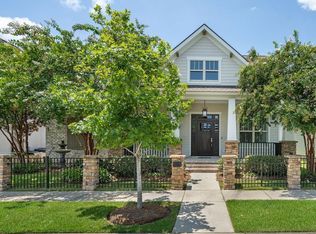
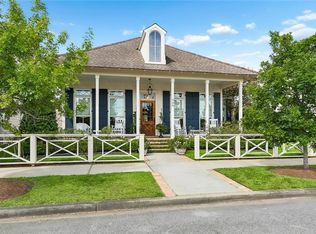
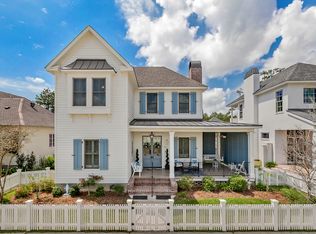
    Welcome to your dream home designed by Andy McDonald in the beautiful walking community of Terra Bella! This stunning three-bedroom, 2 1/2 bath two story residence boasts a spacious 2,490 square feet of living space and is ready for you to move in and make it your own. As you step inside, you'll immediately notice the open floor plan, creating a seamless flow between the living, dining, and kitchen areas. The 11-foot ceilings add an extra touch of grandeur, making the home feel even more spacious and inviting. Natural light floods the entire home, thanks to the abundance of windows that allow the sunshine to pour in. The interior features elegant wood floors that add warmth and character to each room. The kitchen is a chef's delight, with beautiful marble countertops that provide ample space for meal preparation and entertaining. Imagine cooking gourmet meals while enjoying the company of your loved ones in the adjacent living area. The two bedrooms upstairs and primary bedroom down offer plenty of space for relaxation and privacy. The Primary suite is a true retreat, complete with a luxurious en-suite bathroom featuring marble countertops, a soaking tub, and a separate shower. The remaining bedrooms are equally spacious and share a well-appointed bathroom. Outside, the home is adorned with charming Bahama shutters, adding a touch of coastal elegance to the exterior. The community pool is just steps away, offering a refreshing oasis for those warm summer days. Whether you want to take a dip or simply lounge by the poolside, this amenity is perfect for relaxation and socializing with neighbors. Located in the desirable Terra Bella community, this home offers a serene and picturesque setting. The neighborhood is known for its well-maintained homes and a strong sense of community. With its convenient location, you'll have easy access to nearby amenities, shopping centers, dining options, and entertainment venues. Welcome home to Terra Bella!

    Zillow last checked:

    Listing updated:

    Listed by:

    Allison Vencil 985-400-4141,

    Compass Mandeville (LATT15)

    Bought with:

    Emily Schmidt

    Premier Properties of the Gulf Coast, LLC

    Source: GSREIN,MLS#: 2402850MLS Logo

    Facts & features

    Interior

    Bedrooms & bathrooms
    • Bedrooms: 3
    • Bathrooms: 3
    • Full bathrooms: 2
    • 1/2 bathrooms: 1
    Primary bedroom
    • Description: Flooring: Engineered Hardwood
    • Level: Lower
    • Dimensions: 18.8000 x 14.8000
    Bedroom
    • Description: Flooring: Engineered Hardwood
    • Level: Upper
    • Dimensions: 13.6000 x 13.4000
    Bedroom
    • Description: Flooring: Engineered Hardwood
    • Level: Upper
    • Dimensions: 17.4000 x 13.6000
    Dining room
    • Description: Flooring: Engineered Hardwood
    • Level: Lower
    • Dimensions: 13.0000 x 12.0000
    Kitchen
    • Description: Flooring: Engineered Hardwood
    • Level: Lower
    • Dimensions: 17.0000 x 24.0000
    Laundry
    • Description: Flooring: Engineered Hardwood
    • Level: Lower
    • Dimensions: 12.6000 x 9.6000
    Living room
    • Description: Flooring: Engineered Hardwood
    • Level: Lower
    • Dimensions: 21.2000 x 16.9000
    Heating
    • Central, Multiple Heating Units
    Cooling
    • Central Air, 2 Units
    Appliances
    • Included: Dishwasher, Microwave, Oven, Range
    Features
    • Ceiling Fan(s), Stone Counters
    • Has fireplace: Yes
    • Fireplace features: Gas
    Interior area
    • Total structure area: 3,243
    • Total interior livable area: 2,490 sqft

    Property

    Parking
    • Parking features: Two Spaces
    Features
    • Levels: Two
    • Stories: 2
    • Patio & porch: Pavers, Balcony
    • Exterior features: Balcony, Courtyard, Fence
    • Pool features: Community, In Ground
    Lot
    • Dimensions: 40.96 x 127.22 x 63.69 x 125
    • Features: Corner Lot, Outside City Limits, Oversized Lot
    Details
    • Parcel number: 3797
    • Special conditions: None

    Construction

    Type & style
    • Home type: SingleFamily
    • Architectural style: Other
    • Property subtype: Single Family Residence
    Materials
    • Stucco
    • Foundation: Slab
    • Roof: Shingle
    Condition
    • Excellent,Resale
    • New construction: No
    • Year built: 2014
    Details
    • Builder name: Cm Combs
    • Warranty included: Yes

    Utilities & green energy

    • Sewer: Public Sewer
    • Water: Public

    Community & neighborhood

    Community
    • Community features: Pool
    Location
    • Region: Covington
    • Subdivision: Terrabella Village

    HOA & financial

    HOA
    • Has HOA: Yes
    • HOA fee: $384 quarterly

    Price history

    DateEventPrice
    8/11/2023Sold--
    Source: GSREIN #2402850 Report a problem
    8/5/2023Contingent$695,000$279/sqft
    Source: GSREIN #2402850 Report a problem
    7/7/2023Price change$695,000-2.1%$279/sqft
    Source: GSREIN #2402850 Report a problem
    6/1/2023Price change$710,000-2.1%$285/sqft
    Source: GSREIN #2392552 Report a problem
    5/3/2023Listed for sale$725,000$291/sqft
    Source: GSREIN #2392552 Report a problem
    4/7/2016Sold--
    Source: GSREIN #2037059 Report a problem

    Public tax history

    YearProperty taxesTax assessment
    2025$5,704 -1.6%$53,571 +1.6%
    2024$5,800 -2.4%$52,729 +4.1%
    2023$5,941 +0%$50,641
    2022$5,941 +0.2%$50,641
    2021$5,931 -0.2%$50,641
    2020$5,945 +2%$50,641 +4.5%
    2019$5,829 -0.1%$48,483
    2018$5,836 -16%$48,483
    2017$6,951 +543.8%$48,483 +546.4%
    2016$1,080 $7,500
    2015$1,080 -2.6%$7,500 +150%
    2014$1,109 +152.7%$3,000
    2013$439 $3,000

    Find assessor info on the county website

    Neighborhood: 70433

    Nearby schools

    GreatSchools rating
    Get a cash offer in 3 minutes
    Find out how much your home could sell for in as little as 3 minutes with a no-obligation cash offer.
    Estimated market value
    $725,000
    Get a cash offer in 3 minutes
    Find out how much your home could sell for in as little as 3 minutes with a no-obligation cash offer.
    Estimated market value
    $725,000