Beau Chêne golf-course living? Yes, please!! Take in sweeping fairway views from the generous wall of windows in the sunroom, or step outside onto the expansive rear deck and patio. This three-bedroom, two-and-a-half-bath residence has been thoughtfully cared for and now awaits its next family to begin a lifetime of memories.
An inviting open plan centers on a spacious living and dining room, great for entertaining. The sunroom’s wall of windows frames the course in every season. The roof was replaced in 2024 and the air-conditioning system is three years old, with a transferable mechanical warranty through May 2032.
Beau Chêne HOA dues include water, sewer, and twice-weekly trash service, along with mosquito abatement and neighborhood security patrols. WHOLE HOME GENERATOR.
Active
Price cut: $10K (10/14)
$530,000
751 Bocage Ln, Mandeville, LA 70471
3beds
2,862sqft
Single Family Residence
Built in 1975
0.38 Acres Lot
$512,100 Zestimate®
$185/sqft
$241/mo HOA
What's special
- 15 days
- 1,074
- 77
Likely to sell faster than
Zillow last checked:
Listing updated:
Listed by:
Daniel Munn 504-908-7572,
Keller Williams Realty Services 985-727-7000,
Rhonda Armantrout 985-966-9856,
Keller Williams Realty Services
Source: GSREIN,MLS#: 2579841
Facts & features
Interior
Bedrooms & bathrooms
- Bedrooms: 3
- Bathrooms: 3
- Full bathrooms: 2
- 1/2 bathrooms: 1
Primary bedroom
- Description: Flooring: Carpet
- Level: Lower
- Dimensions: 13.6 x 22.9
Bedroom
- Description: Flooring: Carpet
- Level: Lower
- Dimensions: 12.7 x 15.9
Bedroom
- Description: Flooring: Carpet
- Level: Lower
- Dimensions: 12.4 x 12.7
Dining room
- Description: Flooring: Engineered Hardwood
- Level: Lower
- Dimensions: 13.9 x 11
Kitchen
- Description: Flooring: Tile
- Level: Lower
- Dimensions: 14 x 10.9
Living room
- Description: Flooring: Engineered Hardwood
- Level: Lower
- Dimensions: 25.7 x 26.5
Sunroom
- Description: Flooring: Tile
- Level: Lower
- Dimensions: 16.8 x 31.1
Heating
- Central, Multiple Heating Units
Cooling
- Central Air, 2 Units
Appliances
- Included: Dryer, Dishwasher, Microwave, Oven, Range, Refrigerator, Washer
Features
- Attic, Ceiling Fan(s), Carbon Monoxide Detector, Granite Counters, Pull Down Attic Stairs
- Attic: Pull Down Stairs
- Has fireplace: Yes
- Fireplace features: Gas
Interior area
- Total structure area: 3,694
- Total interior livable area: 2,862 sqft
Property
Parking
- Total spaces: 2
- Parking features: Attached, Garage, Two Spaces, Garage Door Opener
- Has attached garage: Yes
Features
- Levels: One
- Stories: 1
Lot
- Size: 0.38 Acres
- Dimensions: 114 x 150 x 102 x 149
- Features: Outside City Limits, On Golf Course, Rectangular Lot
Details
- Parcel number: 41678
- Special conditions: None
Construction
Type & style
- Home type: SingleFamily
- Architectural style: Traditional
- Property subtype: Single Family Residence
Materials
- Wood Siding
- Foundation: Raised
- Roof: Shingle
Condition
- Very Good Condition
- Year built: 1975
Utilities & green energy
- Electric: Generator
- Sewer: Public Sewer
- Water: Public
Community & HOA
Community
- Features: Common Grounds/Area
- Subdivision: Beau Chene
HOA
- Has HOA: Yes
- Amenities included: Clubhouse
- HOA fee: $241 monthly
Location
- Region: Mandeville
Financial & listing details
- Price per square foot: $185/sqft
- Tax assessed value: $392,888
- Annual tax amount: $3,813
- Date on market: 10/5/2026
Estimated market value
$512,100
$486,000 - $538,000
$2,598/mo
Price history
| Date | Event | Price |
|---|---|---|
| 10/14/2026 | Price change | $530,000-1.9%$185/sqft |
Source:  GSREIN #2579841 Report a problem | ||
| 10/7/2026 | Listed for sale | $540,000$189/sqft |
Source: GSREIN #2579841 Report a problem | ||
Public tax history
| Year | Property taxes | Tax assessment |
|---|---|---|
| 2025 | $3,813 -3.6% | $39,289 |
| 2024 | $3,954 +15.7% | $39,289 +18.1% |
| 2023 | $3,416 +0% | $33,271 |
| 2022 | $3,416 +0.2% | $33,271 |
| 2021 | $3,409 +0.1% | $33,271 |
| 2020 | $3,406 +5.9% | $33,271 +7.5% |
| 2019 | $3,217 -0.1% | $30,964 |
| 2018 | $3,221 -24.9% | $30,964 |
| 2017 | $4,291 +30.9% | $30,964 |
| 2016 | $3,277 | $30,964 +12.5% |
| 2015 | $3,277 +14.1% | $27,521 |
| 2014 | $2,873 +1.1% | $27,521 |
| 2013 | $2,843 -9% | $27,521 -5.4% |
| 2011 | $3,124 +0.4% | $29,086 |
| 2010 | $3,112 | $29,086 |
Find assessor info on the county website
Monthly payment
Est. payment
Payment breakdown
Explore the cost of this home by adjusting the details. Changes won't be saved.Climate risks
Neighborhood: 70471
Nearby schools
Schools provided by the listing agent
- Elementary: please
- Middle: see
Source: GSREIN. This data may not be complete. We recommend contacting the local school district to confirm school assignments for this home.



Similar homes
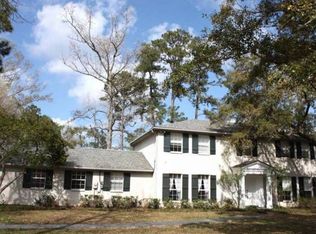
- $573,0004 bd3 ba3k sqft689 N Beau Chene Dr, Mandeville, LA 70471For Sale
 MLS ID #2580019, Donna Naquin, Compass Mandeville. GSREIN
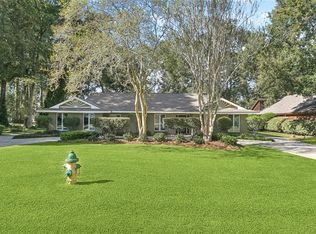
- $530,0005 bd3 ba3k sqft218 Scotchpine Dr, Mandeville, LA 70471For Sale
 MLS ID #2568774, Theresa Rowe, Green Star Realty, LLC. GSREIN
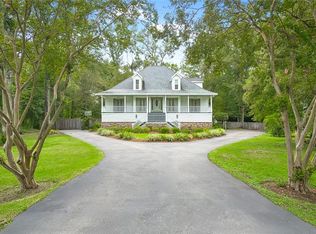
- $599,9003 bd3 ba3.6k sqft301 Shady Oak Ln, Mandeville, LA 70471For Sale
 MLS ID #2581728, Deana Bradley, Atlas Real Estate Company, LLC. GSREIN
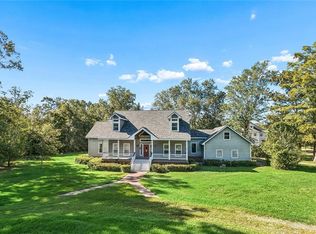
- $329,0004 bd3 ba2.4k sqft412 Water Oak Ln, Mandeville, LA 70471For Sale
 MLS ID #2582214, Shalena Drury, 1 Percent Lists. GSREIN
- $594,0004 bd4 ba3.2k sqft914 Beau Chene Dr, Mandeville, LA 70471For SaleMLS ID #2571851, Joseph Deraney, Keller Williams Realty Services. GSREIN
- $505,0005 bd3 ba3.2k sqft1424 Woodmere Dr, Mandeville, LA 70471For SaleMLS ID #2571163, Meghan Mercadel, Arbor and Bloom Realty Co., LLC. GSREIN
- $399,0004 bd3 ba2.6k sqft308 Evergreen Dr, Mandeville, LA 70471For SaleMLS ID #2576431, Niles Bollinger, Kaizen Home Sales and Services, LLC. GSREIN
- $570,0004 bd3 ba2.9k sqft7014 Longvue Dr, Mandeville, LA 70448For SaleMLS ID #2579605, Natalia Wagner, REACH Real Estate Solutions. GSREIN
- $315,0004 bd2 ba2.1k sqft516 Woodridge Blvd, Mandeville, LA 70471For SaleMLS ID #2580406, Tammy Whitehead, Compass Mandeville. GSREIN
- $535,0004 bd3 ba2.8k sqft52 Walnut Pl, Covington, LA 70433For SaleMLS ID #2577663, Sara Burns, United Real Estate Partners. GSREIN
- $529,9004 bd3 ba3k sqft1312 Avenue Lacroix, Covington, LA 70433For Sale
 MLS ID #2026015050, Brandon Escue, Omni Realty Partners. ROAM MLS
- $729,0004 bd4 ba3.2k sqft378 Marina Blvd, Mandeville, LA 70471For SaleMLS ID #2543518, Vince Liuzza III, Berkshire Hathaway HomeServices Preferred, REALTOR. GSREIN
- $519,9005 bd3 ba3k sqft441 Laurelleaf Ln, Covington, LA 70433For SaleMLS ID #2573736, Steve Lee, Watermark Realty, LLC. GSREIN
- $485,7003 bd3 ba3.4k sqft69170 4th Ave, Covington, LA 70433For SaleMLS ID #2575230, Mireille Landry, Compass Mandeville. GSREIN
- $699,9004 bd4 ba3.1k sqft101 Bayou Perez Dr, Madisonville, LA 70447For SaleMLS ID #2581153, Rana Cabeceiras, Ricci Real Estate. GSREIN
- $495,0004 bd4 ba3.1k sqft18100 Cusachs Dr, Covington, LA 70433For SaleMLS ID #2569966, Rebecca Davis, Select Living LLC. GSREIN
- $759,5004 bd4 ba3.6k sqft88 Longwood Dr, Mandeville, LA 70471For SaleMLS ID #2571738, Bronwyn Land-Planchard, Keller Williams Realty Services. GSREIN
- $550,0004 bd3 ba2.9k sqft348 Sandy Brook Cir, Madisonville, LA 70447For SaleMLS ID #2570641, Darlene Gurievsky, Berkshire Hathaway HomeServices Preferred, REALTOR. GSREIN
