Skip main navigation
Closed
  • Price Unknown

    745 Bocage Ln, Mandeville, LA 70471

    4beds
    3,818sqft
    Single Family Residence
    Built in 1975
    0.38 Acres Lot
    $765,200 Zestimate®
    $--/sqft
    $3,139 Estimated rent

    Home value

    $765,200

    $727,000 - $803,000

    $3,139/mo

    Zestimate® history
    Loading
    Loading...

    Owner options

    List your home for rent

    $3,139/mo

    Rent Zestimate®

    Find your next renter with Zillow Rental Manager. Plus, with online applications, you can quickly screen prospective tenants – for free.

    Learn more

    $3,139/mo

    Rent Zestimate®

    Refinance and save

    $241/mo

    Est. payment

    Refinancing to a lower rate could help reduce your monthly payments and save thousands over the life of the loan.

    See today's rates

    $241/mo

    Est. payment

    Explore your selling options

    Work with a Zillow partner agent

    Leverage their expertise and Zillow's premium Showcase listings to get your home seen by more buyers.

    Get started

    List with your own agent

    Get your home in front of millions of buyers by listing it on Zillow.

    Learn how to do it

    Sell it yourself

    Take full control of how buyers see your home on Zillow by listing For Sale by Owner (FSBO).

    List your home

    What's special

    Beautiful golf course lotSparkling inground poolRelaxing atmosphereCustom cabinetryOversized primary suitePrivate studyStunning quartzite countertops
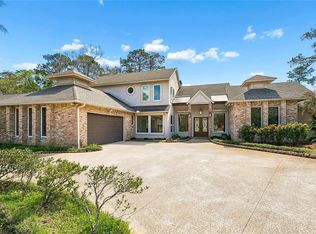
    This classic and elegant Acadian home sits on a beautiful golf course lot and offers an exceptional blend of timeless style and modern updates. The property features a sparkling inground pool surrounded by a charming brick and iron fence, creating a private and inviting outdoor retreat. Inside, you’ll find high ceilings, warm wood flooring, and a thoughtfully designed layout that has been meticulously maintained and updated. Recent improvements include a new roof in 2022 and a water heater installed in 2024, giving added peace of mind. The 2022 renovated kitchen is truly a chef’s dream, featuring a Wolf range, Sub-Zero refrigerator, custom cabinetry, and stunning quartzite countertops—perfect for both everyday living and entertaining. The oversized primary suite offers high ceilings and a relaxing atmosphere, while the en suite bathroom features a spacious walk-in shower. The first floor also includes an additional bedroom and bath, plus a private study, providing flexibility for guests or working from home. Upstairs, you’ll find two additional bedrooms and a full bath. One of the bedrooms is oversized and would make an ideal game room, media room, or additional living space. Located in a highly desirable gated community with top-rated schools, residents can enjoy outstanding amenities including two 18-hole golf courses, a community pool, clubhouse, tennis courts, and more. This home truly offers luxury, comfort, and an unbeatable lifestyle.

    Zillow last checked:

    Listing updated:

    Listed by:

    Tammy Whitehead 985-502-1459,

    Compass Mandeville

    Bought with:

    Alice McNeely

    REVE, REALTORS

    Source: GSREIN,MLS#: 2546472MLS Logo

    Facts & features

    Interior

    Bedrooms & bathrooms
    • Bedrooms: 4
    • Bathrooms: 3
    • Full bathrooms: 3
    Primary bedroom
    • Description: Flooring: Wood
    • Level: First
    • Dimensions: 16 x 18
    Bedroom
    • Description: Flooring: Wood
    • Level: First
    • Dimensions: 13.5 x 14
    Bedroom
    • Description: Flooring: Wood
    • Level: Second
    • Dimensions: 14.2 x 16
    Bedroom
    • Description: Flooring: Wood
    • Level: Second
    • Dimensions: 18.5 x 22
    Primary bathroom
    • Description: Flooring: Tile
    • Level: First
    • Dimensions: 20 x 10
    Breakfast room nook
    • Description: Flooring: Wood
    • Level: First
    • Dimensions: 8 x 13.5
    Den
    • Description: Flooring: Wood
    • Level: First
    • Dimensions: 21 x 22
    Dining room
    • Description: Flooring: Wood
    • Level: First
    • Dimensions: 12 x 15
    Foyer
    • Description: Flooring: Wood
    • Level: First
    • Dimensions: 4 x 8
    Kitchen
    • Description: Flooring: Wood
    • Level: First
    • Dimensions: 13.5 x 15
    Study
    • Description: Flooring: Wood
    • Level: First
    • Dimensions: 12 x 14.5
    Heating
    • Central
    Cooling
    • Central Air
    Features
    • Has fireplace: Yes
    • Fireplace features: Gas Starter, Wood Burning
    Interior area
    • Total structure area: 4,564
    • Total interior livable area: 3,818 sqft

    Property

    Parking
    • Parking features: Garage
    • Has garage: Yes
    Features
    • Levels: Two
    • Stories: 2
    • Patio & porch: Patio, Porch
    • Exterior features: Porch, Patio
    • Pool features: Community, In Ground
    Lot
    • Size: 0.38 Acres
    • Dimensions: 110 x 150
    • Features: Outside City Limits, On Golf Course
    Details
    • Parcel number: 39986
    • Special conditions: Relocation

    Construction

    Type & style
    • Home type: SingleFamily
    • Architectural style: Acadian
    • Property subtype: Single Family Residence
    Materials
    • Cedar
    • Foundation: Slab
    • Roof: Shingle
    Condition
    • Excellent
    • Year built: 1975

    Utilities & green energy

    • Sewer: Public Sewer
    • Water: Public

    Community & neighborhood

    Community
    • Community features: Pool
    Location
    • Region: Mandeville
    • Subdivision: Beau Chene

    HOA & financial

    HOA
    • Has HOA: Yes
    • HOA fee: $241 monthly

    Price history

    DateEventPrice
    6/1/2026Sold--
    Source: GSREIN #2546472 Report a problem
    3/24/2026Pending sale$765,000$200/sqft
    Source: Latter and Blum #2546472 Report a problem
    3/24/2026Contingent$765,000$200/sqft
    Source: GSREIN #2546472 Report a problem
    3/24/2026Listed for sale$765,000+23.4%$200/sqft
    Source: GSREIN #2546472 Report a problem
    12/20/2017Sold--
    Source: GSREIN #2096650 Report a problem
    11/11/2017Pending sale$620,000$162/sqft
    Source: LATTER & BLUM INC/REALTORS #2096650 Report a problem
    9/12/2017Price change$620,000-3.1%$162/sqft
    Source: LATTER & BLUM INC/REALTORS #2096650 Report a problem
    7/11/2017Price change$640,000-0.8%$168/sqft
    Source: LATTER & BLUM INC/REALTORS #2096650 Report a problem
    5/19/2017Price change$645,000-0.8%$169/sqft
    Source: LATTER & BLUM INC/REALTORS #2096650 Report a problem
    4/18/2017Listed for sale$650,000$170/sqft
    Source: LATTER & BLUM INC/REALTORS #2096650 Report a problem

    Public tax history

    YearProperty taxesTax assessment
    2025$6,642 -3.6%$62,867
    2024$6,887 +19.8%$62,867 +23.6%
    2023$5,747 +0%$50,859
    2022$5,747 +0.2%$50,859
    2021$5,736 +0.1%$50,859
    2020$5,730 +2.1%$50,859 +5%
    2019$5,610 -0.1%$48,425
    2018$5,619 +11.1%$48,425 +32.6%
    2017$5,059 +24.9%$36,507
    2016$4,051 $36,507 +12.2%
    2015$4,051 +12.8%$32,527
    2014$3,591 +1.1%$32,527
    2013$3,553 -16.7%$32,527 -12%
    2011$4,266 +0.4%$36,977
    2010$4,250 $36,977

    Find assessor info on the county website

    Neighborhood: 70471

    Nearby schools

    GreatSchools rating
    Schools provided by the listing agent
    • Elementary: Pont
    • Middle: Tchef
    • High: Mand

    Source: GSREIN. This data may not be complete. We recommend contacting the local school district to confirm school assignments for this home.

    Get a cash offer in 3 minutes
    Find out how much your home could sell for in as little as 3 minutes with a no-obligation cash offer.
    Estimated market value
    $765,200
    Get a cash offer in 3 minutes
    Find out how much your home could sell for in as little as 3 minutes with a no-obligation cash offer.
    Estimated market value
    $765,200