Stately home overlooking the eighth hole of the Oak Golf Course, located in the gated Beau Chêne Country Club community. This meticulously maintained four-bedroom, four-bath residence has a fantastic floor plan. Features include a formal dining room, a spacious living room with gas fireplace and custom built-ins, and a large kitchen with an excellent layout, stainless steel appliances, and a wet bar. Just off the kitchen is a versatile flex room—great for an office, keeping room, or additional living space. The primary suite and a second bedroom are conveniently located on the main level. The beautifully remodeled primary bathroom showcases tasteful neutral finishes, Kohler fixtures, a tiled shower, and a soaking tub. Two additional bedrooms are upstairs. Highlights of this home include high ceilings, crown molding, wood floors, plantation shutters, a whole-house generator, and a brand-new roof with transferable warranty. The oversized two-car garage features double side doors for easy golf cart access. Outdoors, enjoy a Rain Bird sprinkler system, pretty landscaping with camellias and azaleas, and a back patio overlooking a generous backyard with majestic oak trees, golf course views, and a serene pond.
Closed
Price Unknown
740 Bocage Ln, Mandeville, LA 70471
4beds
3,514sqft
Single Family Residence
Built in 1990
0.39 Acres Lot
$704,800 Zestimate®
$--/sqft
$3,520 Estimated rent
Home value
$704,800
$648,000 - $761,000
$3,520/mo
Zestimate® history
Owner options
List your home for rent
$3,520/mo
Rent Zestimate®
Find your next renter with Zillow Rental Manager. Plus, with online applications, you can quickly screen prospective tenants – for free.
$3,520/mo
Rent Zestimate®
Refinance and save
$240/mo
Est. payment
Refinancing to a lower rate could help reduce your monthly payments and save thousands over the life of the loan.
$240/mo
Est. payment
Explore your selling options
Work with a Zillow partner agent
Leverage their expertise and Zillow's premium Showcase listings to get your home seen by more buyers.
Get startedList with your own agent
Get your home in front of millions of buyers by listing it on Zillow.
Learn how to do itSell it yourself
Take full control of how buyers see your home on Zillow by listing For Sale by Owner (FSBO).
List your homeWhat's special
Serene pondGolf course viewsMajestic oak treesTiled showerPlantation shuttersRain bird sprinkler systemStainless steel appliances
Zillow last checked:
Listing updated:
Listed by:
Sara Daniel 985-400-9072,
1 Percent Lists Premier
Bought with:
Breck Meeks
REVE, REALTORS
Source: GSREIN,MLS#: 2539611
Facts & features
Interior
Bedrooms & bathrooms
- Bedrooms: 4
- Bathrooms: 4
- Full bathrooms: 4
Primary bedroom
- Description: Flooring: Wood
- Level: First
- Dimensions: 15.11 x 17.2
Bedroom
- Description: Flooring: Wood
- Level: First
- Dimensions: 15.11 x 13.8
Bedroom
- Description: Flooring: Carpet
- Level: Second
- Dimensions: 11.9 x 21.3
Bedroom
- Description: Flooring: Carpet
- Level: Second
- Dimensions: 11.8 x 20.7
Breakfast room nook
- Description: Flooring: Tile
- Level: First
- Dimensions: 14.4 x 14.7
Dining room
- Description: Flooring: Wood
- Level: First
- Dimensions: 15.9 x 13.4
Foyer
- Description: Flooring: Wood
- Level: First
- Dimensions: 9.2 x 13.4
Other
- Description: Flooring: Wood
- Level: First
- Dimensions: 15.2 x 13.5
Kitchen
- Description: Flooring: Tile
- Level: First
- Dimensions: 14.4 x 18.5
Laundry
- Description: Flooring: Tile
- Level: First
- Dimensions: 9.1 x 9.4
Living room
- Description: Flooring: Wood
- Level: First
- Dimensions: 20 x 24.8
Heating
- Central
Cooling
- Central Air
Appliances
- Included: Cooktop, Dishwasher, Disposal, Microwave, Oven, Refrigerator, Wine Cooler
- Laundry: Washer Hookup, Dryer Hookup
Features
- Wet Bar, Granite Counters, Stainless Steel Appliances, Cable TV
- Windows: Screens
- Has fireplace: Yes
- Fireplace features: Gas
Interior area
- Total structure area: 4,440
- Total interior livable area: 3,514 sqft
Property
Parking
- Total spaces: 2
- Parking features: Attached, Garage, Two Spaces, Garage Door Opener
- Has attached garage: Yes
Features
- Levels: Two
- Stories: 2
- Patio & porch: Brick, Concrete
- Exterior features: Sprinkler/Irrigation
- Pool features: Community
Lot
- Size: 0.39 Acres
- Dimensions: 96 x 147 x 109 x 147
- Features: Outside City Limits, Pond on Lot
Details
- Parcel number: 38522
- Special conditions: None
Construction
Type & style
- Home type: SingleFamily
- Architectural style: Traditional
- Property subtype: Single Family Residence
Materials
- Brick, Stucco
- Foundation: Slab
- Roof: Asphalt,Shingle
Condition
- Excellent
- Year built: 1990
Utilities & green energy
- Electric: Generator
- Sewer: Treatment Plant
- Water: Public
Community & HOA
Community
- Features: Gated, Pool
- Security: Fire Sprinkler System, Gated Community
- Subdivision: Beau Chene
HOA
- Has HOA: Yes
- Amenities included: Clubhouse
- HOA fee: $240 monthly
- HOA name: Beau Chene Homeowners
Location
- Region: Mandeville
Financial & listing details
- Tax assessed value: $265,340
- Annual tax amount: $2,283
- Date on market: 1/23/2026
Price history
| Date | Event | Price |
|---|---|---|
| 5/26/2026 | Sold | -- |
Source:  GSREIN #2539611 Report a problem GSREIN #2539611 Report a problem | ||
| 3/30/2026 | Pending sale | $699,000$199/sqft |
Source: GSREIN #2539611 Report a problem | ||
| 2/26/2026 | Contingent | $699,000$199/sqft |
Source: GSREIN #2539611 Report a problem | ||
| 1/23/2026 | Listed for sale | $699,000$199/sqft |
Source: GSREIN #2539611 Report a problem | ||
Public tax history
| Year | Property taxes | Tax assessment |
|---|---|---|
| 2025 | $2,283 -3.6% | $26,534 |
| 2024 | $2,367 -6.2% | $26,534 |
| 2023 | $2,523 0% | $26,534 |
| 2022 | $2,523 +0.2% | $26,534 |
| 2021 | $2,518 +0.1% | $26,534 |
| 2020 | $2,516 -3.6% | $26,534 |
| 2019 | $2,609 -0.1% | $26,534 |
| 2018 | $2,613 -28.9% | $26,534 |
| 2017 | $3,677 +38.3% | $26,534 |
| 2016 | $2,658 | $26,534 |
| 2015 | $2,658 -2.7% | $26,534 |
| 2014 | $2,731 +1.1% | $26,534 |
| 2013 | $2,702 -1.9% | $26,534 |
| 2011 | $2,755 +0.4% | $26,534 |
| 2010 | $2,744 | $26,534 |
Find assessor info on the county website
Neighborhood: 70471
Nearby homes
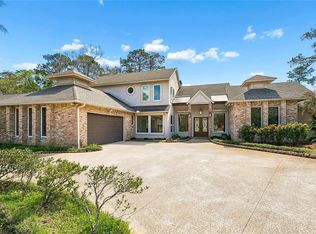
- $--3 bd4 ba4.1k sqft744 Bocage Ln, Mandeville, LA 70471Sold
- $370,900-- bd-- ba3.4k sqft738 Bocage Ln, Mandeville, LA 70471Off Market
- $555,6004 bd3 ba3k sqft748 Bocage Ln, Mandeville, LA 70471Off Market
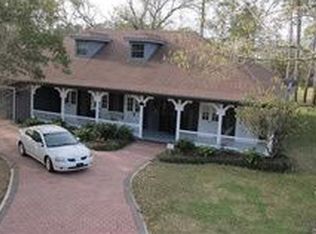
- $398,200-- bd-- ba2.1k sqft734 Bocage Ln, Mandeville, LA 70471Off Market
- $--3 bd3 ba2.3k sqft741 Bocage Ln, Mandeville, LA 70471Sold
- $528,4003 bd3 ba2.8k sqft739 Bocage Ln, Mandeville, LA 70471Off Market
- $--4 bd3 ba3.8k sqft745 Bocage Ln, Mandeville, LA 70471Sold
- $--4 bd4 ba3.3k sqft730 Bocage Ln, Mandeville, LA 70471Sold
Nearby schools
GreatSchools rating
- 9/10Tchefuncte Middle SchoolGrades: 4-6Distance: 1.4 mi
- 10/10Mandeville Junior High SchoolGrades: 7-8Distance: 3.7 mi
- 9/10Mandeville High SchoolGrades: 9-12Distance: 1.9 mi
Schools provided by the listing agent
- Elementary: Ponchartrain
- Middle: Tchefuncte
- High: Mandeville
Source: GSREIN. This data may not be complete. We recommend contacting the local school district to confirm school assignments for this home.
Get a cash offer in 3 minutes
Find out how much your home could sell for in as little as 3 minutes with a no-obligation cash offer.
Estimated market value
$704,800
Get a cash offer in 3 minutes
Find out how much your home could sell for in as little as 3 minutes with a no-obligation cash offer.
Estimated market value
$704,800
- Louisiana
- Saint Tammany Parish
- Mandeville
- 70471
- 740 Bocage Ln
