THREE HOMES ON 4.08 ACRES! A rare opportunity to own an incredible private estate tucked away in the peaceful setting of Thelma Estates! This one-of-a-kind property offers endless possibilities for multigenerational living, rental income, or your very own family compound! The spacious main residence features 3 bedrooms, 2 bathrooms, a versatile bonus room, and a relaxing screened-in patio. The second residence offers 825 sq. ft. with 2 bedrooms, 1 bathroom, and has been completely renovated with updates throughout and a brand new roof! Nestled beneath beautiful, majestic live oak trees, the charming third residence offers 525 sq. ft. with 1 bedroom and 1 bathroom. Enjoy 4.08 acres of privacy and natural beauty, with the property backing up to approximately 1,000 feet of green space, creating a truly secluded retreat. Whether you're an investor seeking multiple income opportunities or a buyer dreaming of a private estate with room for everyone, this unique property checks all the boxes! Located in Flood Zone C. THREE HOMES, ONE PROPERTY, ENDLESS POSSIBILITIES! Schedule your private showing today! Price per square foot reflects the main residence only and does not include the two additional homes.
For sale
$579,000
68336 Bode Ave, Covington, LA 70433
3beds
1,590sqft
Single Family Residence
Built in 2005
4.08 Acres Lot
$553,100 Zestimate®
$364/sqft
$-- HOA
What's special
Charming third residenceTruly secluded retreatRelaxing screened-in patioSpacious main residenceBrand new roofVersatile bonus room
- 19 days
- 297
- 33
Likely to sell faster than
Zillow last checked:
Listing updated:
Listed by:
Samantha R Anthony Ekinia,
Downtown Realty 985-467-7355
Source: ROAM MLS,MLS#: 200IFM
Facts & features
Interior
Bedrooms & bathrooms
- Bedrooms: 3
- Bathrooms: 2
- Full bathrooms: 2
Primary bedroom
- Level: First
- Area: 171.45 Square Feet
- Dimensions: 13.5x12.7
Bedroom
- Level: First
- Area: 108 Square Feet
- Dimensions: 10x10.8
Bedroom
- Level: First
- Area: 122.96 Square Feet
- Dimensions: 11.6x10.6
Bonus room
- Level: First
- Area: 224.2 Square Feet
- Dimensions: 11.8x19
Dining area
- Level: First
- Area: 84.63 Square Feet
- Dimensions: 9.10x9.3
Kitchen
- Level: First
- Area: 117.39 Square Feet
- Dimensions: 9.10x12.9
Living room
- Level: First
- Area: 257.18 Square Feet
- Dimensions: 15.4x16.7
Heating
- Central
Cooling
- Central Air
Appliances
- Included: Disposal, Dishwasher, Range
- Laundry: Accessible Utilities or Laundry, Laundry Closet, Electric Dryer Hookup, Washer Hookup, Inside
Features
- No Interior Steps
- Flooring: Carpet, Ceramic Tile
- Has fireplace: No
Interior area
- Total interior livable area: 1,590 sqft
Video & virtual tour
Property
Parking
- Total spaces: 1
- Parking features: Circular Driveway, Driveway, Gravel, RV Access/Parking
- Carport spaces: 1
- Has uncovered spaces: Yes
Features
- Levels: One
- Stories: 1
- Fencing: None
- Has view: Yes
- View description: Trees/Woods
Lot
- Size: 4.08 Acres
- Dimensions: 220.34 x 310.83 x 410.44 x 496.83 x 646.92 x 39.21
- Features: Cleared, Landscaped, Private, Additional Land Available, Dead End, Rear Yard Vehicle Access, Back Yard
Details
- Additional structures: Shed(s)
- Parcel number: 53121
Construction
Type & style
- Home type: SingleFamily
- Architectural style: Traditional
- Property subtype: Single Family Residence
Materials
- Brick, Vinyl Siding
- Foundation: Slab
- Roof: Shingle
Condition
- Year built: 2005
- Major remodel year: 2005
Utilities & green energy
- Electric: Circuit Breakers
- Sewer: Private Sewer
- Water: Well
- Utilities for property: Electricity Connected, Water Available
Community & HOA
Community
- Subdivision: Thelma Estate
HOA
- Has HOA: No
Location
- Region: Covington
Financial & listing details
- Price per square foot: $364/sqft
- Tax assessed value: $133,700
- Annual tax amount: $704
- Date on market: 10/30/2026
- Road surface type: Asphalt, Gravel
Estimated market value
$553,100
$525,000 - $581,000
$1,974/mo
Price history
| Date | Event | Price |
|---|---|---|
| 10/30/2026 | Listed for sale | $579,000+54.4%$364/sqft |
Source:  ROAM MLS #200IFM Report a problem | ||
| 12/1/2018 | Listing removed | $375,000$236/sqft |
Source: LATTER & BLUM INC/REALTORS #2154641 Report a problem | ||
| 8/21/2018 | Price change | $375,000-5.1%$236/sqft |
Source: LATTER & BLUM INC/REALTORS #2154641 Report a problem | ||
| 5/12/2018 | Listed for sale | $395,000$248/sqft |
Source: LATTER & BLUM INC/REALTORS #2154641 Report a problem | ||
Public tax history
| Year | Property taxes | Tax assessment |
|---|---|---|
| 2025 | $704 -3.6% | $13,370 |
| 2024 | $730 -6.2% | $13,370 |
| 2023 | $778 0% | $13,370 |
| 2022 | $778 +0.2% | $13,370 |
| 2021 | $777 +0.1% | $13,370 |
| 2020 | $776 -3.6% | $13,370 |
| 2019 | $805 -0.1% | $13,370 |
| 2018 | $806 -56.5% | $13,370 |
| 2017 | $1,853 +126% | $13,370 |
| 2016 | $820 | $13,370 +9.9% |
| 2015 | $820 +22.5% | $12,163 |
| 2014 | $669 +1.1% | $12,163 |
| 2013 | $662 -34.8% | $12,163 -16.2% |
| 2011 | $1,016 +0.4% | $14,521 |
| 2010 | $1,012 | $14,521 |
Find assessor info on the county website
Monthly payment
Est. payment
Payment breakdown
Explore the cost of this home by adjusting the details. Changes won't be saved.Climate risks
Neighborhood: 70433

Similar homes
- $549,0003 bd2 ba2.2k sqft73033 Double B S Rd, Covington, LA 70435For Sale
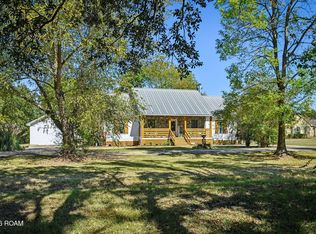
 MLS ID #200IBR, Gregg B Tepper, Keller Williams Realty Service. ROAM MLS
- $540,0003 bd3 ba2.2k sqft929 W 17th Ave, Covington, LA 70433For Sale
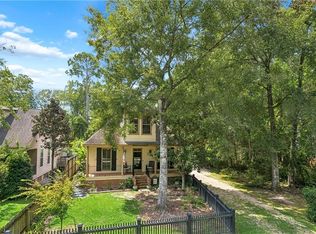 MLS ID #2576048, Lane Thomas Sheasby, Keller Williams Realty Service. ROAM MLS
- $609,0003 bd3 ba1.5k sqft20 Green Hills Dr, Covington, LA 70435For Sale
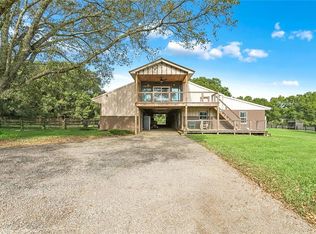 MLS ID #2577149, Meg S Williams, Compass Mandeville. ROAM MLS
- $325,0003 bd2 ba1.7k sqft253 Woodcrest Dr, Covington, LA 70433For Sale
 MLS ID #2572405, Melinda D Dahmer, Compass Covington (COMP27). ROAM MLS
- $385,0003 bd2 ba1.6k sqft12 Begonia Dr, Covington, LA 70433For SaleMLS ID #2026016118, L Brittiny Howard, Craft Realty. ROAM MLS
- $295,0004 bd2 ba1.5k sqft12460 Joiner Wymer Rd, Covington, LA 70433For SaleMLS ID #200MPQ, Trey Miley, 1 Percent Lists Legacy. ROAM MLS
- $319,0003 bd2 ba1.6k sqft69271 3rd Ave, Covington, LA 70433For SaleMLS ID #2569592, Lori L Sanborn, 1 Percent Lists. ROAM MLS
- $514,9003 bd3 ba1.7k sqft15375 Erindale Dr, Folsom, LA 70437For SaleMLS ID #2565820, Heather Atwood, NOLA Real Estate 4-U, LLC. ROAM MLS
- $350,0003 bd2 ba1.7k sqft477 Tiger Ave, Covington, LA 70433For SaleMLS ID #2574652, Ashley R Womack, 1 Percent Lists. ROAM MLS
- $379,0003 bd2 ba1.5k sqft73121 Pruden Rd, Covington, LA 70435For SaleMLS ID #2527543, Victor M Lizarraga, 1 Percent Lists Premier. ROAM MLS
- $509,0004 bd3 ba2.2k sqft2040 Prestwood Ln, Covington, LA 70433For SaleMLS ID #2026012436, Jeff Zheng, Keller Williams Realty-First Choice. ROAM MLS
- $415,0004 bd3 ba1.8k sqft412 W 13th Ave, Covington, LA 70433For SaleMLS ID #2580120, Christine Farrell Clark, United Real Estate Partners. ROAM MLS
- $432,9053 bd2 ba1.8k sqft20733 Nature Walk Dr, Covington, LA 70433For SaleMLS ID #2026015477, Jennifer Waguespack, Keller Williams Realty Red Stick Partners. ROAM MLS
- $365,0003 bd3 ba2.3k sqft241 Dummy Line Rd, Madisonville, LA 70447For SaleMLS ID #200HWM, Stephen P MacKenzie, Coldwell Banker TEC. ROAM MLS
- $339,9003 bd2 ba2k sqft403 Avenue Palais Royal, Covington, LA 70433For SaleMLS ID #2568353, Gary Schoen, United Real Estate Partners. ROAM MLS
- $419,9003 bd3 ba1.9k sqft2033 Prestwood Ln, Covington, LA 70433For SaleMLS ID #200MSE, Tracy M Marshall, ABEK Real Estate. ROAM MLS
- $436,4053 bd2 ba1.8k sqft20774 Nature Walk Dr, Covington, LA 70433For SaleMLS ID #2026012559, Jennifer Waguespack, Keller Williams Realty Red Stick Partners. ROAM MLS
- $490,0003 bd3 ba1.6k sqft823 Lamarque St, Mandeville, LA 70448For SaleMLS ID #200IWX, Steven Federer, Keller Williams Realty Service. ROAM MLS
- $429,0003 bd2 ba1.9k sqft21414 Mary St, Abita Springs, LA 70420For SaleMLS ID #2580691, Mary S Landry, United Real Estate Partners. ROAM MLS
- $410,0004 bd3 ba2.3k sqft1730 Logan Ln, Mandeville, LA 70448For SaleMLS ID #200OZU, Rhonda A Armantrout, Keller Williams Realty Service. ROAM MLS
