*1% INTEREST RATE BUY DOWN W/Approved lender!!! WELCOME HOME! HERE IT IS!! NEW CONSTRUCTION - ENERGY EFFICIENT!! NO HOA - NO FLOOD INSURANCE REQ- SOON TO BE SURROUNDED BY NEW HOMES!
Beautiful open desirable floor plan w/upgraded features- Designer colors throughout, custom plumbing and lighting fixtures. The kitchen is a highlight, featuring a GE appliance package, quartz countertops, and an oversized single-serving style island drop-down lighting. Energy-efficient features including blown insulation. Interior is filled with lots of natural light, remote fans, crown molding, cased-in windows, and maint-free flooring! Spacious owner's suite with walk-in closets and dual sinks. Separate shower and soaking tub!
The covered rear patio completed with TV hookups, and spacious rear yard make it perfect for hosting backyard gatherings. Additionally, the home comes with a Louisiana Home Warranty and Termite Contract for added peace of mind. Aso, offering semi-custom homes, with pre-priced finishes and pre-approved plans. Call agent for details
Active
Price cut: $13K (8/17)
$286,900
70152 5th St, Covington, LA 70447
3beds
1,545sqft
Single Family Residence
Built in ----
6,600 Square Feet Lot
$-- Zestimate®
$186/sqft
$-- HOA
What's special
Spacious rear yardDesigner colors throughoutMaintenance-free flooringQuartz countertopsDrop-down pendant lightingLarge dual walk-in closetDual sinks
- 97 days
- 264
- 20
Zillow last checked:
Listing updated:
Listed by:
Christine Curtis 985-966-2917,
NOLA Living Realty 504-301-9757
Source: GSREIN,MLS#: 2565886
Facts & features
Interior
Bedrooms & bathrooms
- Bedrooms: 3
- Bathrooms: 2
- Full bathrooms: 2
Primary bedroom
- Level: Lower
- Dimensions: 16 x1 4
Bedroom
- Level: Lower
- Dimensions: 13 x 11.7
Bedroom
- Level: Lower
- Dimensions: 10.7 x 12.2
Breakfast room nook
- Level: Lower
- Dimensions: 11 x 11.2
Kitchen
- Level: Lower
- Dimensions: 11 x 9.7
Living room
- Level: Lower
- Dimensions: 18.5 x 19
Heating
- Central
Cooling
- Central Air
Appliances
- Included: Dishwasher, Disposal, Microwave, Oven, Range, ENERGY STAR Qualified Appliances
- Laundry: Washer Hookup, Dryer Hookup
Features
- Attic, Tray Ceiling(s), Ceiling Fan(s), Pantry, Pull Down Attic Stairs
- Windows: Screens
- Attic: Pull Down Stairs
- Has fireplace: No
- Fireplace features: None
Interior area
- Total structure area: 1,729
- Total interior livable area: 1,545 sqft
Property
Parking
- Total spaces: 2
- Parking features: Two Spaces
Features
- Levels: One
- Stories: 1
- Patio & porch: Concrete, Covered, Porch
- Exterior features: Porch
Lot
- Size: 6,600 Square Feet
- Dimensions: 60 x 110
- Features: Outside City Limits, Rectangular Lot
Details
- Parcel number: 00
- Special conditions: None
Construction
Type & style
- Home type: SingleFamily
- Architectural style: Other
- Property subtype: Single Family Residence
Materials
- Foundation: Slab
- Roof: Shingle
Condition
- New Construction
- New construction: Yes
Details
- Warranty included: Yes
Utilities & green energy
- Sewer: Public Sewer
- Water: Public
Green energy
- Energy efficient items: Appliances, Insulation, Water Heater, Windows
Community & HOA
Community
- Security: Smoke Detector(s)
- Subdivision: Windstone
HOA
- Has HOA: No
Location
- Region: Covington
Financial & listing details
- Price per square foot: $186/sqft
- Date on market: 7/3/2026
Estimated market value
Not available
Estimated sales range
Not available
Not available
Price history
| Date | Event | Price |
|---|---|---|
| 8/17/2026 | Price change | $286,900-4.3%$186/sqft |
Source:  GSREIN #2565886 Report a problem GSREIN #2565886 Report a problem | ||
| 7/3/2026 | Listed for sale | $299,900$194/sqft |
Source: GSREIN #2565886 Report a problem | ||
Public tax history
Tax history is unavailable.
Monthly payment
Est. payment
Payment breakdown
Explore the cost of this home by adjusting the details. Changes won't be saved.Climate risks
Neighborhood: 70447
Nearby schools
Schools provided by the listing agent
- Elementary: WWW.STPSB.ORG
Source: GSREIN. This data may not be complete. We recommend contacting the local school district to confirm school assignments for this home.
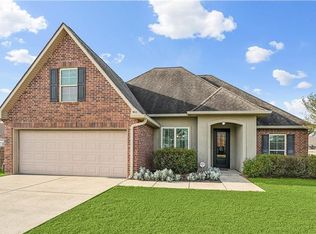
- $--3 bd2 ba1.9k sqft504 Falling Leaf Ln, Madisonville, LA 70447Sold
- $266,147-- bd-- ba-- sqft337 Highway 21, Madisonville, LA 70447Off Market
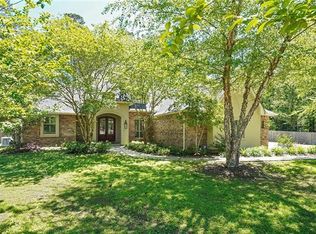
- $435,300-- bd-- ba2.5k sqft465 Autumn Creek Dr, Madisonville, LA 70447Off Market
- $612,9004 bd4 ba3.2k sqft224 Rue Mon Jardin St, Madisonville, LA 70447Off Market
Similar homes
- $286,9003 bd2 ba1.5k sqft70158 5th St, Covington, LA 70447New Construction
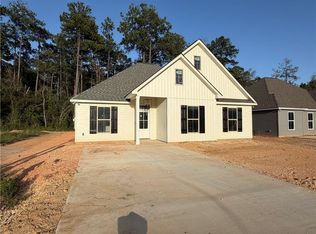
 MLS ID #2565845, Christine Curtis, NOLA Living Realty. GSREIN
 - $345,0004 bd2 ba2.2k sqft188 Timberwood Dr, Madisonville, LA 70447For Sale
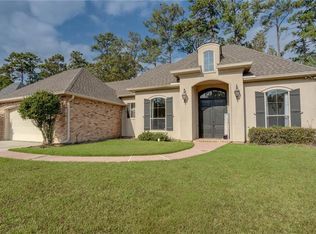 MLS ID #2532307, Preston Walls, 1 Percent Lists. GSREIN
 - $--3 bd2 ba1.5k sqft21243 Beau Chateau Blvd, Ponchatoula, LA 70454Auction
 Auction.com 2
 - $315,0003 bd3 ba2k sqft39475 Lees Landing Rd, Ponchatoula, LA 70454For Sale
 MLS ID #2569107, Amanda McDaniel, Downtown Realty. GSREIN
 - $299,9003 bd2 ba1.7k sqft1717 Orchard Dr, Covington, LA 70435For SaleMLS ID #2569705, Tammy Whitehead, Compass Mandeville. GSREIN
- $325,0003 bd2 ba1.6k sqft75451 Beverly Dr, Covington, LA 70435For SaleMLS ID #2558357, Heidi Blount, Watermark Realty, LLC. GSREIN
- $300,0004 bd3 ba1.7k sqft42704 Brown Rd, Ponchatoula, LA 70454For SaleMLS ID #2576573, Julie Cook, Coldwell Banker TEC. GSREIN
- $275,0003 bd2 ba1.6k sqft79281 Short Rd, Covington, LA 70435For SaleMLS ID #2549435, Sara Sambola, Sambola Enterprises, LLC. GSREIN
- $323,0004 bd2 ba2.1k sqft23768 Goose Point Dr, Ponchatoula, LA 70454For SaleMLS ID #2570015, Melissa Richoux, NOLA Living Realty. GSREIN
- $221,0003 bd2 ba1.7k sqft42318 Broadwalk Ave, Hammond, LA 70403For SaleMLS ID #2580825, Daniel Beirne, Opendoor Brokerage LLC. GSREIN
- $232,5003 bd2 ba1.4k sqft42101 Jasper Ln, Ponchatoula, LA 70454For SaleMLS ID #2558503, Casey Cannon, 1 Percent Lists Gulf South. GSREIN
- $302,2474 bd2 ba2k sqft25344 Blue Heron Dr, Ponchatoula, LA 70454New ConstructionGSREIN
- $325,0003 bd2 ba2.1k sqft42470 Salt Grass Dr, Ponchatoula, LA 70454For SaleMLS ID #2574752, Drionne Armantrout, United Real Estate Partners LLC. GSREIN
