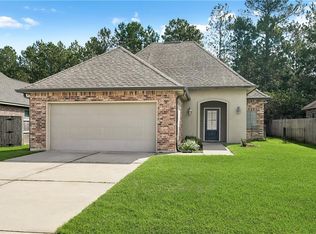
*INTEREST RATE BUY DOWN W/Approved lender!!! WELCOME HOME! HERE IT IS!! NEW CONSTRUCTION - ENERGY EFFICIENT!! NO HOA - NO FLOOD INSURANCE REQ- SOON TO BE SURROUNDED BY NEW HOMES!
(Aso, offering semi-custom homes, with pre-priced finishes and pre-approved plans)
Beautiful open functional floor plan w/upgraded features-City utilities, Designer colors throughout, custom plumbing and lighting fixtures. The kitchen is a highlight, featuring a GE appliance package, quartz countertops, and an oversized single-serving style island drop down pendant lighting. Energy efficient, offering low utility bills. Interior is filled with lots of natural light, crown molding, cased-in windows, and maintenance-free flooring! Spacious owners suite with large dual walk-in closet and dual sinks.
The covered rear patio completed with TV hook ups, and spacious rear yard make it perfect for hosting backyard gatherings. Additionally, the home comes with a Louisiana Home Warranty and Termite Contract for added peace of mind.
Active
Price cut: $13K (8/15)
$286,900
70158 5th St, Covington, LA 70447
3beds
1,545sqft
Single Family Residence
Built in 2026
6,600 Square Feet Lot
$-- Zestimate®
$186/sqft
$-- HOA
What's special
Designer colors throughoutMaintenance-free flooringQuartz countertopsUpgraded featuresDrop down pendant lightingOversized single-serving style islandCrown molding
- 99 days
- 74
- 5
Zillow last checked:
Listing updated:
Listed by:
Christine Curtis 985-966-2917,
NOLA Living Realty 504-301-9757
Source: GSREIN,MLS#: 2565845
Facts & features
Interior
Bedrooms & bathrooms
- Bedrooms: 3
- Bathrooms: 2
- Full bathrooms: 2
Primary bedroom
- Level: Lower
- Dimensions: 14.2x12.3
Bedroom
- Level: Lower
- Dimensions: 13x11.7
Bedroom
- Level: Lower
- Dimensions: 11.9x13.1
Breakfast room nook
- Level: Lower
- Dimensions: 10 x 11.2
Kitchen
- Level: Lower
- Dimensions: 10 x 13
Living room
- Level: Lower
- Dimensions: 17.8 x 17.6
Heating
- Central
Cooling
- Central Air
Appliances
- Included: Dishwasher, Disposal, Microwave, Oven, Range, ENERGY STAR Qualified Appliances
- Laundry: Washer Hookup, Dryer Hookup
Features
- Attic, Tray Ceiling(s), Ceiling Fan(s), Pantry, Pull Down Attic Stairs
- Windows: Screens
- Attic: Pull Down Stairs
- Has fireplace: No
- Fireplace features: None
Interior area
- Total structure area: 1,734
- Total interior livable area: 1,545 sqft
Property
Parking
- Total spaces: 2
- Parking features: Two Spaces
Features
- Levels: One
- Stories: 1
- Patio & porch: Concrete, Covered, Porch
- Exterior features: Porch
Lot
- Size: 6,600 Square Feet
- Dimensions: 60 x 110
- Features: Outside City Limits, Rectangular Lot
Details
- Parcel number: 00
- Special conditions: None
Construction
Type & style
- Home type: SingleFamily
- Architectural style: Other
- Property subtype: Single Family Residence
Materials
- Foundation: Slab
- Roof: Shingle
Condition
- New Construction
- New construction: Yes
- Year built: 2026
Details
- Warranty included: Yes
Utilities & green energy
- Sewer: Public Sewer
- Water: Public
Green energy
- Energy efficient items: Appliances, Insulation, Water Heater, Windows
Community & HOA
Community
- Security: Smoke Detector(s)
- Subdivision: Windstone
HOA
- Has HOA: No
Location
- Region: Covington
Financial & listing details
- Price per square foot: $186/sqft
- Date on market: 7/2/2026
Estimated market value
Not available
Estimated sales range
Not available
Not available
Price history
| Date | Event | Price |
|---|---|---|
| 8/15/2026 | Price change | $286,900-4.3%$186/sqft |
Source:  GSREIN #2565845 Report a problem GSREIN #2565845 Report a problem | ||
| 7/2/2026 | Listed for sale | $299,900$194/sqft |
Source: GSREIN #2565845 Report a problem | ||
Public tax history
Tax history is unavailable.
Monthly payment
Est. payment
Payment breakdown
Explore the cost of this home by adjusting the details. Changes won't be saved.Climate risks
Neighborhood: 70447
Nearby schools
Schools provided by the listing agent
- Elementary: WWW.STPSB.ORG
Source: GSREIN. This data may not be complete. We recommend contacting the local school district to confirm school assignments for this home.
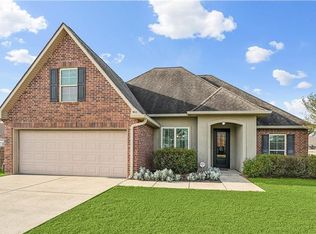
- $--3 bd2 ba1.9k sqft504 Falling Leaf Ln, Madisonville, LA 70447Sold
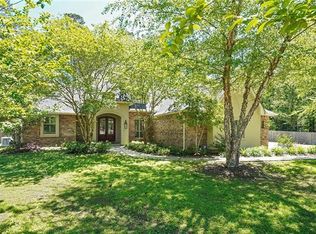
- $266,147-- bd-- ba-- sqft337 Highway 21, Madisonville, LA 70447Off Market
- $435,300-- bd-- ba2.5k sqft465 Autumn Creek Dr, Madisonville, LA 70447Off Market
- $612,9004 bd4 ba3.2k sqft224 Rue Mon Jardin St, Madisonville, LA 70447Off Market
Similar homes
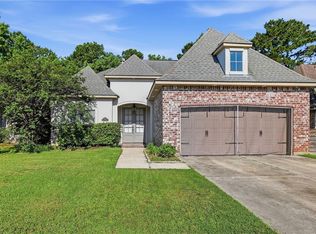
- $359,9993 bd2 ba1.7k sqft633 N Brown Thrasher Loop N, Madisonville, LA 70447For Sale
 MLS ID #2579712, Rachel Pisciotta, Simply Real Estate LLC. GSREIN
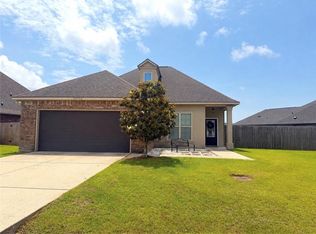
 - $280,0003 bd2 ba1.7k sqft69088 Taverny Ct, Madisonville, LA 70447For Sale
 MLS ID #2559416, Riley Fitzsimmons, Berkshire Hathaway HomeServices Preferred, REALTOR. GSREIN
 - $299,5003 bd2 ba1.9k sqft70088 Hirson Ct, Madisonville, LA 70447For Sale
 MLS ID #2574113, Stephanie Henne, Crescent Sotheby's International Realty. GSREIN
 - $339,9004 bd2 ba1.8k sqft760 Jackson Ct, Madisonville, LA 70447For Sale
 MLS ID #2561530, Donna Naquin, Compass Mandeville. GSREIN
 - $280,0003 bd2 ba1.7k sqft11268 Clover Knoll Dr, Covington, LA 70433For SaleMLS ID #2577051, Rhonda Armantrout, Keller Williams Realty Services. GSREIN
- $345,0004 bd2 ba2.2k sqft188 Timberwood Dr, Madisonville, LA 70447For SaleMLS ID #2532307, Preston Walls, 1 Percent Lists. GSREIN
- $299,9003 bd2 ba1.7k sqft1717 Orchard Dr, Covington, LA 70435For SaleMLS ID #2569705, Tammy Whitehead, Compass Mandeville. GSREIN
- $279,9003 bd2 ba1.4k sqft1420 W 20th Ave, Covington, LA 70433For SaleMLS ID #2552494, Image Hasselbeck, Community RealEstate LLC. GSREIN
- $315,0003 bd3 ba2k sqft39475 Lees Landing Rd, Ponchatoula, LA 70454For SaleMLS ID #2569107, Amanda McDaniel, Downtown Realty. GSREIN
- $295,0004 bd2 ba1.8k sqft39615 Fairhope Dr, Ponchatoula, LA 70454For SaleMLS ID #2569366, Alshoun Bridges, Crescent Sotheby's International Realty. GSREIN
- $360,0004 bd3 ba1.9k sqft3057 Lost Lake Ln, Madisonville, LA 70447For SaleMLS ID #2573452, Kimberly Schexnayder, Mirambell Realty. GSREIN
- $250,0003 bd2 ba1.3k sqft11241 Clover Knoll Dr, Covington, LA 70433For SaleMLS ID #2559574, Marcela Oviedo, United Real Estate Partners. GSREIN
- $300,0004 bd3 ba1.7k sqft42704 Brown Rd, Ponchatoula, LA 70454For SaleMLS ID #2576573, Julie Cook, Coldwell Banker TEC. GSREIN
- $269,0003 bd2 ba1.8k sqft42148 Delacer Ln, Ponchatoula, LA 70454For SaleMLS ID #2575778, Blake Borgstede, The W Group Real Estate LLC. GSREIN
- $271,9502 bd2 ba1.7k sqft146 N 3rd St, Ponchatoula, LA 70454For SaleMLS ID #2561198, Catherine Yoli, Berkshire Hathaway HomeServices Preferred, REALTOR. GSREIN
- $252,0003 bd2 ba1.5k sqft153 Penn Mill Lakes Blvd, Covington, LA 70435For SaleMLS ID #2576482, Susan Brady, REMAX ALLIANCE. GSREIN
- $298,6323 bd2 ba1.9k sqft39448 White Sand Ln, Ponchatoula, LA 70454New ConstructionGSREIN
- $254,9994 bd2 ba1.9k sqft42132 Wood Ave, Ponchatoula, LA 70454For SaleMLS ID #2579539, Rachel Pisciotta, Simply Real Estate LLC. GSREIN
- $275,0003 bd2 ba1.6k sqft79281 Short Rd, Covington, LA 70435For SaleMLS ID #2549435, Sara Sambola, Sambola Enterprises, LLC. GSREIN
