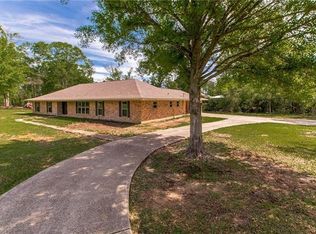
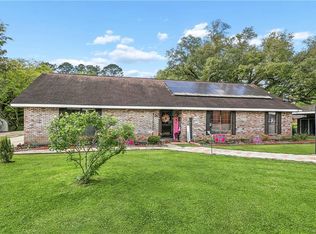
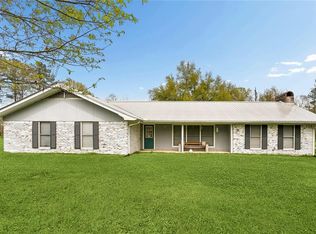
$310,400-- bd-- ba3.2k sqft60190 Anderson Ln, Amite, LA 70422Off MarketSaveNo image available for this property
$180,0002 bd2 ba2.2k sqft807 Courtney Dr, Amite, LA 70422For SaleSaveNo image available for this property
$320,500-- bd-- ba2.3k sqft60231 Anderson Ln, Amite, LA 70422Off MarketSaveNo image available for this property
$145,000-- bd-- ba1.4k sqft320 Bourgeois St, Amite, LA 70422Off MarketSaveNo image available for this property
$349,5003 bd2 ba2.9k sqft210 N Myrtle St, Amite, LA 70422For SaleSaveMLS ID #2571378, Collin Kent, Century 21 J. Carter & Company. GSREIN
$299,0004 bd3 ba2.9k sqft60388 Highway 1054, Amite, LA 70422For SaleSaveMLS ID #2578524, Yvonne Hulsey, NextHome Real Estate Professionals. GSREIN
$240,0004 bd3 ba2.4k sqft213 N 2nd St, Amite, LA 70422For SaleSaveMLS ID #2550851, Harolyn Moriarity, United Real Estate Partners. GSREIN
$285,0004 bd2 ba2.4k sqft61064 Highway 1046, Amite, LA 70422For SaleSaveMLS ID #2543732, David Tucker, NextHome Real Estate Professionals. GSREIN
$175,0003 bd2 ba1.8k sqft210 Short St, Amite, LA 70422For SaleSaveNo image available for this propertyMLS ID #2555417, Rita Patel, Keller Williams Realty Services. GSREIN
$475,0004 bd3 ba2.6k sqft63279 Lowery Rd, Amite, LA 70422For SaleSaveNo image available for this propertyMLS ID #2577995, Andrew LeSaicherre, Honeycomb Homes & Properties. GSREIN
$229,9993 bd2 ba2.2k sqft65247 Highway 51, Amite, LA 70436For SaleSaveNo image available for this propertyMLS ID #2577371, Alexis Young, Geaux South Realty LLC. GSREIN
$380,0003 bd3 ba1.9k sqft62161 Bennett Rd, Roseland, LA 70456For SaleSaveNo image available for this propertyMLS ID #2558038, Rhonda Zimmerman, United Real Estate Partners. GSREIN
$225,0003 bd2 ba1.6k sqft18155 Briarwood Dr, Hammond, LA 70401For SaleSaveNo image available for this propertyMLS ID #2580298, William Frederick, Keller Williams Realty Services. GSREIN
$320,0003 bd3 ba2.2k sqft12252 Dame Aly, Hammond, LA 70401For SaleSaveNo image available for this propertyMLS ID #2576056, Lindsey Dillon, Geaux South Realty LLC. GSREIN
$369,0003 bd2 ba2.2k sqft52245 Ditta Dr, Loranger, LA 70446For SaleSaveNo image available for this propertyMLS ID #2578841, Sam DiVittorio, Realty Executives Florida Parishes. GSREIN
$350,0003 bd4 ba2.3k sqft14076 Manina Ln, Tickfaw, LA 70466For SaleSaveNo image available for this propertyMLS ID #2575485, William Frederick, Keller Williams Realty Services. GSREIN
$514,9003 bd3 ba2.5k sqft3 Park Ln, Folsom, LA 70437For SaleSaveNo image available for this propertyMLS ID #2580187, Christine Curtis, NOLA Living Realty. GSREIN
$220,0003 bd2 ba1.9k sqft13055 Tammy Dr, Tickfaw, LA 70466For SaleSaveNo image available for this propertyMLS ID #2575478, Ben Tiblier, Engel & Volkers Slidell - Mandeville. GSREIN
$279,5004 bd2 ba2k sqft57273 Briar Patch Cemetery Rd, Loranger, LA 70446For SaleSaveNo image available for this propertyMLS ID #2550004, Brenda Stevens, Davis Realty Group, LLC. GSREIN
$495,0004 bd3 ba2.7k sqft16536 40th Hwy, Independence, LA 70443For SaleSaveNo image available for this propertyMLS ID #2547295, Loraine Reed, Simply Real Estate LLC. GSREIN
$268,9003 bd2 ba1.8k sqft49457 N Benton Rd, Tickfaw, LA 70466For SaleSaveNo image available for this propertyMLS ID #2575708, Vickie Garafola, Keller Williams Realty Services. GSREIN
$349,0002 bd2 ba1.9k sqft16096 N Yates Rd, Franklinton, LA 70438For SaleSaveNo image available for this propertyMLS ID #2579530, Stephen Brooks, Berkshire Hathaway HomeServices Preferred, REALTOR. GSREIN
$295,0003 bd2 ba2.3k sqft12250 Northwood Dr, Hammond, LA 70401For SaleSaveNo image available for this propertyMLS ID #2563216, Kelly Turner, Crescent Sotheby's International Realty. GSREIN
$309,9993 bd2 ba2.1k sqft48076 Woodhaven Rd, Tickfaw, LA 70466For SaleSaveNo image available for this propertyMLS ID #2555285, Tori Mamolo, ENRG Global Realty, LLC. GSREIN