Follow the American Flag Home! As you approach, look for the American flag waving by the road—your sign to turn into this hidden retreat tucked away on nearly 6 private acres just minutes from town. This one-of-a-kind estate offers approximately 4,800 square feet of living space designed for both entertaining and everyday comfort. From the moment you walk in, you’ll be greeted by soaring ceilings, abundant natural light, and massive gathering spaces that make the home feel both grand and welcoming. The heart of the home features a stunning farmhouse-inspired kitchen complete with a farmhouse sink, beautiful brick arch over the stove, pot filler, and durable low-maintenance concrete floors. The oversized living and entertainment areas are perfect for hosting family and friends, with the main living room already wired for a projector—ready for movie nights, game days, or the ultimate home theater experience. A conveniently located half bath sits just off the main entertainment area. Upstairs, the layout offers incredible privacy. The expansive primary suite occupies its own side of the home and features a cozy fireplace, relaxing garden tub, and peaceful retreat-like atmosphere. On the opposite side, two additional bedrooms each enjoy their own private bathroom and balcony, creating the perfect setup for guests or family members who appreciate their own space. Downstairs, a bedroom has been converted into a laundry room, but could easily be returned to its original use with the washer and dryer relocated back to their previous location. Step outside and enjoy nearly 6 acres of room to roam, play, and explore. As an added bonus, the property even includes ownership of part of the canal, adding to the unique character and appeal of this private country estate. If you’ve been searching for a property with space, character, privacy, and room to entertain on a grand scale, this hidden gem deserves a closer look.
For sale
Price cut: $25K (7/22)
$525,000
51026 Highway 1065, Independence, LA 70443
4beds
4,843sqft
:
Get pre-qualified$3,221/mo
Single Family Residence, Residential
Built in 2001
6 Acres Lot
$-- Zestimate®
$108/sqft
$-- HOA
What's special
Massive gathering spacesRelaxing garden tubFarmhouse sinkPeaceful retreat-like atmosphereConveniently located half bathSoaring ceilingsStunning farmhouse-inspired kitchen
- 45 days |
- 141 |
- 15 |
Zillow last checked:
Listing updated:
Listed by:
Laney Davis,
CHT Group Real Estate, LLC 225-289-5483
Source: ROAM MLS,MLS#: 2026010505
Facts & features
Interior
Bedrooms & bathrooms
- Bedrooms: 4
- Bathrooms: 4
- Full bathrooms: 3
- Partial bathrooms: 1
Rooms
- Room types: Bedroom, Dining Room, Kitchen, Living Room, Storage, Primary Bathroom, Primary Bedroom
Primary bedroom
- Features: En Suite Bath, Ceiling 9ft Plus, Ceiling Fan(s), Walk-In Closet(s), Sitting/Office Area
- Level: Second
- Area: 697.76
- Width: 19.6
Bedroom 1
- Level: Second
- Area: 335.62
- Width: 19.4
Bedroom 2
- Level: Second
- Area: 310.4
- Dimensions: 16 x 19.4
Bedroom 3
- Level: First
- Area: 237.65
- Width: 9.7
Primary bathroom
- Features: Double Vanity
- Level: Second
- Area: 19545.1
- Width: 811
Dining room
- Level: First
- Area: 319.48
Kitchen
- Features: Granite Counters, Pantry, Cabinets Custom Built
- Level: First
- Area: 273.84
Living room
- Level: First
- Area: 987.35
Heating
- Central
Cooling
- Central Air, Ceiling Fan(s)
Appliances
- Included: Gas Stove Con, Gas Cooktop, Dishwasher, Microwave, Range/Oven, Refrigerator, Stainless Steel Appliance(s)
- Laundry: Electric Dryer Hookup, Washer Hookup, Inside, Washer/Dryer Hookups, Laundry Room
Features
- Ceiling 9'+, Ceiling Varied Heights, Pantry
- Flooring: Carpet, Concrete
- Number of fireplaces: 1
Interior area
- Total structure area: 4,843
- Total interior livable area: 4,843 sqft
Property
Parking
- Total spaces: 2
- Parking features: 2 Cars Park, No Covered Parking, Driveway, Gravel
- Has uncovered spaces: Yes
Features
- Stories: 2
- Patio & porch: Covered, Patio
- Exterior features: Balcony, Lighting
- Fencing: Chain Link,Full
Lot
- Size: 6 Acres
- Features: Oversized Lot
Details
- Parcel number: 6115500
- Special conditions: Standard
Construction
Type & style
- Home type: SingleFamily
- Architectural style: Traditional
- Property subtype: Single Family Residence, Residential
Materials
- Other, Frame
- Foundation: Slab
- Roof: Shingle
Condition
- New construction: No
- Year built: 2001
Utilities & green energy
- Gas: Propane
- Sewer: Septic Tank
- Water: Individual Water/Well
- Utilities for property: Cable Connected
Community & HOA
Community
- Security: Smoke Detector(s)
- Subdivision: Rural Tract (no Subd)
Location
- Region: Independence
Financial & listing details
- Price per square foot: $108/sqft
- Tax assessed value: $177,904
- Annual tax amount: $841
- Price range: $525K - $525K
- Date on market: 6/8/2026
- Listing terms: Cash,Conventional,FHA,FMHA/Rural Dev,VA Loan
Estimated market value
Not available
Estimated sales range
Not available
Not available
Price history
| Date | Event | Price |
|---|---|---|
| 7/22/2026 | Price change | $525,000-4.5%$108/sqft |
Source:  ROAM MLS #2026010505 Report a problem ROAM MLS #2026010505 Report a problem | ||
| 6/8/2026 | Listed for sale | $550,000+125.5%$114/sqft |
Source: ROAM MLS #2026010505 Report a problem | ||
| 10/1/2013 | Listing removed | $243,900$50/sqft |
Source: Visual Tour #946659 Report a problem | ||
| 9/20/2013 | Listed for sale | $243,900$50/sqft |
Source: Visual Tour #946659 Report a problem | ||
Public tax history
| Year | Property taxes | Tax assessment |
|---|---|---|
| 2025 | $841 +0.5% | $17,791 |
| 2024 | $837 -0.4% | $17,791 +0.4% |
| 2023 | $840 | $17,728 |
| 2022 | $840 +0% | $17,728 |
| 2021 | $840 0% | $17,728 |
| 2020 | $840 +6.5% | $17,728 +3.7% |
| 2019 | $788 -43.9% | $17,103 |
| 2018 | $1,404 -0.1% | $17,103 |
| 2017 | $1,405 | $17,103 +8.8% |
| 2016 | $1,405 +107.9% | $15,716 -3.8% |
| 2015 | $676 +0.3% | $16,341 |
| 2014 | $674 | $16,341 +52.5% |
| 2013 | -- | $10,716 |
| 2012 | $849 -4.6% | $10,716 -1% |
| 2011 | $890 -0.3% | $10,822 |
| 2010 | $892 +225.4% | $10,822 |
| 2009 | $274 +0.5% | $10,822 |
| 2008 | $273 +25.2% | $10,822 +6.7% |
| 2007 | $218 | $10,139 |
| 2006 | $218 | $10,139 |
| 2005 | -- | $10,139 |
| 2004 | -- | $10,139 +18.9% |
| 2003 | -- | $8,530 |
Find assessor info on the county website
Monthly payment
Est. payment
Payment breakdown
Explore the cost of this home by adjusting the details. Changes won't be saved.Climate risks
Neighborhood: 70443
Nearby schools
GreatSchools rating
- 3/10Independence Elementary SchoolGrades: PK-6Distance: 3.2 mi
- 2/10Independence High SchoolGrades: 7-12Distance: 3.1 mi
Schools provided by the listing agent
- District: Tangipahoa Parish
Source: ROAM MLS. This data may not be complete. We recommend contacting the local school district to confirm school assignments for this home.
- $225,100-- bd-- ba-- sqft16025 Copperhead Rd, Independence, LA 70443Off Market
- $253,200-- bd-- ba2.1k sqft16078 Riverwood Dr, Independence, LA 70443Off Market
- $--4 bd4 ba2.5k sqft16042 Riverwood Dr, Independence, LA 70443Sold

- $249,300-- bd-- ba1.6k sqft51804 Highway 1065, Independence, LA 70443Off Market
- $153,700-- bd-- ba1.2k sqft51808 Highway 1065, Independence, LA 70443Off Market
- $299,7003 bd2 ba1.7k sqft51812 Highway 1065, Independence, LA 70443Off Market
- $--4 bd2 ba1.7k sqft16084 Riverwood Dr, Independence, LA 70443Sold
- $272,800-- bd-- ba1.9k sqft51782 Highway 1065, Independence, LA 70443Off Market
A local agent can set up tours, give advice and negotiate with sellers.
A local lender can help you make sure your offer is ready when you are.
Similar homes
- $510,0004 bd3 ba2.5k sqft33063 Highway 43, Independence, LA 70443For Sale

 MLS ID #2562178, Shawn Fox, Keller Williams Realty Services. GSREIN
 - $489,9005 bd4 ba3.6k sqft676 E Railroad Ave, Independence, LA 70443For Sale
 MLS ID #2562565, Shawn Fox, Keller Williams Realty Services. GSREIN
 - $519,9004 bd4 ba2.6k sqft35345 State Highway 1036, Holden, LA 70744For Sale
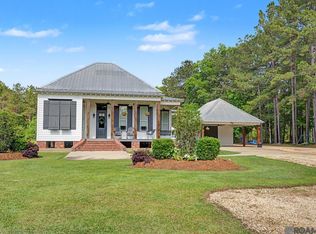
 MLS ID #2026007915, Kim Day, CHT Group Real Estate, LLC. ROAM MLS
 - $565,0004 bd3 ba2.9k sqft51131 Highway 445, Loranger, LA 70446For Sale
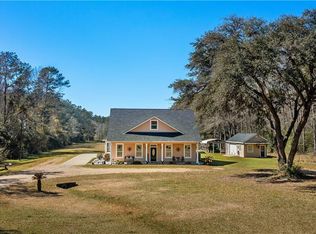 MLS ID #2489097, Lisa Nunez, Homesmart Realty South. GSREIN
 - $495,0004 bd3 ba2.7k sqft16536 40th Hwy, Independence, LA 70443For SaleMLS ID #2547295, Lorraine Reed, Simply Real Estate LLC. GSREIN
- $550,0004 bd4 ba3.7k sqft60249 Anderson Ln, Amite, LA 70422For SaleMLS ID #2546835, Lindsey Dillon, Geaux South Realty LLC. GSREIN
- $335,0003 bd3 ba2.4k sqft13392 Black Cat Rd, Tickfaw, LA 70466For Sale
 MLS ID #2600004406, Richie Deshotel, EXP Realty, LLC. RAA
 - $639,9004 bd4 ba3k sqft51439 Allen Dr, Loranger, LA 70446For SaleMLS ID #2530627, Joann Bernard, Crescent Sotheby's International Realty. GSREIN
- $538,0006 bd3 ba3.3k sqft25050 Kah Lac Rd, Ponchatoula, LA 70454For SaleMLS ID #2026004256, Stephen Sommers, 1 Percent Lists Premier. ROAM MLS
- $519,9003 bd3 ba2.7k sqft1200 N Duncan Ave, Amite, LA 70422For SaleMLS ID #2561738, Larissa Dean, DRUDE RENTAL MANAGEMENT. GSREIN
- $489,0004 bd5 ba3.5k sqft14336 Hickory Dr, Ponchatoula, LA 70454For SaleMLS ID #2559229, Amanda McDaniel, Downtown Realty. GSREIN
- $599,9974 bd4 ba3.8k sqft61180 Doe Run Dr, Amite, LA 70422For SaleMLS ID #2533959, Jena Regan, REVE, REALTORS. GSREIN
- $540,0004 bd3 ba3k sqft39267 Z Oaks Ln, Ponchatoula, LA 70454For SaleMLS ID #2505974, Steve Scoggin, Scoggin Properties, Inc.. GSREIN
- $598,9004 bd5 ba4.7k sqft43019 Loyds Ln, Hammond, LA 70403For SaleMLS ID #2547416, Daphne Misuraca, Hanemann Realty, Inc.. GSREIN
- $489,9003 bd3 ba2.7k sqft39360 Babin Ln, Ponchatoula, LA 70454For SaleNextHome
- $540,0004 bd3 ba3.5k sqft11306 Jerusalem Baptist Church Rd, Hammond, LA 70403For SaleMLS ID #2026005896, Laurie Rush, Kaizen Home Sales and Services, LLC. ROAM MLS
- $399,0004 bd2 ba2.7k sqft17229 E Park Ave, Hammond, LA 70403For SaleMLS ID #2565723, Julia Davis, United Real Estate Partners. GSREIN
- $438,0003 bd3 ba2.5k sqft39797 River Oaks Dr, Ponchatoula, LA 70454For SaleMLS ID #2026003293, Alicia Hedrick, CENTURY 21 Bessette Flavin. ROAM MLS
- $599,0004 bd4 ba3.3k sqft16306 Christiansen Ln, Franklinton, LA 70438For SaleMLS ID #2564037, Cynthia Spann, Hess Properties. GSREIN
- $449,9994 bd3 ba2.4k sqft76334 Robinson Rd, Folsom, LA 70437For SaleMLS ID #2560083, Letitia Fussell, Coldwell Banker Key Realty. GSREIN
