Rare opportunity to own almost new construction on over an acre with no HOA limitations. This 3-bedroom, 2-bath home offers a spacious open floor plan with a seamless flow between the kitchen and living area, excellent for entertaining or everyday living. Granite countertops in the kitchen and baths, hardwood cabinets, and porcelain tile floors throughout!
The property features an oversized front, side, and backyard with ample space for a boat, RV, workshop, or future expansion. Inside you'll fine a large primary suite with an oversized bathroom, garden tub and walk in shower, and a generous laundry room that includes a dedicated nook for home office or flex space.
Located in the northeast corner of Pecan Trace, directly across from Martha Vineyard Elementary and just down the street from Ponchatoula High School. City water. Tenant Occupied on a Month to Month Lease.
Owner/Agent.
Active
Price cut: $2K (7/28)
$227,500
40206 Pecan Allee Ext, Ponchatoula, LA 70454
3beds
1,500sqft
Single Family Residence
Built in 2023
1.17 Acres Lot
$227,100 Zestimate®
$152/sqft
$-- HOA
What's special
Over an acreGenerous laundry roomWalk in showerGarden tubHardwood cabinetsPorcelain tile floors throughoutLarge primary suite
- 50 days
- 252
- 21
Zillow last checked:
Listing updated:
Listed by:
Marcus Buring 504-666-9888,
Northwood Realty Company, LLC 504-666-9888
Source: GSREIN,MLS#: 2568793
Facts & features
Interior
Bedrooms & bathrooms
- Bedrooms: 3
- Bathrooms: 2
- Full bathrooms: 2
Bedroom
- Description: Flooring: Tile
- Level: Lower
- Dimensions: 11x7
Bedroom
- Description: Flooring: Tile
- Level: Lower
- Dimensions: 13x12
Bedroom
- Description: Flooring: Tile
- Level: Lower
- Dimensions: 12x13
Dining room
- Description: Flooring: Tile
- Level: Lower
- Dimensions: 11x13
Living room
- Description: Flooring: Tile
- Level: Lower
- Dimensions: 17.6x17.8
Heating
- Central
Cooling
- Central Air, 1 Unit
Appliances
- Included: Dishwasher, Disposal, Microwave, Oven, Range
Features
- Ceiling Fan(s), Granite Counters
- Has fireplace: Yes
- Fireplace features: Other
Interior area
- Total structure area: 1,644
- Total interior livable area: 1,500 sqft
Property
Parking
- Total spaces: 2
- Parking features: Driveway, Two Spaces
- Has uncovered spaces: Yes
Features
- Levels: One
- Stories: 1
- Patio & porch: Porch
- Exterior features: Porch
- Pool features: None
Lot
- Size: 1.17 Acres
- Dimensions: 214 x 331
- Features: 1 to 5 Acres, Outside City Limits, Oversized Lot
Details
- Parcel number: N/A
- Special conditions: None
Construction
Type & style
- Home type: SingleFamily
- Architectural style: Acadian
- Property subtype: Single Family Residence
Materials
- Vinyl Siding
- Foundation: Slab
- Roof: Shingle
Condition
- Excellent
- Year built: 2023
Utilities & green energy
- Sewer: Septic Tank
- Water: Public
Community & HOA
Community
- Subdivision: Not a Subdivision
HOA
- Has HOA: No
- HOA name: N/A
Location
- Region: Ponchatoula
Financial & listing details
- Price per square foot: $152/sqft
- Date on market: 7/21/2026
Estimated market value
$227,100
$216,000 - $238,000
$1,713/mo
Price history
| Date | Event | Price |
|---|---|---|
| 7/28/2026 | Price change | $227,500-0.9%$152/sqft |
Source:  GSREIN #2568793 Report a problem GSREIN #2568793 Report a problem | ||
| 7/21/2026 | Listed for sale | $229,500+0.4%$153/sqft |
Source: GSREIN #2568793 Report a problem | ||
| 3/16/2026 | Listing removed | $228,500$152/sqft |
Source: GSREIN #2542047 Report a problem | ||
| 3/9/2026 | Price change | $228,500-0.4%$152/sqft |
Source: GSREIN #2542047 Report a problem | ||
| 2/14/2026 | Price change | $229,500-2.3%$153/sqft |
Source: GSREIN #2542047 Report a problem | ||
| 2/7/2026 | Listed for sale | $235,000$157/sqft |
Source: GSREIN #2542047 Report a problem | ||
Public tax history
Tax history is unavailable.
Monthly payment
Est. payment
Payment breakdown
Explore the cost of this home by adjusting the details. Changes won't be saved.Climate risks
Neighborhood: 70454
Nearby schools
Schools provided by the listing agent
- Elementary: Ponchatoula
- Middle: Ponchatoula
- High: Ponchatoula
Source: GSREIN. This data may not be complete. We recommend contacting the local school district to confirm school assignments for this home.
Similar homes

- $225,0003 bd2 ba1.5k sqft23476 Magnolia Dr, Ponchatoula, LA 70454For Sale By Owner

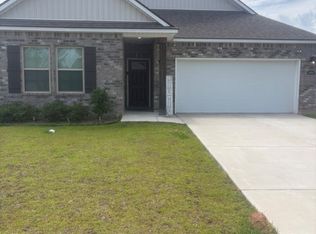
- $--3 bd2 ba1.6k sqft40178 Maison Lafitte Blvd, Ponchatoula, LA 70454Auction
 ServiceLink Auction
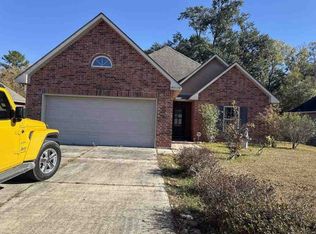
 - $224,9003 bd2 ba1.6k sqft40076 Nutall St, Ponchatoula, LA 70454For Sale

 MLS ID #2550206, SCOTT GUIDRY, United Real Estate Partners. GSREIN
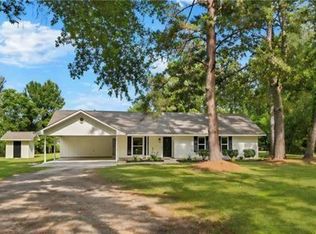
 - $257,5003 bd2 ba1.6k sqft22294 Fletcher Rd, Ponchatoula, LA 70454For Sale
 NextHome
 - $215,0003 bd2 ba1.2k sqft20079 Pecan Trace Dr, Ponchatoula, LA 70454For SaleMLS ID #2572383, Joseph Hollis, Homesmart Realty South. GSREIN
- $225,0003 bd2 ba1.4k sqft42164 Garden Dr, Ponchatoula, LA 70454For SaleMLS ID #2562974, Image Hasselbeck, Community RealEstate LLC. GSREIN
- $205,0003 bd2 ba1.4k sqft28231 Stanga Ln, Ponchatoula, LA 70454For SaleMLS ID #2573033, Elizabeth Whitney, Cannon Realty Group LLC. GSREIN
- $215,0003 bd3 ba1.5k sqft19456 Sisters Rd, Ponchatoula, LA 70454For SaleMLS ID #2569442, Gabriela Williams, United Real Estate Partners LLC. GSREIN
- $232,5003 bd2 ba1.4k sqft42101 Jasper Ln, Ponchatoula, LA 70454For SaleMLS ID #2558503, Casey Cannon, 1 Percent Lists Gulf South. GSREIN
- $219,9002 bd2 ba1.4k sqft41267 Yokum Rd, Ponchatoula, LA 70454For SaleMLS ID #2530269, David Pevey, Pevey Realtors & Appraisers. GSREIN
- $167,0003 bd2 ba1.8k sqft20197 Glory Rd, Ponchatoula, LA 70454For SaleMLS ID #2569719, Kasey Crawford, Downtown Realty. GSREIN
- $270,0004 bd2 ba1.7k sqft230 W Chestnut St, Ponchatoula, LA 70454For Sale
 MLS ID #2026014589, Sarah Messer, David Landry Real Estate, LLC. ROAM MLS
 - $265,0003 bd2 ba1.9k sqft20191 Bella Gardens Cir, Ponchatoula, LA 70454For SaleMLS ID #2547628, Lionel Meynard, LVM Realty. GSREIN
- $212,0003 bd2 ba1.4k sqft44104 Washley Trace Cir, Robert, LA 70455For SaleMLS ID #2570095, Nancy Amacker, Compass Covington (COMP27). GSREIN
- $254,9994 bd2 ba1.9k sqft42132 Wood Ave, Ponchatoula, LA 70454For SaleMLS ID #2553859, Rachel Pisciotta, Simply Real Estate LLC. GSREIN
- $234,9003 bd2 ba1.3k sqft41002 Waxmyrtle Rd, Ponchatoula, LA 70454New ConstructionGSREIN
- $229,9993 bd2 ba1.6k sqft20438 Kensington Row, Hammond, LA 70401For SaleMLS ID #2540771, Carla Smith, XLV Realty LLC. GSREIN
- $289,0003 bd2 ba1.5k sqft14202 Jones Rd, Ponchatoula, LA 70454For SaleMLS ID #2026008345, Christopher Davis, LPT Realty, LLC. ROAM MLS
- $271,9502 bd2 ba1.7k sqft146 N 3rd St, Ponchatoula, LA 70454For SaleMLS ID #2561198, Catherine Yoli, Berkshire Hathaway HomeServices Preferred, REALTOR. GSREIN
- $260,0003 bd2 ba1.7k sqft578 Ponderosa Dr, Ponchatoula, LA 70454For SaleMLS ID #2562533, Kristy Franatovich, ABEK Real Estate. GSREIN
