Welcome home to this charming and spacious 5-bedroom, 3-bathroom residence in the heart of Hammond, Louisiana! With plenty of room to spread out, this beautifully updated home offers the perfect blend of comfort, convenience, and style. Inside, you'll find a modernized kitchen featuring updated finishes, ample cabinet space, and plenty of room for cooking and entertaining. The renovated bathrooms provide a fresh, contemporary feel, while the generous living areas create a warm and inviting atmosphere for family gatherings or relaxing evenings at home. Whether you're looking for a home to accommodate a growing family, college students, or roommates, this versatile floor plan offers the space and flexibility to fit your lifestyle. The five spacious bedrooms provide privacy and comfort for everyone. Located just minutes from Southeastern Louisiana University, this home is ideal for faculty, students, or anyone seeking a convenient commute. You'll also enjoy easy access to shopping, restaurants, schools, parks, and everything Hammond has to offer. Schedule your showing today!!!
For sale
Price cut: $15K (8/7)
$299,999
3 Lynn Ln, Hammond, LA 70401
5beds
3,156sqft
Single Family Residence, Residential
Built in 1965
0.34 Acres Lot
$-- Zestimate®
$95/sqft
$-- HOA
What's special
Versatile floor planAmple cabinet spaceBeautifully updated homeRenovated bathroomsUpdated finishesFive spacious bedroomsModernized kitchen
- 101 days
- 176
- 13
Zillow last checked:
Listing updated:
Listed by:
Amber Martel,
Zatta Real Estate Group LLC 225-279-4668
Source: ROAM MLS,MLS#: 2026012671
Facts & features
Interior
Bedrooms & bathrooms
- Bedrooms: 5
- Bathrooms: 3
- Full bathrooms: 3
Rooms
- Room types: Bedroom, Primary Bedroom, Kitchen, Living Room, Great Room
Primary bedroom
- Features: En Suite Bath, Ceiling Fan(s)
- Level: First
Bedroom 1
- Level: First
- Area: 234.11
- Width: 14.33
Bedroom 2
- Level: First
- Area: 193.22
- Width: 12.33
Bedroom 3
- Level: First
- Area: 138
- Dimensions: 12 x 11.5
Bedroom 4
- Level: First
- Area: 162.28
- Width: 10.58
Primary bathroom
- Features: Shower Combo
Kitchen
- Features: Granite Counters, Pantry
- Level: First
- Area: 323.75
Living room
- Level: First
- Area: 311.55
Heating
- Central
Cooling
- Central Air, Ceiling Fan(s)
Appliances
- Included: Electric Cooktop, Dishwasher, Range/Oven, Refrigerator, Gas Water Heater, Stainless Steel Appliance(s)
- Laundry: Inside
Features
- Flooring: Ceramic Tile, Vinyl, Other
- Attic: Attic Access
- Number of fireplaces: 1
- Fireplace features: Wood Burning
Interior area
- Total structure area: 3,156
- Total interior livable area: 3,156 sqft
Property
Parking
- Total spaces: 4
- Parking features: 4+ Cars Park, Driveway
Features
- Stories: 1
- Exterior features: Lighting
- Fencing: Partial,Wood
Lot
- Size: 0.34 Acres
- Dimensions: 100 x 150 x 100 x 150
- Features: Landscaped
Details
- Parcel number: 966207
- Special conditions: Standard
Construction
Type & style
- Home type: SingleFamily
- Architectural style: Traditional
- Property subtype: Single Family Residence, Residential
Materials
- Brick Siding, Brick, Frame
- Foundation: Slab
Condition
- New construction: No
- Year built: 1965
Utilities & green energy
- Gas: Atmos
- Sewer: Public Sewer
- Water: Public
Community & HOA
Community
- Security: Smoke Detector(s)
- Subdivision: Whitmar Acres
Location
- Region: Hammond
Financial & listing details
- Price per square foot: $95/sqft
- Tax assessed value: $224,663
- Annual tax amount: $1,869
- Price range: $300K - $300K
- Date on market: 7/10/2026
- Listing terms: Cash,Conventional,FHA,VA Loan
Estimated market value
Not available
Estimated sales range
Not available
Not available
Price history
| Date | Event | Price |
|---|---|---|
| 8/7/2026 | Price change | $299,999-4.8%$95/sqft |
Source:  ROAM MLS #2026012671 Report a problem ROAM MLS #2026012671 Report a problem | ||
| 7/10/2026 | Listed for sale | $315,000+12.9%$100/sqft |
Source: ROAM MLS #2026012671 Report a problem | ||
| 4/14/2022 | Sold | -- |
Source:  GSREIN #2336110 Report a problem GSREIN #2336110 Report a problem | ||
| 3/13/2022 | Pending sale | $279,000$88/sqft |
Source: GSREIN #2336110 Report a problem | ||
| 3/12/2022 | Listed for sale | $279,000$88/sqft |
Source: GSREIN #2336110 Report a problem | ||
| 9/16/2005 | Sold | -- |
Source: Public Record Report a problem | ||
Public tax history
| Year | Property taxes | Tax assessment |
|---|---|---|
| 2025 | $1,869 +0.5% | $22,466 |
| 2024 | $1,860 -0.2% | $22,466 +0.7% |
| 2023 | $1,864 +64.8% | $22,306 +64.8% |
| 2022 | $1,131 +0% | $13,537 |
| 2021 | $1,131 0% | $13,537 |
| 2020 | $1,131 +0.3% | $13,537 |
| 2019 | $1,127 -0.4% | $13,537 |
| 2018 | $1,131 -0.1% | $13,537 |
| 2017 | $1,132 | $13,537 |
| 2016 | $1,132 | $13,537 |
| 2015 | $1,132 +4.9% | $13,537 |
| 2014 | $1,079 +22.4% | $13,537 |
| 2013 | $882 -15.8% | $13,537 |
| 2012 | $1,048 +16.8% | $13,537 +3.6% |
| 2011 | $897 +3% | $13,063 |
| 2010 | $870 -2.6% | $13,063 |
| 2009 | $893 -0.1% | $13,063 |
| 2008 | $894 +5.5% | $13,063 +9.2% |
| 2007 | $848 +7.6% | $11,957 |
| 2006 | $788 | $11,957 +3.9% |
| 2005 | -- | $11,507 |
| 2004 | -- | $11,507 +22.2% |
| 2003 | -- | $9,413 |
| 2002 | -- | $9,413 |
| 2001 | -- | $9,413 |
| 2000 | -- | $9,413 |
Find assessor info on the county website
Monthly payment
Est. payment
Payment breakdown
Explore the cost of this home by adjusting the details. Changes won't be saved.Climate risks
Neighborhood: 70401
Nearby schools
Schools provided by the listing agent
- District: Tangipahoa Parish
Source: ROAM MLS. This data may not be complete. We recommend contacting the local school district to confirm school assignments for this home.
Similar homes

- $299,9994 bd2 ba2.2k sqft211 Wildwood Dr, Hammond, LA 70401For Sale

 MLS ID #2545069, Amanda Bennett, REMAX ALLIANCE. GSREIN
 - $275,0004 bd2 ba2k sqft14072 Giluso Rd, Hammond, LA 70401For Sale

 MLS ID #2026011811, Amanda White, South Haven Realty. ROAM MLS
 - $295,0003 bd2 ba2.3k sqft12250 Northwood Dr, Hammond, LA 70401For Sale
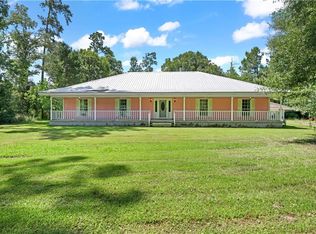 MLS ID #2563216, Kelly Turner, Crescent Sotheby's International Realty. GSREIN
 - $298,0004 bd3 ba2.6k sqft901 Delmar Blvd, Hammond, LA 70403For Sale
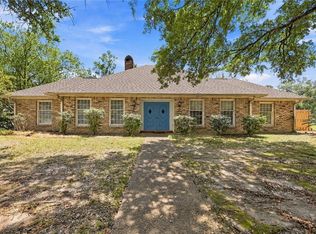 MLS ID #2570975, Andrea Wade, French Country Real Estate, LL. GSREIN
 - $295,0004 bd3 ba2k sqft42773 Robinwood Dr, Hammond, LA 70403For SaleMLS ID #2567761, Gina Constantino, ERA Top Agent Realty. GSREIN
- $249,5004 bd4 ba2.5k sqft17485 Cardinal Ln, Hammond, LA 70401For SaleMLS ID #2544608, Amber Raphael, NextHome Real Estate Professionals. GSREIN
- $250,0003 bd2 ba1.6k sqft17016 E Domiano Ln, Hammond, LA 70401For SaleMLS ID #2570651, Joshua Raymond, Raymond Real Estate LLC. GSREIN
- $319,9004 bd3 ba2.3k sqft1108 Rue De La Paix #O, Hammond, LA 70403For SaleMLS ID #2555644, Shannon Wells-Guidry, Keller Williams Realty Services. GSREIN
- $299,9003 bd3 ba1.9k sqft15346 Carlou Dr, Hammond, LA 70454For SaleMLS ID #2581415, Thomas Anthony, Monument Real Estate, LLC. GSREIN
- $299,0004 bd3 ba2.9k sqft60388 Highway 1054, Amite, LA 70422For SaleMLS ID #2578524, Yvonne Hulsey, NextHome Real Estate Professionals. GSREIN
- $225,0003 bd2 ba1.6k sqft18155 Briarwood Dr, Hammond, LA 70401For SaleMLS ID #2580298, William Frederick, Keller Williams Realty Services. GSREIN
- $300,0004 bd2 ba2k sqft41198 Rolling Hill Dr, Hammond, LA 70403For SaleMLS ID #2515232, Randy Ray, Keller Williams Realty Services. GSREIN
- $325,0004 bd3 ba2.1k sqft15364 Carlou Dr, Ponchatoula, LA 70454For SaleMLS ID #2026018466, Tyler Alexander, LPT Realty, LLC. ROAM MLS
- $223,9903 bd3 ba1.9k sqft1901 Cherie Dr, Hammond, LA 70401For SaleMLS ID #2535833, Jessica Huguet, Crescent Sotheby's International Realty. GSREIN
- $245,0004 bd2 ba2.4k sqft800 S Range Rd, Hammond, LA 70403For SaleMLS ID #2529230, William Frederick, Keller Williams Realty Services. GSREIN
- $309,9993 bd2 ba2.1k sqft48076 Woodhaven Rd, Tickfaw, LA 70466For SaleMLS ID #2555285, Tori Mamolo, ENRG Global Realty, LLC. GSREIN
- $300,0004 bd3 ba1.7k sqft42704 Brown Rd, Ponchatoula, LA 70454For SaleMLS ID #2576573, Julie Cook, Coldwell Banker TEC. GSREIN
- $399,0003 bd3 ba3.1k sqft20 Fairway View Dr, Hammond, LA 70401For SaleMLS ID #2551294, Kim Prokop, Crescent Sotheby's International Realty. GSREIN
- $270,0004 bd2 ba1.7k sqft230 W Chestnut St, Ponchatoula, LA 70454For SaleMLS ID #2026014589, Sarah Messer, David Landry Real Estate, LLC. ROAM MLS
- $275,0004 bd3 ba2.4k sqft42399 Evangeline Dr, Hammond, LA 70403For SaleMLS ID #2576095, Jessica Roberts, United Real Estate Partners. GSREIN
