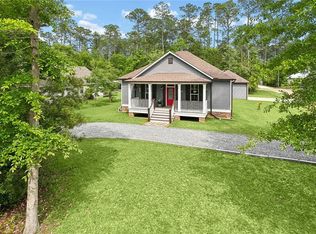
Welcome to the charming town of Abita Springs! Tucked away on an oversized lot with a DETACHED GARAGE in the peaceful Pelican Estates community. This beautifully maintained home offers comfortable living, thoughtful upgrades, and a tranquil setting while still being conveniently close to all that charming Abita Springs has to offer.
Step inside to an inviting space featuring crown molding, recessed lighting, tall ceilings, plantation shutters, easy to maintain concrete floors, recent paint, and updated light fixtures. The spacious kitchen is designed for both everyday living and entertaining, with quartz countertops, custom cabinetry, stainless steel appliances and lovely tile backsplash.
The primary suite provides a relaxing en-suite bath with dual vanities, a soaking tub, tiled shower, and dual walk-in closets. Across the split floor-plan you will find 2 additional bedrooms and a full bath.
Outside is a true retreat! Entertain or relax in your screened in patio and enjoy peaceful views of the fishing lake, a gorgeous oak tree, and charming white picket-fenced backyard. The oversized lot provides plenty of room to enjoy the outdoors, while the tucked-away setting offers a sense of privacy and serenity.
Pelican Estates offers a wonderful lifestyle with opportunities for fishing, kayaking, and paddle boating and a tucked-away neighborhood while remaining close to the local shops, restaurants, parks, and farmers market that make Abita Springs such a special place to call home.
With its move-in-ready condition, desirable upgrades, separate garage, oversized lot & serene location, this home has it all!
Active
Price cut: $2K (10/16)
$325,000
73100 John Dr, Covington, LA 70420
3beds
1,936sqft
Single Family Residence
Built in 2018
0.4 Acres Lot
$-- Zestimate®
$168/sqft
$-- HOA
What's special
Detached garageSeparate garagePrimary suiteGorgeous oak treeCustom cabinetryTiled showerPlantation shutters
- 22 days
- 275
- 13
Likely to sell faster than
Zillow last checked:
Listing updated:
Listed by:
Marlise Borelly 985-807-8071,
Fleur De Lis Realty Group 504-332-5211
Source: GSREIN,MLS#: 2578901
Facts & features
Interior
Bedrooms & bathrooms
- Bedrooms: 3
- Bathrooms: 2
- Full bathrooms: 2
Primary bedroom
- Description: Flooring: Concrete,Painted/Stained
- Level: Lower
- Dimensions: 15.5x15.5
Bedroom
- Description: Flooring: Concrete,Painted/Stained
- Level: Lower
- Dimensions: 11.9x12.5
Bedroom
- Description: Flooring: Concrete,Painted/Stained
- Level: Lower
- Dimensions: 12.4x11.8
Primary bathroom
- Description: Flooring: Concrete,Painted/Stained
- Level: Lower
- Dimensions: 14.9x10.5
Dining room
- Description: Flooring: Concrete,Painted/Stained
- Level: Lower
- Dimensions: 6.2x10.8
Laundry
- Description: Flooring: Concrete,Painted/Stained
- Level: Lower
- Dimensions: 5.5x6.7
Living room
- Description: Flooring: Concrete,Painted/Stained
- Level: Lower
- Dimensions: 18.1x12.5
Sunroom
- Level: Lower
- Dimensions: 16.2x15.3
Heating
- Central
Cooling
- Central Air, 1 Unit
Appliances
- Included: Microwave, Oven, Range
Features
- Ceiling Fan(s), Carbon Monoxide Detector, Pantry
- Has fireplace: No
- Fireplace features: None
Interior area
- Total structure area: 2,625
- Total interior livable area: 1,936 sqft
Property
Parking
- Total spaces: 2
- Parking features: Detached, Garage, Two Spaces, Garage Door Opener
- Has garage: Yes
Features
- Levels: One
- Stories: 1
- Patio & porch: Concrete, Covered
- Pool features: None
Lot
- Size: 0.4 Acres
- Dimensions: 68 x 201 x 111 x 217
- Features: Outside City Limits, Oversized Lot, Pond on Lot
Details
- Parcel number: 64914
- Special conditions: None
Construction
Type & style
- Home type: SingleFamily
- Architectural style: Traditional
- Property subtype: Single Family Residence
Materials
- HardiPlank Type
- Foundation: Slab
- Roof: Shingle
Condition
- Excellent
- Year built: 2018
Utilities & green energy
- Sewer: Treatment Plant
- Water: Well
Community & HOA
Community
- Security: Smoke Detector(s)
- Subdivision: Pelican Est
HOA
- Has HOA: No
Location
- Region: Covington
Financial & listing details
- Price per square foot: $168/sqft
- Tax assessed value: $270,808
- Annual tax amount: $2,509
- Date on market: 9/30/2026
Estimated market value
Not available
Estimated sales range
Not available
Not available
Price history
| Date | Event | Price |
|---|---|---|
| 10/16/2026 | Price change | $325,000-0.6%$168/sqft |
Source:  GSREIN #2578901 Report a problem GSREIN #2578901 Report a problem | ||
| 9/30/2026 | Listed for sale | $327,000-0.9%$169/sqft |
Source: GSREIN #2578901 Report a problem | ||
| 9/24/2026 | Listing removed | $329,900$170/sqft |
Source:  ROAM MLS #2026013857 Report a problem ROAM MLS #2026013857 Report a problem | ||
| 9/22/2026 | Price change | $329,900-1.5%$170/sqft |
Source: ROAM MLS #2026013857 Report a problem | ||
| 8/31/2026 | Price change | $334,900-1.2%$173/sqft |
Source: ROAM MLS #2026013857 Report a problem | ||
| 7/28/2026 | Listed for sale | $339,000$175/sqft |
Source: ROAM MLS #2026013857 Report a problem | ||
| 7/22/2026 | Listing removed | $339,000$175/sqft |
Source: ROAM MLS #2026006894 Report a problem | ||
| 7/8/2026 | Price change | $339,000-1.3%$175/sqft |
Source: ROAM MLS #2026006894 Report a problem | ||
| 7/1/2026 | Price change | $343,500-0.4%$177/sqft |
Source: ROAM MLS #2026006894 Report a problem | ||
| 6/19/2026 | Price change | $344,900-1.4%$178/sqft |
Source: ROAM MLS #2026006894 Report a problem | ||
| 4/16/2026 | Listed for sale | $349,900+9.3%$181/sqft |
Source: ROAM MLS #2026006894 Report a problem | ||
| 6/13/2025 | Sold | -- |
Source: GSREIN #2460944 Report a problem | ||
| 5/10/2025 | Pending sale | $320,000$165/sqft |
Source: Latter and Blum #2460944 Report a problem | ||
| 5/10/2025 | Contingent | $320,000$165/sqft |
Source: GSREIN #2460944 Report a problem | ||
| 4/2/2025 | Price change | $320,000-2.4%$165/sqft |
Source: GSREIN #2460944 Report a problem | ||
| 1/3/2025 | Price change | $328,000-3.5%$169/sqft |
Source: GSREIN #2460944 Report a problem | ||
| 9/14/2024 | Price change | $339,900-2.9%$176/sqft |
Source: GSREIN #2460944 Report a problem | ||
| 7/31/2024 | Listed for sale | $349,900+29.6%$181/sqft |
Source: GSREIN #2460944 Report a problem | ||
| 3/19/2021 | Sold | -- |
Source: GSREIN #2282763 Report a problem | ||
| 2/2/2021 | Pending sale | $269,900$139/sqft |
Source: GSREIN #2282763 Report a problem | ||
| 1/29/2021 | Price change | $269,900-1.9%$139/sqft |
Source: GSREIN #2282763 Report a problem | ||
| 1/17/2021 | Listed for sale | $275,000$142/sqft |
Source: GSREIN #2282763 Report a problem | ||
| 2/3/2017 | Sold | -- |
Source: Public Record Report a problem | ||
Public tax history
| Year | Property taxes | Tax assessment |
|---|---|---|
| 2025 | $2,509 -3.3% | $27,081 |
| 2024 | $2,595 +22.3% | $27,081 +21.8% |
| 2023 | $2,121 +0.5% | $22,233 |
| 2022 | $2,110 +13% | $22,233 +7.2% |
| 2021 | $1,867 -0.2% | $20,741 |
| 2020 | $1,872 -27.5% | $20,741 +18.8% |
| 2019 | $2,580 -0.1% | $17,456 |
| 2018 | $2,583 +378.7% | $17,456 +381.8% |
| 2017 | $540 -0.4% | $3,623 |
| 2016 | $542 | $3,623 +3.5% |
| 2015 | $542 +0.8% | $3,500 |
| 2014 | $537 +1% | $3,500 |
| 2013 | $532 | $3,500 |
Find assessor info on the county website
Monthly payment
Est. payment
Payment breakdown
Explore the cost of this home by adjusting the details. Changes won't be saved.Climate risks
Neighborhood: 70420
Nearby schools
Schools provided by the listing agent
- Elementary: www.stpsb.org
Source: GSREIN. This data may not be complete. We recommend contacting the local school district to confirm school assignments for this home.

Similar homes
- $369,0003 bd3 ba1.8k sqft71160 Caroline St, Abita Springs, LA 70420For Sale
 MLS ID #2555618, Keith Rye, RE/MAX Shoreline. GSREIN
 - $339,0003 bd2 ba1.6k sqft202 Yvonne Ave, Abita Springs, LA 70420For Sale
 MLS ID #2566131, James Boltin, Boltin Realty Group, LLC. GSREIN
 - $289,9993 bd2 ba1.6k sqft109 Rue Merlot, Abita Springs, LA 70420For Sale
 MLS ID #2578021, Cillen Meisler, REACH Real Estate Solutions. GSREIN
 - $282,5003 bd2 ba1.4k sqft20047 Palm Blvd, Covington, LA 70435For Sale
 MLS ID #2581695, Alicia Matthews, Realty One Group Immobilia. GSREIN
 - $295,0003 bd2 ba1.6k sqft1249 Albert St, Mandeville, LA 70448For SaleMLS ID #2582243, Erica Stone, Engel & Völkers New Orleans. GSREIN
- $329,0003 bd2 ba1.7k sqft253 Woodcrest Dr, Covington, LA 70433For SaleMLS ID #2572405, Melinda Dahmer, Compass Covington (LATT27). GSREIN
- $329,0004 bd3 ba2.4k sqft412 Water Oak Ln, Mandeville, LA 70471For SaleMLS ID #2582214, Shalena Drury, 1 Percent Lists. GSREIN
- $339,9003 bd2 ba1.6k sqft22038 Giselle Dr, Mandeville, LA 70471For SaleMLS ID #2577354, Sean McCord, United Real Estate Partners. GSREIN
- $350,0002 bd2 ba1.7k sqft1107 W 25th Ave, Covington, LA 70433For SaleMLS ID #2574544, Diana Stanley, Keller Williams Realty Services. GSREIN
- $325,0002 bd2 ba1.7k sqft31537 Nelson Rd, Bush, LA 70431For SaleMLS ID #2574904, Stephanie Villani, Compass Covington (LATT27). GSREIN
- $219,0003 bd2 ba1.2k sqft74527 Gamma Ave, Covington, LA 70435For SaleMLS ID #2581341, Theresa Dennie, Compass Mandeville. GSREIN
- $307,0003 bd2 ba1.6k sqft225 Highland Dr, Mandeville, LA 70471For SaleMLS ID #2566089, Wendy Englande, Century 21 Investment Realty. GSREIN
- $350,0003 bd2 ba1.7k sqft477 Tiger Ave, Covington, LA 70433For SaleMLS ID #2574652, Ashley Womack, 1 Percent Lists. GSREIN
- $349,0004 bd3 ba2.7k sqft514 W 12th Ave, Covington, LA 70433For SaleMLS ID #2559401, C Lanclos, Lanclos Realty, LLC. GSREIN
- $289,0003 bd2 ba1.5k sqft528 Homewood Dr, Covington, LA 70433For SaleMLS ID #2573996, Louis Williams, Keller Williams Realty Services. GSREIN
- $333,0004 bd3 ba2.4k sqft75553 Joyce Dr, Covington, LA 70435For SaleMLS ID #2573546, Melinda Dahmer, Compass Covington (LATT27). GSREIN
- $315,0003 bd2 ba1.7k sqft408 Gainesway Dr, Madisonville, LA 70447For SaleMLS ID #2572266, Tangie Stephens, KELLER WILLIAMS REALTY 455-0100. GSREIN
- $328,0003 bd2 ba1.8k sqft15127 Bahia Ct, Covington, LA 70435For SaleMLS ID #2576112, Shalena Drury, 1 Percent Lists. GSREIN
- $439,0004 bd3 ba2.6k sqft27609 Ford Dr, Abita Springs, LA 70420For SaleMLS ID #2562449, Dominique Martin, United Real Estate Partners. GSREIN
