Pride of ownership is evident before you ever walk through the front door because nothing about this home feels accidental. Every improvement feels intentional. So does every detail.
From the renovated kitchen completed less than one year ago with a large center island, abundant cabinetry, and stainless steel appliances to the new flooring throughout, every space reflects the same level of care while still leaving room for personality. The kitchen flows seamlessly into the vaulted living room with a gas fireplace, while large windows frame views of the pool and covered patio.
Outside, mature landscaping surrounds the pool, covered patio, and hammock to create a backyard that's every bit as inviting as the home itself. It's the kind of backyard that makes you feel like you've landed somewhere completely different.
The home offers three bedrooms, two baths, a dedicated office, and a spacious primary suite overlooking the backyard.
Thoughtful updates extend well beyond what you can see, including a high-efficiency 5-ton, 23-SEER, multi-stage variable-speed HVAC system with integrated UV air sterilization (2021). Located in Flood Zone C and within the highly sought-after Mandeville school district, this home is full of details that reward a closer look.
Some homes are easy to forget after you've toured them. This probably won't be one of them.
Active
Price cut: $10K (9/17)
$359,900
16 Cara Ct, Mandeville, LA 70471
3beds
1,766sqft
Single Family Residence
Built in 1986
0.25 Acres Lot
$350,800 Zestimate®
$204/sqft
$11/mo HOA
What's special
Two bathsAbundant cabinetryDedicated officeStainless steel appliancesNew flooring throughoutLarge center islandGas fireplace
- 80 days
- 940
- 114
Zillow last checked:
Listing updated:
Listed by:
Rebecca Davis 985-634-7201,
Select Living LLC 985-662-5600
Source: GSREIN,MLS#: 2568182
Facts & features
Interior
Bedrooms & bathrooms
- Bedrooms: 3
- Bathrooms: 2
- Full bathrooms: 2
Primary bedroom
- Description: Flooring: Plank,Simulated Wood
- Level: Lower
- Dimensions: 14x15
Bedroom
- Description: Flooring: Plank,Simulated Wood
- Level: Lower
- Dimensions: 11x11.5
Bedroom
- Description: Flooring: Plank,Simulated Wood
- Level: Lower
- Dimensions: 11.5x13.5
Breakfast room nook
- Description: Flooring: Plank,Simulated Wood
- Level: Lower
- Dimensions: 9.3x11.6
Kitchen
- Description: Flooring: Plank,Simulated Wood
- Level: Lower
- Dimensions: 12.5x11.2
Living room
- Description: Flooring: Plank,Simulated Wood
- Level: Lower
- Dimensions: 23.5x17
Office
- Description: Flooring: Plank,Simulated Wood
- Level: Lower
- Dimensions: 12.11x11.3
Heating
- Central
Cooling
- Central Air, 1 Unit
Appliances
- Included: Dishwasher, Disposal, Microwave, Oven, Range, Refrigerator
Features
- Tray Ceiling(s), Ceiling Fan(s), Carbon Monoxide Detector, Vaulted Ceiling(s)
- Has fireplace: Yes
- Fireplace features: Gas
Interior area
- Total structure area: 2,391
- Total interior livable area: 1,766 sqft
Property
Parking
- Total spaces: 2
- Parking features: Garage, Two Spaces, Garage Door Opener
- Has garage: Yes
Features
- Levels: One
- Stories: 1
- Patio & porch: Concrete
- Exterior features: Fence
- Pool features: In Ground
Lot
- Size: 0.25 Acres
- Dimensions: 90 x 120
- Features: Cul-De-Sac, Outside City Limits
Details
- Parcel number: 43897
- Special conditions: None
Construction
Type & style
- Home type: SingleFamily
- Architectural style: Traditional
- Property subtype: Single Family Residence
Materials
- Brick
- Foundation: Slab
- Roof: Shingle
Condition
- Very Good Condition
- Year built: 1986
Utilities & green energy
- Sewer: Public Sewer
- Water: Public
Community & HOA
Community
- Security: Smoke Detector(s)
- Subdivision: Carriage Lane
HOA
- Has HOA: Yes
- HOA fee: $133 annually
Location
- Region: Mandeville
Financial & listing details
- Price per square foot: $204/sqft
- Tax assessed value: $192,359
- Annual tax amount: $1,408
- Date on market: 7/17/2026
Estimated market value
$350,800
$333,000 - $368,000
$2,219/mo
Price history
| Date | Event | Price |
|---|---|---|
| 9/17/2026 | Price change | $359,900-2.7%$204/sqft |
Source:  GSREIN #2568182 Report a problem GSREIN #2568182 Report a problem | ||
| 7/17/2026 | Listed for sale | $369,900$209/sqft |
Source: GSREIN #2568182 Report a problem | ||
| 2/24/2020 | Sold | -- |
Source: Public Record Report a problem | ||
Public tax history
| Year | Property taxes | Tax assessment |
|---|---|---|
| 2025 | $1,408 -3.6% | $19,236 |
| 2024 | $1,460 +28% | $19,236 +19.4% |
| 2023 | $1,140 | $16,104 |
| 2022 | $1,140 +0.2% | $16,104 |
| 2021 | $1,138 +0.1% | $16,104 |
| 2020 | $1,137 -2.3% | $16,104 +0.7% |
| 2019 | $1,163 -0.1% | $15,986 |
| 2018 | $1,165 -47.4% | $15,986 |
| 2017 | $2,215 +86.9% | $15,986 |
| 2016 | $1,185 | $15,986 -1.6% |
| 2015 | $1,185 -5.6% | $16,248 |
| 2014 | $1,255 +1.1% | $16,248 |
| 2013 | $1,242 -11.3% | $16,248 -5.4% |
| 2011 | $1,401 +0.4% | $17,181 |
| 2010 | $1,396 | $17,181 |
Find assessor info on the county website
Monthly payment
Est. payment
Payment breakdown
Explore the cost of this home by adjusting the details. Changes won't be saved.Climate risks
Neighborhood: 70471
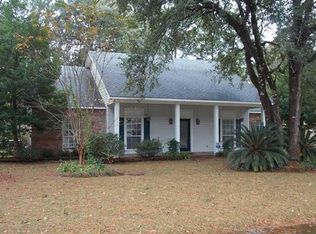
Similar homes
- $359,9003 bd3 ba2.3k sqft517 Barbara Pl, Mandeville, LA 70448For Sale
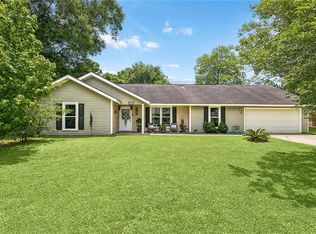
 MLS ID #2579315, Judy Walker, KELLER WILLIAMS REALTY 455-0100. GSREIN
 - $399,5004 bd2 ba2.1k sqft228 Estate Dr S, Mandeville, LA 70448For SaleMLS ID #2579680, Windol Griswold, Keller Williams NOLA Northlake. GSREIN
- $324,9004 bd2 ba1.7k sqft213 Heather Dr, Mandeville, LA 70471For Sale
 MLS ID #2569528, Clifford Bergeron, Scoggin Properties, Inc.. GSREIN
 - $399,0004 bd3 ba2.6k sqft308 Evergreen Dr, Mandeville, LA 70471For Sale
 MLS ID #2576431, Niles Bollinger, Kaizen Home Sales and Services, LLC. GSREIN
 - $389,9004 bd2 ba2.2k sqft710 Waxwing Dr, Mandeville, LA 70448For SaleMLS ID #2580031, Laura Province, 1 Percent Lists Gulf South. GSREIN
- $365,0003 bd2 ba1.8k sqft100 Live Oak St, Mandeville, LA 70448For SaleMLS ID #2562847, Coco Farnet, Bennett & Company, LLC. GSREIN
- $325,0003 bd3 ba1.9k sqft717 Woodridge Blvd, Mandeville, LA 70471For SaleMLS ID #2552373, Alexander Champagne, Atlas Real Estate Company, LLC. GSREIN
- $363,0003 bd2 ba2k sqft104 Tchefuncte Oaks Dr #104, Mandeville, LA 70471For SaleMLS ID #2578992, Wendy Hinton, Camellia City Realty & Property Management, Inc.. GSREIN
- $329,9004 bd3 ba2.4k sqft412 Water Oak Ln, Mandeville, LA 70471For SaleMLS ID #2552537, Shalena Drury, 1 Percent Lists. GSREIN
- $475,0004 bd3 ba2.2k sqft67147 Montaigne St, Mandeville, LA 70471For SaleMLS ID #2577558, Adrienne Boasso, REMAX N.O. Properties. GSREIN
- $348,0003 bd2 ba1.8k sqft545 Hutchinson St, Mandeville, LA 70448For SaleMLS ID #2554902, Jean Monsour, United Real Estate Partners LLC. GSREIN
- $275,0003 bd2 ba1.7k sqft725 Willow Oak Ln, Mandeville, LA 70471For SaleMLS ID #2569928, Vail Manfre, REMAX ALLIANCE. GSREIN
- $335,0003 bd2 ba1.1k sqft322 Depre St, Mandeville, LA 70448For SaleMLS ID #2578665, Nathaniel DeMelo, Barden Realty, LLC. GSREIN
- $299,9004 bd3 ba1.8k sqft220 Chestnut St, Mandeville, LA 70471For SaleMLS ID #2577616, Nicole Reese, Scoggin Properties, Inc.. GSREIN
- $344,9003 bd2 ba1.6k sqft22038 Giselle Dr, Mandeville, LA 70471For SaleMLS ID #2577354, Sean McCord, United Real Estate Partners. GSREIN
- $339,9004 bd2 ba1.9k sqft103 Belle Terre Blvd, Covington, LA 70433For SaleMLS ID #2566734, Michael Ortner, RE/MAX Shoreline. GSREIN
- $307,0003 bd2 ba1.6k sqft225 Highland Dr, Mandeville, LA 70471For SaleMLS ID #2566089, Wendy Englande, Century 21 Investment Realty. GSREIN
- $390,0004 bd3 ba2.3k sqft2057 Ponderosa Pl, Mandeville, LA 70448For SaleMLS ID #2579724, Darlene Gurievsky, Berkshire Hathaway HomeServices Preferred, REALTOR. GSREIN
- $374,9003 bd3 ba2.4k sqft20010 5th Ave, Covington, LA 70433For SaleMLS ID #2576097, Beverly Hobbs Shea, High Road Properties, Inc.. GSREIN
- $385,0003 bd3 ba1.8k sqft1210 Magnolia Aly, Mandeville, LA 70471For SaleMLS ID #2554315, Heather Baas, BAAS Realty. GSREIN
