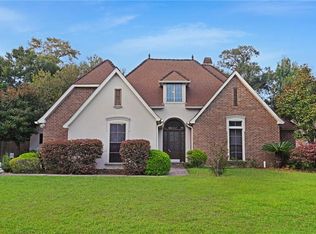
NEW ROOF (MARCH 2026) PLUS AN ASSUMABLE 2.8% RATE! An Entertainer's Dream with Room for Everyone! Imagine locking in a 2.8% interest rate in today's market. This rare assumable loan opportunity makes this one-of-a-kind custom built beauty in Kensington Estates a financial no brainer, on top of being an absolute showstopper. From the moment you step into the grand foyer with soaring ceilings and a sparkling chandelier, you'll feel the wow factor immediately. This spacious home offers 2 bedrooms downstairs, including a luxurious primary retreat, making it perfect for multi-generational living, guests, or a private downstairs office. The open concept design was made for gathering, flowing seamlessly from the inviting living room with a cozy fireplace into the oversized breakfast area and expansive kitchen, featuring granite countertops, stainless appliances, a walk-in pantry, and generous bar seating so everyone can be part of the moment. Hosting holidays, celebrations, or intimate dinners? The formal dining room is ready to impress. Upstairs, the possibilities continue with 3 additional bedrooms plus 2 oversized bonus spaces. One bonus room currently serves as a theater room but could easily become a 6th bedroom, game room, gym, or media lounge. The second bonus space is uniquely attached to an upstairs bedroom, the perfect flex space for a home office, nursery, meditation retreat, glam room, reading nook, or creative studio. Step outside to a covered patio, fenced backyard, lush landscaping, and a storage shed, ideal for crawfish boils, backyard gatherings, and relaxing evenings at home. Additional highlights include a new fortified roof installed March 2026, an assumable 2.8% interest rate, no carpet, a double garage, and Preferred Flood Zone C. This is more than a house, it's a place to gather, entertain, grow, and create lifelong memories, with a mortgage rate today's buyers only dream about. A truly rare find with incredible flexibility, character, and room for everyone!
Active
$410,999
421 Kensington Blvd, Slidell, LA 70458
5beds
2,742sqft
Single Family Residence
Built in 2010
8,768 Square Feet Lot
$403,200 Zestimate®
$150/sqft
$-- HOA
What's special
Fenced backyardLush landscapingExpansive kitchenCovered patioDouble garageStainless appliancesGranite countertops
- 56 days
- 430
- 51
Zillow last checked:
Listing updated:
Listed by:
Danielle Pichon-Howard 504-957-9268,
ZMD Realty 985-288-4363,
Karen Cantrelle 504-723-8715,
ZMD Realty
Source: GSREIN,MLS#: 2572672
Facts & features
Interior
Bedrooms & bathrooms
- Bedrooms: 5
- Bathrooms: 3
- Full bathrooms: 3
Primary bedroom
- Level: First
- Dimensions: 21.9x13.9
Bedroom
- Level: Second
- Dimensions: 15.90x17.50
Bedroom
- Level: Second
- Dimensions: 14.8x12.7
Bedroom
- Level: Second
- Dimensions: 11.9x12.9
Bedroom
- Level: First
- Dimensions: 11.6x13.9
Den
- Level: First
- Dimensions: 12.4x11.9
Kitchen
- Level: First
- Dimensions: 16.9x15.5
Living room
- Level: First
- Dimensions: 19.80x17.5
Other
- Level: Second
- Dimensions: 11.2x12.50
Heating
- Multiple Heating Units
Cooling
- 2 Units
Appliances
- Laundry: Washer Hookup, Dryer Hookup
Features
- Tray Ceiling(s), Ceiling Fan(s), Cathedral Ceiling(s), Granite Counters, High Ceilings, Vaulted Ceiling(s)
- Windows: Screens
- Has fireplace: Yes
- Fireplace features: Other
Interior area
- Total structure area: 3,373
- Total interior livable area: 2,742 sqft
Property
Parking
- Total spaces: 2
- Parking features: Two Spaces, Garage Door Opener
- Has garage: Yes
Features
- Levels: Two
- Stories: 2
- Patio & porch: Concrete
- Pool features: None
Lot
- Size: 8,768 Square Feet
- Dimensions: 70 x 125
- Features: Outside City Limits, Rectangular Lot
Details
- Additional structures: Shed(s)
- Parcel number: 85652
- Special conditions: None
Construction
Type & style
- Home type: SingleFamily
- Architectural style: Creole,French Provincial
- Property subtype: Single Family Residence
Materials
- Brick, Stucco
- Foundation: Slab
- Roof: Asphalt
Condition
- Excellent
- Year built: 2010
Utilities & green energy
- Sewer: Public Sewer
- Water: Public
Community & HOA
Community
- Security: Closed Circuit Camera(s)
- Subdivision: Kensington Estates
HOA
- Has HOA: No
Location
- Region: Slidell
Financial & listing details
- Price per square foot: $150/sqft
- Tax assessed value: $307,450
- Annual tax amount: $3,555
- Date on market: 8/15/2026
Estimated market value
$403,200
$383,000 - $423,000
$2,102/mo
Price history
| Date | Event | Price |
|---|---|---|
| 8/17/2026 | Listed for sale | $410,999-1%$150/sqft |
Source:  GSREIN #2572672 Report a problem GSREIN #2572672 Report a problem | ||
| 8/14/2026 | Listing removed | $415,000$151/sqft |
Source: RAA #NO2559575 Report a problem | ||
| 5/24/2026 | Listed for sale | $415,000-1.2%$151/sqft |
Source: GSREIN #2559575 Report a problem | ||
| 5/19/2026 | Listing removed | $419,900$153/sqft |
Source: eXp Realty #2519366 Report a problem | ||
| 4/22/2026 | Price change | $419,900-1.7%$153/sqft |
Source: GSREIN #2519366 Report a problem | ||
| 3/12/2026 | Price change | $427,000-1.8%$156/sqft |
Source: GSREIN #2519366 Report a problem | ||
| 11/12/2025 | Price change | $435,000-1.1%$159/sqft |
Source: GSREIN #2519366 Report a problem | ||
| 10/15/2025 | Price change | $440,000-1.1%$160/sqft |
Source: GSREIN #2519366 Report a problem | ||
| 8/31/2025 | Listed for sale | $445,000$162/sqft |
Source: GSREIN #2519366 Report a problem | ||
| 2/25/2022 | Sold | -- |
Source: GSREIN #2312121 Report a problem | ||
Public tax history
| Year | Property taxes | Tax assessment |
|---|---|---|
| 2025 | $3,555 -6.8% | $30,745 |
| 2024 | $3,816 -7% | $30,745 |
| 2023 | $4,103 +0% | $30,745 |
| 2022 | $4,103 +24.4% | $30,745 |
| 2021 | $3,298 +0.5% | $30,745 |
| 2020 | $3,281 +4.2% | $30,745 +6.1% |
| 2019 | $3,148 -0.4% | $28,986 |
| 2018 | $3,161 -37.6% | $28,986 |
| 2017 | $5,064 +24.9% | $28,986 |
| 2016 | $4,056 | $28,986 -0.5% |
| 2015 | $4,056 -21.8% | $29,127 |
| 2014 | $5,184 -0.2% | $29,127 |
| 2013 | $5,193 +555.2% | $29,127 +547.3% |
| 2010 | $793 | $4,500 |
Find assessor info on the county website
Monthly payment
Est. payment
Payment breakdown
Explore the cost of this home by adjusting the details. Changes won't be saved.Climate risks
Neighborhood: 70458
Similar homes
- $329,9004 bd2 ba2.2k sqft535 Tanglewood Dr, Slidell, LA 70458For Sale

 MLS ID #2579515, Kelly Cagle, Compass Covington (LATT27). GSREIN
 - $419,5004 bd3 ba2.8k sqft13 Mission Hills Dr, Slidell, LA 70458For Sale
 MLS ID #2579491, Debra Vititoe, Atlas Real Estate Company, LLC. GSREIN
 - $489,0004 bd3 ba2.3k sqft117 Tuscany Dr, Slidell, LA 70458For Sale
 MLS ID #2577224, Artis McCully, ERA Top Agent Realty. GSREIN
 - $399,7004 bd2 ba2.2k sqft23 Inlet Dr, Slidell, LA 70458For Sale
 MLS ID #2576908, Brandi Hains, Realty One Group Immobilia. GSREIN
 - $360,0004 bd2 ba2.2k sqft322 Palermo Dr, Slidell, LA 70458For SaleMLS ID #2504069, Nichell Thompson, Keller Williams Realty New Orleans. GSREIN
- $400,0006 bd3 ba3.2k sqft110 W Pearl Dr, Slidell, LA 70461For SaleMLS ID #2579577, Katherine Welty Bergeron, Keller Williams Realty Services. GSREIN
- $399,0004 bd3 ba3k sqft116 Rue Acadian, Slidell, LA 70461For SaleMLS ID #2562508, William Dekemel, NextHome Innovative Realty. GSREIN
- $417,5004 bd2 ba2.7k sqft1104 Bay Ridge Dr, Slidell, LA 70461For SaleMLS ID #2564459, Allison LeFrere, Engel & Volkers Slidell - Mandeville. GSREIN
- $429,9005 bd4 ba3k sqft200 Leeds Dr, Slidell, LA 70461For SaleMLS ID #2565640, Amanda Beltran, Leila Perez Realty. GSREIN
- $455,0004 bd3 ba2.5k sqft122 Cypress Lakes Dr, Slidell, LA 70458For SaleMLS ID #2563801, Tiffany Lord, Keller Williams NOLA Northlake. GSREIN
- $449,9004 bd4 ba3k sqft246 E Augusta Ln, Slidell, LA 70458For SaleMLS ID #2560081, Jennifer Blanchard, KELLER WILLIAMS REALTY 455-0100. GSREIN
- $299,0004 bd3 ba2.3k sqft110 Everest Dr, Slidell, LA 70458For SaleMLS ID #2574083, Guillermo Redondo, NextHome Northshore. GSREIN
- $459,0004 bd4 ba3.2k sqft421 E Honors Point Ct, Slidell, LA 70458For SaleMLS ID #2574137, Stephanie Woodside, Keller Williams Realty New Orleans. GSREIN
- $410,0004 bd2 ba2.1k sqft342 Nicklaus Dr, Slidell, LA 70458For SaleMLS ID #2561646, Amanda Savoie, Savoie Realty LLC. GSREIN
- $340,0004 bd2 ba2.1k sqft237 Louisiana Iris Cir, Slidell, LA 70458For SaleMLS ID #2576213, MaryJo Doussan, Engel & Volkers Slidell - Mandeville. GSREIN
- $318,9004 bd2 ba2.2k sqft312 Annette Dr, Slidell, LA 70458For SaleMLS ID #2568722, Tracy Marshall, ABEK Real Estate. GSREIN
- $429,9004 bd3 ba2.4k sqft1520 Regatta Cv, Slidell, LA 70458For SaleMLS ID #2566405, Erica Julian, Engel & Volkers Slidell - Mandeville. GSREIN
- $339,0004 bd2 ba2.1k sqft335 Knollwood Ln, Slidell, LA 70458For SaleMLS ID #2560264, Dale Dixon, Century 21 Investment Realty. GSREIN
- $463,0005 bd3 ba3k sqft58087 Heshima Rd, Slidell, LA 70460For SaleMLS ID #2579928, Sabrina Fayard, Fiorella Avenue Realty. GSREIN
- $450,0003 bd3 ba2.8k sqft2542 William Tell St, Slidell, LA 70458For SaleMLS ID #2575334, Deana Bradley, Atlas Real Estate Company, LLC. GSREIN
