Skip main navigation
Closed
  • Price Unknown

    396 Starling Dr, Slidell, LA 70461

    4beds
    3,000sqft
    Single Family Residence
    Built in 1984
    0.93 Acres Lot
    $368,100 Zestimate®
    $--/sqft
    $3,084 Estimated rent

    Home value

    $368,100

    $339,000 - $398,000

    $3,084/mo

    Zestimate® history
    Loading
    Loading...

    Owner options

    List your home for rent

    $3,084/mo

    Rent Zestimate®

    Find your next renter with Zillow Rental Manager. Plus, with online applications, you can quickly screen prospective tenants – for free.

    Learn more

    $3,084/mo

    Rent Zestimate®

    Refinance and save

    $50/mo

    Est. payment

    Refinancing to a lower rate could help reduce your monthly payments and save thousands over the life of the loan.

    See today's rates

    $50/mo

    Est. payment

    Explore your selling options

    Work with a Zillow partner agent

    Leverage their expertise and Zillow's premium Showcase listings to get your home seen by more buyers.

    Get started

    List with your own agent

    Get your home in front of millions of buyers by listing it on Zillow.

    Learn how to do it

    Sell it yourself

    Take full control of how buyers see your home on Zillow by listing For Sale by Owner (FSBO).

    List your home

    What's special

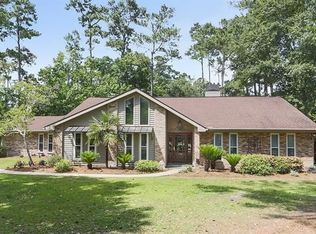
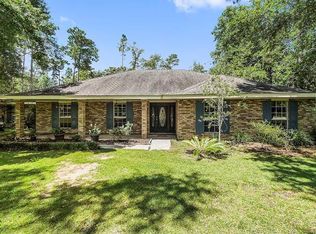
    Welcome to Starling - your dream 4 bedroom, 2.5 bathroom retreat featuring a cozy workshop, lush greenhouse, and a pool with a deck that stretches for days. Need some downtime? Relax in the sunroom or whip up a gourmet meal on the butcher block countertop in the kitchen. With ample storage throughout, this home is both stylish and practical. Occupied. Must have 24 hours notice to view.

    Zillow last checked:

    Listing updated:

    Listed by:

    Ashley Merritt 513-293-5070,

    Coldwell Banker TEC METAIRIE

    Bought with:

    Lauren Elliott

    eXp Realty, LLC

    Source: GSREIN,MLS#: 2449506MLS Logo

    Facts & features

    Interior

    Bedrooms & bathrooms
    • Bedrooms: 4
    • Bathrooms: 3
    • Full bathrooms: 2
    • 1/2 bathrooms: 1
    Primary bedroom
    • Description: Flooring: Carpet
    • Level: Lower
    • Dimensions: 15.00 X 14.00
    Bedroom
    • Description: Flooring: Carpet
    • Level: Upper
    • Dimensions: 17.00 X 12.00
    Bedroom
    • Description: Flooring: Engineered Hardwood
    • Level: Lower
    • Dimensions: 16.00 X 12.00
    Bedroom
    • Description: Flooring: Engineered Hardwood
    • Level: Upper
    • Dimensions: 16.00 X 12.00
    Den
    • Description: Flooring: Engineered Hardwood
    • Level: Lower
    • Dimensions: 20.00 X 18.00
    Dining room
    • Description: Flooring: Brick
    • Level: Lower
    • Dimensions: 11.00 X 15.00
    Kitchen
    • Description: Flooring: Brick
    • Level: Lower
    • Dimensions: 13.00 X 12.00
    Sunroom
    • Description: Flooring: Brick
    • Level: Lower
    • Dimensions: 19.00 X 9.00
    Heating
    • Central, Multiple Heating Units
    Cooling
    • Central Air, 2 Units
    Appliances
    • Included: Oven, Range, Refrigerator
    • Laundry: Washer Hookup, Dryer Hookup
    Features
    • Attic, Stone Counters
    • Has fireplace: Yes
    • Fireplace features: Wood Burning
    Interior area
    • Total structure area: 3,518
    • Total interior livable area: 3,000 sqft

    Property

    Parking
    • Parking features: Detached, Garage, Two Spaces
    • Has garage: Yes
    Features
    • Levels: Two
    • Stories: 2
    • Patio & porch: Concrete
    • Exterior features: Fence
    • Pool features: Above Ground, In Ground
    Lot
    • Size: 0.93 Acres
    • Dimensions: 196 x 205 x 200 x 205
    • Features: Cul-De-Sac, Outside City Limits, Rectangular Lot
    Details
    • Additional structures: Cabana, Other
    • Parcel number: 115030
    • Special conditions: None

    Construction

    Type & style
    • Home type: SingleFamily
    • Architectural style: Acadian
    • Property subtype: Single Family Residence
    Materials
    • Brick
    • Foundation: Slab
    • Roof: Shingle
    Condition
    • Very Good Condition
    • Year built: 1984
    Details
    • Warranty included: Yes

    Utilities & green energy

    • Sewer: Treatment Plant
    • Water: Well

    Community & neighborhood

    Location
    • Region: Slidell
    • Subdivision: Quail Ridge

    HOA & financial

    HOA
    • HOA fee: $50 annually

    Price history

    DateEventPrice
    12/5/2024Sold--
    Source: GSREIN #2449506 Report a problem
    10/21/2024Pending sale$349,000$116/sqft
    Source: GSREIN #2449506 Report a problem
    9/30/2024Price change$349,000-2.8%$116/sqft
    Source: GSREIN #2449506 Report a problem
    9/6/2024Price change$359,000-2.7%$120/sqft
    Source: GSREIN #2449506 Report a problem
    8/20/2024Price change$369,000-1.6%$123/sqft
    Source: GSREIN #2449506 Report a problem
    7/11/2024Price change$375,000-3.8%$125/sqft
    Source: GSREIN #2449506 Report a problem
    5/30/2024Listed for sale$390,000+0.5%$130/sqft
    Source: GSREIN #2449506 Report a problem
    7/18/2023Listing removed--
    Source: GSREIN #2395301 Report a problem
    6/30/2023Listing removed--
    Source: GSREIN #2387709 Report a problem
    5/19/2023Listed for rent$2,850$1/sqft
    Source: GSREIN #2395301 Report a problem
    5/8/2023Listed for sale$388,000$129/sqft
    Source: GSREIN #2387709 Report a problem
    4/24/2023Pending sale$388,000$129/sqft
    Source: GSREIN #2387709 Report a problem
    4/1/2023Listed for sale$388,000+3.5%$129/sqft
    Source: GSREIN #2387709 Report a problem
    10/22/2021Sold--
    Source: GSREIN #2311088 Report a problem
    9/28/2021Pending sale$375,000$125/sqft
    Source: Latter and Blum #2311088 Report a problem
    9/21/2021Price change$375,000-5.1%$125/sqft
    Source: GSREIN #2311088 Report a problem
    8/4/2021Listed for sale$395,000$132/sqft
    Source: GSREIN #2311088 Report a problem

    Public tax history

    YearProperty taxesTax assessment
    2025$2,549 -32.2%$31,985 -11%
    2024$3,761 +34.3%$35,955 +33.3%
    2023$2,801 +0%$26,975
    2022$2,801 +55.7%$26,975 +35.4%
    2021$1,799 +0.5%$19,929
    2020$1,790 +1.1%$19,929 +3%
    2019$1,771 -0.4%$19,349
    2018$1,778 -38.6%$19,349
    2017$2,897 +58.2%$19,349
    2016$1,831 $19,349 +4.8%
    2015$1,831 +4.9%$18,466
    2014$1,746 +2%$18,466
    2013$1,712 +15.9%$18,466 +8.2%
    2011$1,477 +0.4%$17,059
    2010$1,471 $17,059

    Find assessor info on the county website

    Neighborhood: 70461

    Nearby schools

    GreatSchools rating