Set on a lush 1.13acre lot in Quail Ridge, this is a beautiful brick home that blends character with comfortable room sizes. The interior features a stone fireplace, a white kitchen with granite counters, stainless steel appliances, and a primary suite conveniently located on the main floor. Three additional bedrooms are situated upstairs, complemented by walk-in floored attics that make storage a breeze. Outside, the property offers a circular driveway, an artesian well, a chicken coop and an expansive backyard. Notable structural extras include a durable 24" slab and a newer roof installed in 2021. The covered and screened-in rear porch and outdoor storage shed provide plenty of space for hobbies and entertaining. This home is located in the Honey Island/Cypress Cove/Boyet/Northshore High School District.
***Additional peace of mind: Located on Flood Zone C - The home has never flooded*** With its generous spaces, extensive amenities, and beautifull outdoor setting, this home offers a wonderful opportunity to enjoy comfort, convenience, and privacy in a desirable Northshore location.
For sale
$379,000
620 Eagle Dr, Slidell, LA 70461
4beds
2,649sqft
Single Family Residence
Built in 1980
1.13 Acres Lot
$367,100 Zestimate®
$143/sqft
$4/mo HOA
What's special
Chicken coopArtesian wellGenerous spacesExpansive backyardCircular drivewayStainless steel appliancesBeautiful brick home
- 3 days
- 281
- 30
Likely to sell faster than
Zillow last checked:
Listing updated:
Listed by:
Marina C Stevens,
Compass Slidell 985-641-1000
Source: ROAM MLS,MLS#: 200XCP
Facts & features
Interior
Bedrooms & bathrooms
- Bedrooms: 4
- Bathrooms: 3
- Full bathrooms: 2
- 1/2 bathrooms: 1
Primary bedroom
- Level: First
- Area: 293.76 Square Feet
- Dimensions: 13.6x21.6
Bedroom
- Level: Second
- Area: 204 Square Feet
- Dimensions: 15x13.6
Bedroom
- Level: Second
- Area: 164.56 Square Feet
- Dimensions: 13.6x12.10
Bedroom
- Level: Second
- Area: 239.4 Square Feet
- Dimensions: 19.0x12.6
Breakfast
- Level: First
- Area: 158.27 Square Feet
- Dimensions: 11.9x13.3
Den
- Features: Bookcases
- Level: First
- Area: 304.29 Square Feet
- Dimensions: 18.9x16.1
Dining room
- Level: First
- Area: 276 Square Feet
- Dimensions: 23.0x12.0
Kitchen
- Level: First
- Area: 146.16 Square Feet
- Dimensions: 12.6x11.6
Heating
- Central
Cooling
- Central Air
Appliances
- Included: Dryer, Dishwasher, Electric Oven, Microwave, Refrigerator, Washer, Cooktop
- Laundry: Upper Level, Inside
Features
- Double Vanity, Entrance Foyer, Eat-in Kitchen, No Interior Steps, Pantry, Storage, Walk-In Closet(s), Computer Nook, Water Closet
- Flooring: Carpet, Ceramic Tile, Engineered Hardwood, Brick
- Number of fireplaces: 1
- Fireplace features: Wood Burning
Interior area
- Total interior livable area: 2,649 sqft
Video & virtual tour
Property
Parking
- Total spaces: 2
- Parking features: Attached Garage, Circular Driveway, Concrete, Driveway, Garage Door Opener
- Garage spaces: 2
- Has uncovered spaces: Yes
Features
- Levels: Two
- Stories: 2
Lot
- Size: 1.13 Acres
- Dimensions: 200' x 245'
- Features: Cul-De-Sac, Corner Lot
Details
- Additional structures: Shed(s), Poultry Coop
- Parcel number: 113942
Construction
Type & style
- Home type: SingleFamily
- Architectural style: Acadian
- Property subtype: Single Family Residence
Materials
- Brick, HardiPlank Type
- Foundation: Slab
- Roof: Shingle
Condition
- Year built: 1980
Utilities & green energy
- Electric: Circuit Breakers
- Sewer: Private Sewer
- Water: Well
- Utilities for property: Cable Available, Electricity Available, Electricity Connected, Internet Connected
Community & HOA
Community
- Features: Acres
- Subdivision: Quail Ridge
HOA
- Has HOA: Yes
- Services included: Common Area, Common Area Maintenance, Maintenance of Subdivision Entry
- HOA fee: $50 annually
- HOA name: ORRHA
Location
- Region: Slidell
Financial & listing details
- Price per square foot: $143/sqft
- Tax assessed value: $342,198
- Annual tax amount: $3,395
- Date on market: 11/16/2026
- Road surface type: Concrete
Estimated market value
$367,100
$349,000 - $385,000
$3,277/mo
Price history
| Date | Event | Price |
|---|---|---|
| 11/17/2026 | Listed for sale | $379,000-2.3%$143/sqft |
Source:  ROAM MLS #200XCP Report a problem | ||
| 2/25/2022 | Sold | -- |
Source: ROAM MLS #2331099 Report a problem | ||
| 2/3/2022 | Pending sale | $388,000$146/sqft |
Source:  GSREIN #2331099 Report a problem | ||
| 1/31/2022 | Price change | $388,000+6.3%$146/sqft |
Source: GSREIN #2331099 Report a problem | ||
| 1/29/2022 | Listed for sale | $365,000+32.8%$138/sqft |
Source: GSREIN #2331099 Report a problem | ||
| 12/11/2019 | Listing removed | $1,900$1/sqft |
Source: LATTER & BLUM INC/REALTORS #2228058 Report a problem | ||
| 10/20/2019 | Listed for rent | $1,900+5.6%$1/sqft |
Source: LATTER & BLUM INC/REALTORS #2228058 Report a problem | ||
| 12/12/2017 | Listing removed | $1,800$1/sqft |
Source: LATTER & BLUM PROPERTY MANAGEMENT, INC #2132233 Report a problem | ||
| 11/15/2017 | Listed for rent | $1,800$1/sqft |
Source: LATTER & BLUM PROPERTY MANAGEMENT, INC #2132233 Report a problem | ||
| 10/29/2017 | Listing removed | $274,900$104/sqft |
Source: CENTURY 21 Investment Realty #2101998 Report a problem | ||
| 7/18/2017 | Listed for sale | $274,900$104/sqft |
Source: CENTURY 21 Investment Realty #2101998 Report a problem | ||
| 7/12/2017 | Pending sale | $274,900$104/sqft |
Source: CENTURY 21 Investment Realty #2101998 Report a problem | ||
| 6/13/2017 | Price change | $274,900-3.5%$104/sqft |
Source: CENTURY 21 Investment Realty #2101998 Report a problem | ||
| 5/24/2017 | Price change | $284,8000%$108/sqft |
Source: CENTURY 21 Investment Realty #2101998 Report a problem | ||
| 5/23/2017 | Price change | $284,900-1.7%$108/sqft |
Source: CENTURY 21 Investment Realty #2101998 Report a problem | ||
| 4/29/2017 | Listed for sale | $289,900$109/sqft |
Source: Century 21 Investment Realty #2101998 Report a problem | ||
| 5/13/2004 | Sold | -- |
Source: ROAM MLS #548119 Report a problem | ||
Public tax history
| Year | Property taxes | Tax assessment |
|---|---|---|
| 2025 | $3,395 -3.9% | $34,220 |
| 2024 | $3,534 +46.8% | $34,220 +41.4% |
| 2023 | $2,407 +0% | $24,200 |
| 2022 | $2,407 -30.5% | $24,200 |
| 2021 | $3,466 +0.5% | $24,200 |
| 2020 | $3,448 -0.7% | $24,200 +3% |
| 2019 | $3,473 -0.4% | $23,495 |
| 2018 | $3,487 -0.7% | $23,495 |
| 2017 | $3,510 +42.8% | $23,495 |
| 2016 | $2,458 | $23,495 +3.9% |
| 2015 | $2,458 +2.8% | $22,612 |
| 2014 | $2,391 +2% | $22,612 |
| 2013 | $2,345 +15.3% | $22,612 +8.9% |
| 2011 | $2,033 +0.4% | $20,760 |
| 2010 | $2,025 | $20,760 |
Find assessor info on the county website
Monthly payment
Est. payment
Payment breakdown
Explore the cost of this home by adjusting the details. Changes won't be saved.Climate risks
Neighborhood: 70461
Nearby schools
Schools provided by the listing agent
- Elementary: Cypress Cove
- Middle: Boyet Junior High
- High: Northshore
Source: ROAM MLS. This data may not be complete. We recommend contacting the local school district to confirm school assignments for this home.

Similar homes
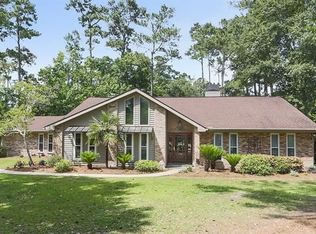
- $389,0004 bd3 ba2.6k sqft139 Aberdeen Dr, Slidell, LA 70461For Sale
 MLS ID #000BJL, Madison Nicole Turner, Real Broker, LLC. ROAM MLS
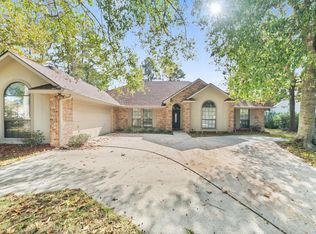
- $379,0004 bd4 ba2.5k sqft104 Belle Cherie Dr, Slidell, LA 70461For Sale
 MLS ID #2567520, Sandra Douglas, Premier Edge Real Estate. ROAM MLS
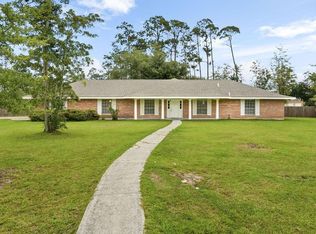
- $374,0004 bd3 ba2.5k sqft258 Blue Crane Dr #2, Slidell, LA 70461For Sale
 MLS ID #2566996, Jennifer S. Rice, Berkshire Hathaway HS - Mandeville. ROAM MLS
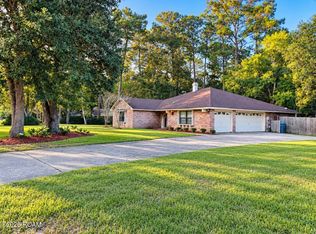
- $339,0003 bd2 ba2.1k sqft606 Eagle Dr, Slidell, LA 70461For Sale
 MLS ID #200EVF, Shalena Troyer, Engel & Volkers Slidell - Mand. ROAM MLS
- $399,5004 bd3 ba2.7k sqft56 Doubloon Dr, Slidell, LA 70461For SaleMLS ID #2561889, Kerri L Lawless, eXp Realty, LLC. ROAM MLS
- $412,5004 bd2 ba2.7k sqft1104 Bay Ridge Dr, Slidell, LA 70461For SaleMLS ID #2564459, Allison K LeFrere, Engel & Volkers Slidell - Mand. ROAM MLS
- $380,0003 bd3 ba3.1k sqft204 Camborne Ln, Slidell, LA 70461For SaleMLS ID #2559900, Deana S Bradley, Atlas Real Estate Company, LLC. ROAM MLS
- $350,0004 bd3 ba2.4k sqft121 Aberdeen Dr, Slidell, LA 70461For SaleMLS ID #200SYV, Stacia S Lamulle, 1 Percent Lists Premier. ROAM MLS
- $354,0004 bd2 ba2.4k sqft2018 Old River Rd, Slidell, LA 70461For SaleMLS ID #2570118, Stephanie C Saizan, United Real Estate Partners. ROAM MLS
- $366,5004 bd3 ba2.4k sqft203 Little Gull St, Slidell, LA 70461For SaleMLS ID #2580988, Debra R Vititoe, Atlas Real Estate Company, LLC. ROAM MLS
- $479,0004 bd4 ba3.7k sqft394 Starling Dr, Slidell, LA 70461For SaleMLS ID #2572973, Marina C Stevens, Compass Slidell. ROAM MLS
- $400,0003 bd4 ba3.5k sqft114 Kendrick Dr, Slidell, LA 70461For SaleMLS ID #2577073, Wendy P Englande, Century 21 Investment Realty. ROAM MLS
- $410,0004 bd3 ba3.2k sqft150 Middle Pearl Dr, Slidell, LA 70461For SaleMLS ID #2574270, Janice J Brown, Atlas Real Estate Company, LLC. ROAM MLS
- $400,0006 bd3 ba3.2k sqft110 W Pearl Dr, Slidell, LA 70461For SaleMLS ID #2579577, Katherine Welty Bergeron, Keller Williams Realty Service. ROAM MLS
- $349,9004 bd3 ba2.9k sqft266 Blue Crane Dr APT 2, Slidell, LA 70461For SaleMLS ID #2563997, Brandon M Salassi, 1 Percent Lists. ROAM MLS
- $349,9004 bd3 ba2.8k sqft303 Koel Ct, Slidell, LA 70461For SaleMLS ID #2572730, Lisa D Greenleaf, Compass Covington (COMP27). ROAM MLS
- $329,9004 bd2 ba2.1k sqft128 Herwig Bluff Rd, Slidell, LA 70461For SaleMLS ID #2562360, Amanda K Beltran, Leila Perez Realty. ROAM MLS
- $289,0004 bd2 ba1.8k sqft606 Lake Superior Dr, Slidell, LA 70461For SaleMLS ID #000BNK, Jennifer G Johnson, Engel & Volkers Slidell - Mand. ROAM MLS
- $380,0004 bd2 ba2k sqft377 Autumn Lakes Rd, Slidell, LA 70461For SaleMLS ID #2581881, Brittany Mumme, Engel & Volkers Slidell - Mand. ROAM MLS
- $335,0004 bd2 ba2.2k sqft855 Cross Gates Blvd, Slidell, LA 70461For SaleMLS ID #2552135, Haj Langford, REMAX N.O. Properties. ROAM MLS
