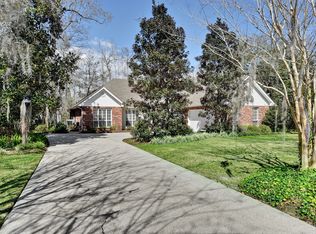
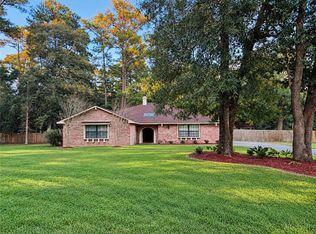
** BRAND NEW ROOF ** Discover timeless charm in this spacious 4 bedroom, 2.5-bath residence in Quail Ridge. Offering 2,422 square feet, this home features soaring cathedral ceilings, a generous primary suite and bath with a hydro tub. A well-appointed kitchen with custom cabinets, double ovens, and granite counters. Formal dining. Den has a wall of windows bringing in natural lighting and a fireplace for those cold nights. The backyard is a true nature lover’s paradise, backing up to the tranquil beauty of the swamp and creating a peaceful, private setting surrounded by nature. An expansive wooden patio and outdoor entertainment area provide the perfect space for relaxing evenings and memorable gatherings. Complete with an attached two-car garage, this home offers a beautiful blend of comfort, charm, and natural beauty. This home is in a demand school district. This is a wonderful area to call home.
Active
$366,500
203 Little Gull St, Slidell, LA 70461
4beds
2,422sqft
Single Family Residence
Built in 1993
-- sqft lot
$360,400 Zestimate®
$151/sqft
$4/mo HOA
What's special
Attached two-car garageSoaring cathedral ceilingsFormal dining
- 2 days
- 237
- 26
Likely to sell faster than
Zillow last checked:
Listing updated:
Listed by:
Debra Vititoe 985-707-5170,
Atlas Real Estate Company, LLC 504-399-4663
Source: GSREIN,MLS#: 2580988
Facts & features
Interior
Bedrooms & bathrooms
- Bedrooms: 4
- Bathrooms: 3
- Full bathrooms: 2
- 1/2 bathrooms: 1
Primary bedroom
- Description: Flooring: Carpet
- Level: Lower
- Dimensions: 21.00 x 14.00
Bedroom
- Description: Flooring: Carpet
- Level: Lower
- Dimensions: 11.00 x 10.50
Bedroom
- Description: Flooring: Carpet
- Level: Lower
- Dimensions: 11.00 x 10.50
Bedroom
- Description: Flooring: Carpet
- Level: Lower
- Dimensions: 14.00 x 12.00
Primary bathroom
- Description: Flooring: Tile
- Level: Lower
- Dimensions: 18.50 x 5.00
Bathroom
- Description: Flooring: Tile
- Level: Lower
- Dimensions: 8.00 x 8.00
Breakfast room nook
- Description: Flooring: Tile
- Level: Lower
- Dimensions: 11.50 x 10.00
Den
- Description: Flooring: Wood
- Level: Lower
- Dimensions: 18.50 x 17.00
Dining room
- Description: Flooring: Wood
- Level: Lower
- Dimensions: 13.50 x 11.50
Kitchen
- Description: Flooring: Tile
- Level: Lower
- Dimensions: 14.50 x 11.50
Laundry
- Description: Flooring: Tile
- Level: Lower
- Dimensions: 7.00 x 5.50
Heating
- Central
Cooling
- Central Air, 1 Unit
Appliances
- Included: Cooktop, Double Oven, Dishwasher, Disposal, Microwave
- Laundry: Washer Hookup, Dryer Hookup
Features
- Ceiling Fan(s), Cathedral Ceiling(s), High Ceilings, Jetted Tub, Pantry, Vaulted Ceiling(s)
- Has fireplace: Yes
- Fireplace features: Wood Burning
Interior area
- Total structure area: 2,939
- Total interior livable area: 2,422 sqft
Property
Parking
- Total spaces: 2
- Parking features: Attached, Garage, Two Spaces, Garage Door Opener
- Has attached garage: Yes
Features
- Levels: One
- Stories: 1
- Patio & porch: Oversized, Wood, Patio
- Exterior features: Courtyard, Patio
- Pool features: None
- Has spa: Yes
Lot
- Dimensions: 100.43 x 100.0 x 302.3 x 306.7
- Features: 1 or More Acres, Outside City Limits, Oversized Lot
Details
- Parcel number: 115165
- Special conditions: None
Construction
Type & style
- Home type: SingleFamily
- Architectural style: Traditional
- Property subtype: Single Family Residence
Materials
- Brick
- Foundation: Slab
- Roof: Shingle
Condition
- Very Good Condition
- Year built: 1993
Utilities & green energy
- Sewer: None
- Water: Public
- Utilities for property: Sewer Not Available
Community & HOA
Community
- Security: Smoke Detector(s)
- Subdivision: Quail Ridge
HOA
- Has HOA: Yes
- HOA fee: $50 annually
- HOA name: Quail Ridge
Location
- Region: Slidell
Financial & listing details
- Price per square foot: $151/sqft
- Date on market: 10/12/2026
Estimated market value
$360,400
$342,000 - $378,000
$2,707/mo
Price history
| Date | Event | Price |
|---|---|---|
| 10/12/2026 | Listed for sale | $366,500$151/sqft |
Source:  GSREIN #2580988 Report a problem GSREIN #2580988 Report a problem | ||
| 4/20/2016 | Sold | -- |
Source: GSREIN #2047368 Report a problem | ||
Public tax history
Tax history is unavailable.
Monthly payment
Est. payment
Payment breakdown
Explore the cost of this home by adjusting the details. Changes won't be saved.Climate risks
Neighborhood: 70461
Nearby schools
Schools provided by the listing agent
- Elementary: www.stpsb.org
Source: GSREIN. This data may not be complete. We recommend contacting the local school district to confirm school assignments for this home.
Similar homes
- $374,0004 bd3 ba2.5k sqft258 Blue Crane Dr #2, Slidell, LA 70461For Sale
 MLS ID #2566996, Jennifer Rice, Berkshire Hathaway HomeServices Preferred, REALTOR. GSREIN
 - $359,9004 bd3 ba2.8k sqft303 Koel Ct, Slidell, LA 70461For Sale
 MLS ID #2572730, Lisa Greenleaf, Compass Covington (LATT27). GSREIN
 - $339,0003 bd2 ba2.1k sqft606 Eagle Dr, Slidell, LA 70461For Sale
 MLS ID #2580520, Shalena Machado, Realty Executives Florida Parishes. GSREIN
 - $--3 bd2 ba1.8k sqft105 Steele Rd, Slidell, LA 70461Auction
 Auction.com 2
 - $349,9004 bd3 ba2.9k sqft266 Blue Crane Dr APT 2, Slidell, LA 70461For SaleMLS ID #2563997, Brandon Salassi, 1 Percent Lists. GSREIN
- $389,0004 bd4 ba2.5k sqft104 Belle Cherie Dr, Slidell, LA 70461For SaleMLS ID #2567520, Sandra Douglas, Premier Edge Real Estate. GSREIN
- $400,0006 bd3 ba3.2k sqft110 W Pearl Dr, Slidell, LA 70461For SaleMLS ID #2579577, Katherine Welty Bergeron, Keller Williams Realty Services. GSREIN
- $417,5004 bd2 ba2.7k sqft1104 Bay Ridge Dr, Slidell, LA 70461For SaleMLS ID #2564459, Allison LeFrere, Engel & Volkers Slidell - Mandeville. GSREIN
- $354,0004 bd2 ba2.4k sqft2018 Old River Rd, Slidell, LA 70461For SaleMLS ID #2570118, Stephanie Saizan, United Real Estate Partners. GSREIN
- $399,5004 bd3 ba2.7k sqft56 Doubloon Dr, Slidell, LA 70461For SaleMLS ID #2561889, Kerri Lawless, eXp Realty, LLC. GSREIN
- $355,0004 bd3 ba3k sqft1120 Lori Dr, Slidell, LA 70461For SaleMLS ID #2574661, Ashley Merritt, Coldwell Banker TEC METAIRIE. GSREIN
- $348,5004 bd3 ba2.6k sqft110 Twin Oaks Dr, Slidell, LA 70461For SaleMLS ID #2569624, Carol Richard, Engel & Volkers Slidell - Mandeville. GSREIN
- $335,0004 bd2 ba2.2k sqft855 Cross Gates Blvd, Slidell, LA 70461For SaleMLS ID #2552135, Haj Langford, REMAX N.O. Properties. GSREIN
- $410,0004 bd3 ba3.2k sqft150 Middle Pearl Dr, Slidell, LA 70461For SaleMLS ID #2574270, Janice Brown, Atlas Real Estate Company, LLC. GSREIN
- $380,0003 bd3 ba3.1k sqft204 Camborne Ln, Slidell, LA 70461For SaleMLS ID #2559900, Deana Bradley, Atlas Real Estate Company, LLC. GSREIN
- $329,9004 bd2 ba2.1k sqft128 Herwig Bluff Rd, Slidell, LA 70461For SaleMLS ID #2562360, Amanda Beltran, Leila Perez Realty. GSREIN
- $299,0003 bd2 ba2.2k sqft387 Cross Gates Blvd, Slidell, LA 70461For SaleMLS ID #2580010, Leila Perez, Leila Perez Realty. GSREIN
- $316,0004 bd3 ba2.4k sqft116 Silverwood Dr, Slidell, LA 70461For SaleMLS ID #2575773, Angelica Castilleja, Homesmart Realty South. GSREIN
- $399,9993 bd2 ba1.8k sqft117 Cross Creek Dr #A, Slidell, LA 70461For SaleMLS ID #2580573, Kevin Petruska, Atlas Real Estate Company, LLC. GSREIN
- $285,9004 bd2 ba1.8k sqft4519 Marias River Dr, Slidell, LA 70461New ConstructionMLS ID #2580984, Melissa Duncan, D.R.Horton Realty of Louisiana. GSREIN
