Amenities Galore! Enjoy a maintenance free lifestyle where lawn care is handled for you, leaving more time to relax in your private heated pool and entertain in your oversized covered patio and resort style backyard oasis. As a desirable end unit, this home offers additional privacy with a spacious side yard and green space. Beautifully remodeled throughout, this 3-bedroom, 2-bath townhome features new appliances, flooring, paint, lighting, and modern finishes. Located in La Chenier, adjacent to Turtle Creek, an 55+ community, this ADA compliant home is thoughtfully designed for comfort and convenience. Highlights include a natural gas whole home generator, attached garage running length of home, gas fireplace, custom storage cabinetry, granite countertops in the kitchen, and back yard made for entertainment. An added bonus is the gated storage facility included for your RV, boat, or trailer. HOA dues also provide two Cross Gates memberships, giving residents access to outstanding recreational amenities and an enhanced lifestyle.
For sale
$399,999
117 Cross Creek Dr #A, Slidell, LA 70461
3beds
1,834sqft
Townhouse
Built in 2006
-- sqft lot
$389,900 Zestimate®
$218/sqft
$118/mo HOA
What's special
Custom storage cabinetryPrivate heated poolOversized covered patioResort style backyard oasisBeautifully remodeled throughoutNew appliancesModern finishes
- 24 days
- 115
- 5
Zillow last checked:
Listing updated:
Listed by:
Kevin L Petruska,
Atlas Real Estate Company, LLC 504-399-4663,
Evan M Petruska,
Atlas Real Estate Company, LLC
Source: ROAM MLS,MLS#: 2580573
Facts & features
Interior
Bedrooms & bathrooms
- Bedrooms: 3
- Bathrooms: 2
- Full bathrooms: 2
Primary bedroom
- Description: Lower Level
- Area: 264 Square Feet
- Dimensions: 16.5 x 16
Bedroom
- Description: Lower Level
- Area: 156.4 Square Feet
- Dimensions: 13.6 x 11.5
Bedroom
- Description: Lower Level
- Area: 115 Square Feet
- Dimensions: 11.5 x 10
Dining room
- Description: Lower Level
- Area: 161 Square Feet
- Dimensions: 14 x 11.5
Kitchen
- Description: Lower Level
- Area: 120 Square Feet
- Dimensions: 12 x 10
Living room
- Description: Lower Level
- Area: 272 Square Feet
- Dimensions: 17 x 16
Heating
- Central, Heat Pump, Other
Cooling
- Central Air, Other
Appliances
- Included: Dryer, Disposal, Dishwasher, Microwave, Refrigerator, Stainless Steel Appliance(s), Range, Oven
- Laundry: Electric Dryer Hookup, Washer Hookup
Features
- Has fireplace: Yes
- Fireplace features: Gas
Interior area
- Total structure area: 2,459
- Total interior livable area: 1,834 sqft
Video & virtual tour
Property
Parking
- Total spaces: 1
- Parking features: RV Access/Parking
Features
- Levels: One
- Stories: 1
- Pool features: Heated, In Ground
- Fencing: Other,Vinyl
Lot
- Dimensions: 88 x 124 x 55 x 121
- Features: Other
Details
- Additional structures: Cabana
- Parcel number: Lot 4A
- Other equipment: Generator
Construction
Type & style
- Home type: Townhouse
- Architectural style: French Provincial
- Property subtype: Townhouse
- Attached to another structure: Yes
Materials
- Brick, Stucco
- Foundation: Slab
- Roof: Shingle
Condition
- Year built: 2006
- Major remodel year: 2023
Utilities & green energy
- Sewer: Public Sewer
- Water: Public
- Utilities for property: Natural Gas Available
Green energy
- Energy efficient items: Lighting, Windows
Community & HOA
Community
- Security: Carbon Monoxide Detector(s)
- Subdivision: La Chenier
HOA
- Has HOA: Yes
- HOA fee: $1,416 annually
- HOA name: yes
Location
- Region: Slidell
Financial & listing details
- Price per square foot: $218/sqft
- Tax assessed value: $260,864
- Annual tax amount: $2,408
- Date on market: 10/8/2026
Estimated market value
$389,900
$370,000 - $409,000
$2,106/mo
Price history
| Date | Event | Price |
|---|---|---|
| 10/8/2026 | Listed for sale | $399,999+27%$218/sqft |
Source:  GSREIN #2580573 Report a problem | ||
| 11/22/2022 | Sold | -- |
Source:  ROAM MLS #2359233 Report a problem | ||
| 10/21/2022 | Price change | $315,000-4.3%$172/sqft |
Source: GSREIN #2359233 Report a problem | ||
| 9/15/2022 | Price change | $329,000-4.6%$179/sqft |
Source: GSREIN #2359233 Report a problem | ||
| 8/26/2022 | Listed for sale | $345,000+40.8%$188/sqft |
Source: GSREIN #2359233 Report a problem | ||
| 8/18/2017 | Sold | -- |
Source: Public Record Report a problem | ||
| 7/12/2017 | Pending sale | $245,000$134/sqft |
Source: CENTURY 21 Investment Realty #2113472 Report a problem | ||
| 7/8/2017 | Listed for sale | $245,000$134/sqft |
Source: Century 21 Investment Realty #2113472 Report a problem | ||
Public tax history
| Year | Property taxes | Tax assessment |
|---|---|---|
| 2025 | $2,408 -3.8% | $26,086 |
| 2024 | $2,502 -13.4% | $26,086 +31.3% |
| 2023 | $2,889 +58.9% | $19,872 +0.3% |
| 2022 | $1,818 +0.1% | $19,817 |
| 2021 | $1,815 +0.5% | $19,817 |
| 2020 | $1,806 -2% | $19,817 +1% |
| 2019 | $1,844 -0.4% | $19,627 |
| 2018 | $1,851 -37.7% | $19,627 |
| 2017 | $2,970 +55.9% | $19,627 |
| 2016 | $1,905 | $19,627 +33.3% |
| 2015 | $1,905 +63.7% | $14,727 |
| 2014 | $1,164 -0.5% | $14,727 |
| 2013 | $1,170 -33.6% | $14,727 -21.6% |
| 2011 | $1,763 +0.4% | $18,773 |
| 2010 | $1,756 | $18,773 |
Find assessor info on the county website
Monthly payment
Est. payment
Payment breakdown
Explore the cost of this home by adjusting the details. Changes won't be saved.Climate risks
Neighborhood: 70461
- $281,1003 bd2 ba1.7k sqft117 Cross Creek Dr #B, Slidell, LA 70461Off Market
- $295,0003 bd2 ba1.7k sqft121 Cross Creek Dr #B, Slidell, LA 70461For Sale

- $252,4003 bd2 ba1.8k sqft121 Cross Creek Dr #A, Slidell, LA 70461Off Market
- $275,000-- bd-- ba1.8k sqft125 Cross Creek Dr #A, Slidell, LA 70461Off Market
Similar homes
- $412,5004 bd2 ba2.7k sqft1104 Bay Ridge Dr, Slidell, LA 70461For Sale
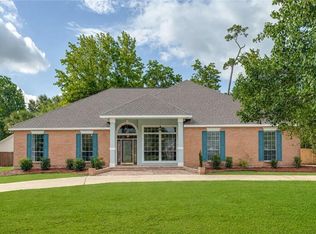
 MLS ID #2564459, Allison K LeFrere, Engel & Volkers Slidell - Mand. ROAM MLS
- $379,0004 bd4 ba2.5k sqft104 Belle Cherie Dr, Slidell, LA 70461For Sale
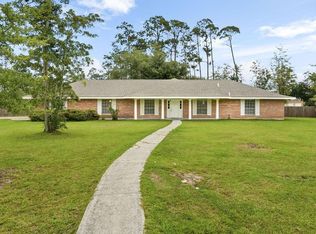 MLS ID #2567520, Sandra Douglas, Premier Edge Real Estate. ROAM MLS
- $295,0003 bd2 ba1.7k sqft121 Cross Creek Dr #B, Slidell, LA 70461For SaleMLS ID #2581391, Jeffery C Puckett, Compass Slidell. ROAM MLS
- $339,0003 bd2 ba2.1k sqft606 Eagle Dr, Slidell, LA 70461For Sale
 MLS ID #200EVF, Shalena Troyer, Engel & Volkers Slidell - Mand. ROAM MLS
- $297,0003 bd2 ba1.8k sqft161 Cross Creek Dr #A, Slidell, LA 70461For SaleMLS ID #2560670, Jessica H Macaluso, Compass Slidell. ROAM MLS
- $405,0004 bd2 ba2.2k sqft730 Flair Dr, Slidell, LA 70461For SaleMLS ID #2581874, Patricia B Bennett, Compass Slidell. ROAM MLS
- $374,0004 bd3 ba2.5k sqft258 Blue Crane Dr #2, Slidell, LA 70461For SaleMLS ID #2566996, Jennifer S. Rice, Berkshire Hathaway HS - Mandeville. ROAM MLS
- $385,0004 bd2 ba2k sqft377 Autumn Lakes Rd, Slidell, LA 70461For SaleMLS ID #2581881, Brittany Mumme, Engel & Volkers Slidell - Mand. ROAM MLS
- $335,0004 bd2 ba2.5k sqft407 Starling Dr, Slidell, LA 70461For SaleMLS ID #200IWZ, Angela Dietrich Spencer, ERA Top Agent Realty. ROAM MLS
- $350,0004 bd3 ba2.4k sqft121 Aberdeen Dr, Slidell, LA 70461For SaleMLS ID #200SYV, Stacia S Lamulle, 1 Percent Lists Premier. ROAM MLS
- $354,0004 bd2 ba2.4k sqft2018 Old River Rd, Slidell, LA 70461For SaleMLS ID #2570118, Stephanie C Saizan, United Real Estate Partners. ROAM MLS
- $366,5004 bd3 ba2.4k sqft203 Little Gull St, Slidell, LA 70461For SaleMLS ID #2580988, Debra R Vititoe, Atlas Real Estate Company, LLC. ROAM MLS
- $329,9004 bd2 ba2.1k sqft128 Herwig Bluff Rd, Slidell, LA 70461For SaleMLS ID #2562360, Amanda K Beltran, Leila Perez Realty. ROAM MLS
- $399,9994 bd2 ba2.1k sqft40028 Cane St, Slidell, LA 70461For SaleMLS ID #2570134, Evan M Petruska, Atlas Real Estate Company, LLC. ROAM MLS
- $225,0003 bd2 ba1.5k sqft40780 Chinchas Creek Rd, Slidell, LA 70461For SaleMLS ID #2568371, Jacqueline O Sperier, KELLER WILLIAMS REALTY 4550100. ROAM MLS
- $335,0004 bd2 ba2.2k sqft855 Cross Gates Blvd, Slidell, LA 70461For SaleMLS ID #2552135, Haj Langford, REMAX N.O. Properties. ROAM MLS
- $289,9003 bd2 ba2.2k sqft387 Cross Gates Blvd, Slidell, LA 70461For SaleMLS ID #2580010, Leila A Perez, Leila Perez Realty. ROAM MLS
- $312,0004 bd2 ba2.3k sqft1002 Deborah Dr, Slidell, LA 70461For SaleMLS ID #2573348, Rita S Rebouche, Compass Covington (COMP27). ROAM MLS
- $449,9004 bd2 ba2.2k sqft732 Wood Duck Ln, Slidell, LA 70461For SaleMLS ID #2519044, Jennifer G Dillon, Engel & Volkers Slidell - Mand. ROAM MLS
- $299,0003 bd2 ba1.4k sqft113 Indian Mound Ln, Slidell, LA 70461For SaleMLS ID #200IPA, Peggy L Newcomb, Compass Slidell. ROAM MLS
