Welcome to this thoughtfully updated 4-bedroom, 2.5-bath residence nestled on a generous 1 acre homesite in the sought-after Quail Ridge subdivision. Combining timeless finishes with functional living spaces, this home is ready for its next owners. Rich Brazilian cherry hardwood flooring creates an elegant first impression and extends through the main living areas. The light-filled family room is the centerpiece of the home, featuring soaring cathedral ceilings and a wood-burning fireplace. The spacious kitchen is designed for both everyday living and entertaining, offering custom cherry cabinetry, a large center island, and abundant counter and storage space. The primary suite is on the first floor and serves as a private retreat with a walk-in closet, a newly renovated spa-inspired bathroom featuring a soaking tub and a walk-in shower. The second floor features an additional living room, three bedrooms and full bath. Outside, enjoy the privacy of the backyard, a patio for outdoor dining, screened in porch and lush scenery. To top it all off, the roof is only three years old, offering added value and peace of mind. This home delivers the perfect blend of quality craftsmanship, generous space, and everyday comfort in one of the area's most desirable neighborhoods.
Active
$374,000
258 Blue Crane Dr #2, Slidell, LA 70461
4beds
2,519sqft
Single Family Residence
Built in 1986
0.94 Acres Lot
$356,600 Zestimate®
$148/sqft
$4/mo HOA
What's special
Private retreatPatio for outdoor diningCustom cherry cabinetryWalk-in showerPrivacy of the backyardScreened in porchNewly renovated spa-inspired bathroom
- 101 days
- 642
- 69
Zillow last checked:
Listing updated:
Listed by:
Jennifer Rice 985-966-1321,
Berkshire Hathaway HomeServices Preferred, REALTOR 985-951-2324,
Lauren Mendheim 985-373-7231,
Berkshire Hathaway HomeServices Preferred, REALTOR
Source: GSREIN,MLS#: 2566996
Facts & features
Interior
Bedrooms & bathrooms
- Bedrooms: 4
- Bathrooms: 3
- Full bathrooms: 2
- 1/2 bathrooms: 1
Primary bedroom
- Description: Flooring: Wood
- Level: First
- Dimensions: 15.11 x 12.1
Bedroom
- Description: Flooring: Carpet
- Level: Second
- Dimensions: 11.1 x 12.9
Bedroom
- Description: Flooring: Carpet
- Level: Second
- Dimensions: 10.10 x 12.9
Bedroom
- Description: Flooring: Carpet
- Level: Second
- Dimensions: 12.1 x 12.5
Primary bathroom
- Description: Flooring: Tile
- Level: First
- Dimensions: 12.1 x 13.2
Bonus room
- Description: Flooring: Carpet
- Level: Second
- Dimensions: 11.1 x 23.3
Breakfast room nook
- Description: Flooring: Wood
- Level: First
- Dimensions: 12.4 x 9.1
Dining room
- Description: Flooring: Wood
- Level: First
- Dimensions: 19.7 x 13.2
Kitchen
- Description: Flooring: Tile
- Level: First
- Dimensions: 12.4 x 12.5
Living room
- Description: Flooring: Wood
- Level: First
- Dimensions: 14.9 x 22.2
Heating
- Central, Multiple Heating Units
Cooling
- Central Air, 2 Units
Appliances
- Included: Cooktop, Dishwasher, Microwave, Oven
- Laundry: Washer Hookup, Dryer Hookup
Features
- Ceiling Fan(s), Stainless Steel Appliances
- Has fireplace: Yes
- Fireplace features: Wood Burning
Interior area
- Total structure area: 2,613
- Total interior livable area: 2,519 sqft
Property
Parking
- Total spaces: 2
- Parking features: Attached, Two Spaces, Driveway
- Has attached garage: Yes
- Has uncovered spaces: Yes
Features
- Levels: Two
- Stories: 2
- Patio & porch: Concrete, Porch, Screened
- Exterior features: Enclosed Porch, Permeable Paving
- Pool features: None
Lot
- Size: 0.94 Acres
- Dimensions: 98.05 x 436.82 x 95 x 407.96
- Features: 1 or More Acres, Outside City Limits, Oversized Lot
Details
- Parcel number: 999
- Special conditions: None
Construction
Type & style
- Home type: SingleFamily
- Architectural style: Tudor
- Property subtype: Single Family Residence
Materials
- Brick, Wood Siding
- Foundation: Slab
- Roof: Shingle
Condition
- Excellent
- Year built: 1986
Utilities & green energy
- Sewer: Public Sewer
- Water: Public
Green energy
- Energy efficient items: Windows
Community & HOA
Community
- Subdivision: Quail Ridge
HOA
- Has HOA: Yes
- HOA fee: $50 annually
Location
- Region: Slidell
Financial & listing details
- Price per square foot: $148/sqft
- Tax assessed value: $247,620
- Annual tax amount: $2,207
- Date on market: 7/11/2026
Estimated market value
$356,600
$339,000 - $374,000
$2,984/mo
Price history
| Date | Event | Price |
|---|---|---|
| 7/15/2026 | Listed for sale | $374,000$148/sqft |
Source:  GSREIN #2566996 Report a problem GSREIN #2566996 Report a problem | ||
Public tax history
| Year | Property taxes | Tax assessment |
|---|---|---|
| 2025 | $2,207 -3.9% | $24,762 |
| 2024 | $2,297 -7.6% | $24,762 |
| 2023 | $2,487 0% | $24,762 |
| 2022 | $2,487 +0.1% | $24,762 |
| 2021 | $2,483 +0.5% | $24,762 |
| 2020 | $2,471 +0.6% | $24,762 +3% |
| 2019 | $2,457 -0.4% | $24,041 |
| 2018 | $2,466 -31.3% | $24,041 |
| 2017 | $3,590 +41.3% | $24,041 |
| 2016 | $2,541 | $24,041 +3.8% |
| 2015 | $2,541 +2.6% | $23,158 |
| 2014 | $2,476 +2% | $23,158 |
| 2013 | $2,428 +15.9% | $23,158 +9.4% |
| 2011 | $2,094 +0.4% | $21,165 |
| 2010 | $2,086 | $21,165 |
Find assessor info on the county website
Monthly payment
Est. payment
Payment breakdown
Explore the cost of this home by adjusting the details. Changes won't be saved.Climate risks
Neighborhood: 70461
- $304,3004 bd2 ba2.3k sqft261 Blue Crane Dr #2, Slidell, LA 70461Off Market
- $392,700-- bd-- ba2.8k sqft259 Blue Crane Dr #2, Slidell, LA 70461Off Market
- $342,9004 bd2 ba2.6k sqft257 Blue Crane Dr #2, Slidell, LA 70461Off Market

- $298,600-- bd-- ba2.3k sqft260 Blue Crane Dr #2, Slidell, LA 70461Off Market
Similar homes
- $355,0004 bd2 ba2.3k sqft711 Lake Des Allemands Ct, Slidell, LA 70461For Sale
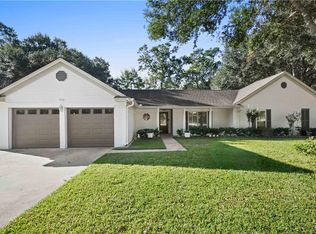
 MLS ID #2582018, Jeffery Puckett, Compass Slidell. GSREIN
 - $366,5004 bd3 ba2.4k sqft203 Little Gull St, Slidell, LA 70461For Sale
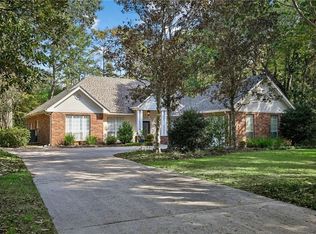 MLS ID #2580988, Debra Vititoe, Atlas Real Estate Company, LLC. GSREIN
 - $389,0004 bd4 ba2.5k sqft104 Belle Cherie Dr, Slidell, LA 70461For Sale
 MLS ID #2567520, Sandra Douglas, Premier Edge Real Estate. GSREIN
 - $417,5004 bd2 ba2.7k sqft1104 Bay Ridge Dr, Slidell, LA 70461For Sale
 MLS ID #2564459, Allison LeFrere, Engel & Volkers Slidell - Mandeville. GSREIN
 - $359,9004 bd3 ba2.8k sqft303 Koel Ct, Slidell, LA 70461For SaleMLS ID #2572730, Lisa Greenleaf, Compass Covington (LATT27). GSREIN
- $399,5004 bd3 ba2.7k sqft56 Doubloon Dr, Slidell, LA 70461For SaleMLS ID #2561889, Kerri Lawless, eXp Realty, LLC. GSREIN
- $410,0004 bd2 ba2.2k sqft730 Flair Dr, Slidell, LA 70461For SaleMLS ID #2581874, Patricia Bennett, Compass Slidell. GSREIN
- $349,9004 bd3 ba2.9k sqft266 Blue Crane Dr APT 2, Slidell, LA 70461For SaleMLS ID #2563997, Brandon Salassi, 1 Percent Lists. GSREIN
- $515,0004 bd3 ba3.7k sqft110 Golden Pheasant Dr, Slidell, LA 70461For SaleMLS ID #2580268, Jeffery Puckett, Compass Slidell. GSREIN
- $331,0004 bd2 ba2.4k sqft1006 Tricia Dr, Slidell, LA 70461For SaleMLS ID #2579877, Barbara Scholl, Engel & Volkers Slidell - Mandeville. GSREIN
- $400,0006 bd3 ba3.2k sqft110 W Pearl Dr, Slidell, LA 70461For SaleMLS ID #2579577, Katherine Welty Bergeron, Keller Williams Realty Services. GSREIN
- $380,0003 bd3 ba3.1k sqft204 Camborne Ln, Slidell, LA 70461For SaleMLS ID #2559900, Deana Bradley, Atlas Real Estate Company, LLC. GSREIN
- $339,0003 bd2 ba2.1k sqft606 Eagle Dr, Slidell, LA 70461For SaleMLS ID #2580520, Shalena Troyer, Realty Executives Florida Parishes. GSREIN
- $410,0004 bd3 ba3.2k sqft150 Middle Pearl Dr, Slidell, LA 70461For SaleMLS ID #2574270, Janice Brown, Atlas Real Estate Company, LLC. GSREIN
- $354,0004 bd2 ba2.4k sqft2018 Old River Rd, Slidell, LA 70461For SaleMLS ID #2570118, Stephanie Saizan, United Real Estate Partners. GSREIN
- $349,9003 bd3 ba2.5k sqft112 Honeywood Dr, Slidell, LA 70461For SaleMLS ID #2581264, Tracy Marshall, ABEK Real Estate. GSREIN
- $335,0004 bd2 ba2.2k sqft855 Cross Gates Blvd, Slidell, LA 70461For SaleMLS ID #2552135, Haj Langford, REMAX N.O. Properties. GSREIN
- $329,9004 bd2 ba2.1k sqft128 Herwig Bluff Rd, Slidell, LA 70461For SaleMLS ID #2562360, Amanda Beltran, Leila Perez Realty. GSREIN
- $479,0004 bd4 ba3.7k sqft394 Starling Dr, Slidell, LA 70461For SaleMLS ID #2572973, Marina Stevens, Compass Slidell. GSREIN
