Well maintained 4 bedroom, 3 bath home with a dedicated office in desirable Cross Gates subdivision! This spacious floor plan offers a large kitchen featuring a center island, breakfast bar, and an abundance of cabinetry and storage. Both formal dining and breakfast areas provide plenty of space for everyday living and entertaining. The inviting living room features a vaulted ceiling and cozy corner fireplace. The spacious primary suite features a stepped ceiling and beautifully renovated ensuite bath complete with double vanity, soaking tub, and separate shower. Cedar lined closets throughout the home provide an added touch of quality and functionality. Additional features include a covered rear patio, two car garage, and storage shed in the backyard. Conveniently located just minutes from the interstate, shopping, dining, and other area amenities. A wonderful opportunity to own a well maintained home in an established neighborhood!
For sale
$350,000
121 Aberdeen Dr, Slidell, LA 70461
4beds
2,446sqft
Single Family Residence
Built in 1992
0.26 Acres Lot
$342,800 Zestimate®
$143/sqft
$-- HOA
What's special
Two car garageSeparate showerDedicated officeCovered rear patioSpacious floor planSpacious primary suiteBeautifully renovated ensuite bath
- 7 days
- 482
- 70
Likely to sell faster than
Zillow last checked:
Listing updated:
Listed by:
Stacia S Lamulle,
1 Percent Lists Premier 985-789-6095
Source: ROAM MLS,MLS#: 200SYV
Facts & features
Interior
Bedrooms & bathrooms
- Bedrooms: 4
- Bathrooms: 3
- Full bathrooms: 3
Primary bedroom
- Level: First
- Area: 244.02 Square Feet
- Dimensions: 16.6x14.7
Bedroom
- Level: First
- Area: 111.21 Square Feet
- Dimensions: 11x10.11
Bedroom
- Level: First
- Area: 133.38 Square Feet
- Dimensions: 11.7x11.4
Bedroom
- Level: First
- Area: 118.29 Square Feet
- Dimensions: 11.7x10.11
Breakfast
- Level: First
- Area: 95.95 Square Feet
- Dimensions: 10.10x9.5
Dining room
- Level: First
- Area: 163.32 Square Feet
- Dimensions: 14.7x11.11
Foyer
- Level: First
- Area: 80.58 Square Feet
- Dimensions: 15.8x5.10
Kitchen
- Level: First
- Area: 224.94 Square Feet
- Dimensions: 16.3x13.8
Living room
- Level: First
- Area: 307.86 Square Feet
- Dimensions: 19.11x16.11
Office
- Level: First
- Area: 102.21 Square Feet
- Dimensions: 10.11x10.11
Heating
- Central
Cooling
- Central Air
Appliances
- Included: Dishwasher, Microwave, Range, Oven
- Laundry: Sink, Inside
Features
- Breakfast Bar, Kitchen Island, Vaulted Ceiling(s), En Suite
- Flooring: Carpet, Laminate, Tile
- Number of fireplaces: 1
- Fireplace features: Wood Burning
Interior area
- Total interior livable area: 2,446 sqft
Video & virtual tour
Property
Parking
- Total spaces: 2
- Parking features: Attached Garage
- Garage spaces: 2
Features
- Levels: One
- Stories: 1
- Fencing: Privacy,Wood
Lot
- Size: 0.26 Acres
- Dimensions: 80 x 140
- Features: Level
Details
- Additional structures: Shed(s)
- Parcel number: 37593
Construction
Type & style
- Home type: SingleFamily
- Architectural style: Traditional
- Property subtype: Single Family Residence
Materials
- Brick, Vinyl Siding
- Foundation: Slab
- Roof: Shingle
Condition
- Year built: 1992
Utilities & green energy
- Electric: Circuit Breakers
- Sewer: Public Sewer
- Water: Public
- Utilities for property: Electricity Connected, Natural Gas Connected, Sewer Connected, Water Connected
Community & HOA
Community
- Subdivision: Cross Gates
HOA
- Has HOA: No
Location
- Region: Slidell
Financial & listing details
- Price per square foot: $143/sqft
- Tax assessed value: $296,650
- Annual tax amount: $2,857
- Date on market: 11/11/2026
Estimated market value
$342,800
$326,000 - $360,000
$2,598/mo
Price history
| Date | Event | Price |
|---|---|---|
| 11/11/2026 | Listed for sale | $350,000$143/sqft |
Source:  ROAM MLS #200SYV Report a problem | ||
| 7/6/2023 | Sold | -- |
Source: Public Record Report a problem | ||
| 5/3/2016 | Sold | -- |
Source: Public Record Report a problem | ||
| 12/20/2007 | Sold | -- |
Source: ROAM MLS #693978 Report a problem | ||
| 12/9/2005 | Sold | -- |
Source: ROAM MLS #614379 Report a problem | ||
| 11/10/2004 | Sold | -- |
Source: ROAM MLS #567064 Report a problem | ||
Public tax history
| Year | Property taxes | Tax assessment |
|---|---|---|
| 2025 | $2,857 -3.8% | $29,665 |
| 2024 | $2,970 +21.8% | $29,665 +22.6% |
| 2023 | $2,438 0% | $24,192 |
| 2022 | $2,438 +0.1% | $24,192 |
| 2021 | $2,435 +0.5% | $24,192 |
| 2020 | $2,422 +10.9% | $24,192 +10.2% |
| 2019 | $2,184 -0.4% | $21,953 |
| 2018 | $2,192 -33.9% | $21,953 |
| 2017 | $3,314 +46.8% | $21,953 |
| 2016 | $2,257 | $21,953 +13.4% |
| 2015 | $2,257 +19.8% | $19,355 |
| 2014 | $1,884 +0.4% | $19,355 |
| 2013 | $1,876 +1.4% | $19,355 |
| 2011 | $1,850 +0.4% | $19,355 |
| 2010 | $1,843 | $19,355 |
Find assessor info on the county website
Monthly payment
Est. payment
Payment breakdown
Explore the cost of this home by adjusting the details. Changes won't be saved.Climate risks
Neighborhood: 70461
Similar homes
- $--3 bd3 ba2.9k sqft307 Lake Erie Dr, Slidell, LA 70461AuctionAuction.com 2
- $335,0004 bd2 ba2.2k sqft855 Cross Gates Blvd, Slidell, LA 70461For Sale
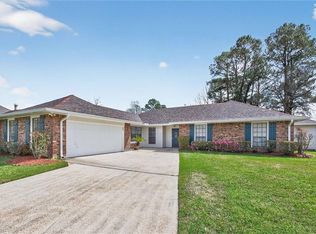
 MLS ID #2552135, Haj Langford, REMAX N.O. Properties. ROAM MLS
- $329,9004 bd2 ba2.1k sqft128 Herwig Bluff Rd, Slidell, LA 70461For Sale
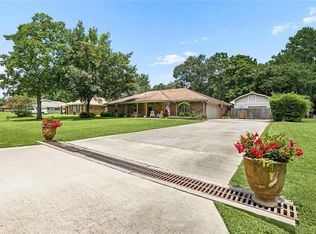 MLS ID #2562360, Amanda K Beltran, Leila Perez Realty. ROAM MLS
- $355,0004 bd3 ba3k sqft1120 Lori Dr, Slidell, LA 70461For Sale
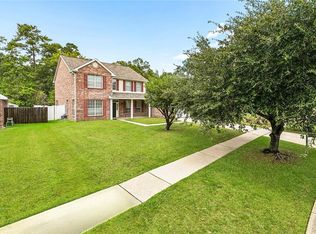 MLS ID #2574661, Ashley A Merritt, Coldwell Banker TEC Metairie. ROAM MLS
- $316,0004 bd3 ba2.4k sqft116 Silverwood Dr, Slidell, LA 70461For SaleMLS ID #2575773, Angelica Castilleja, Homesmart Realty South - Metairie. ROAM MLS
- $315,0004 bd3 ba2.3k sqft1118 Mary Kevin Dr, Slidell, LA 70461For SaleMLS ID #2572881, Marina C Stevens, Compass Slidell. ROAM MLS
- $379,0004 bd4 ba2.5k sqft104 Belle Cherie Dr, Slidell, LA 70461For SaleMLS ID #2567520, Sandra Douglas, Premier Edge Real Estate. ROAM MLS
- $405,0004 bd2 ba2.2k sqft730 Flair Dr, Slidell, LA 70461For SaleMLS ID #2581874, Patricia B Bennett, Compass Slidell. ROAM MLS
- $335,0006 bd3 ba3.4k sqft103 Milford Dr, Slidell, LA 70461For SaleMLS ID #2560218, Artis Aileen McCully, ERA Top Agent Realty. ROAM MLS
- $343,0004 bd3 ba2.5k sqft3049 Meadow Lake Dr E, Slidell, LA 70461For SaleMLS ID #2560257, Maribel T Morgan, Compass Slidell. ROAM MLS
- $380,0003 bd3 ba3.1k sqft204 Camborne Ln, Slidell, LA 70461For SaleMLS ID #2559900, Deana S Bradley, Atlas Real Estate Company, LLC. ROAM MLS
- $312,0004 bd2 ba2.3k sqft1002 Deborah Dr, Slidell, LA 70461For SaleMLS ID #2573348, Rita S Rebouche, Compass Covington (COMP27). ROAM MLS
- $318,0003 bd2 ba2.3k sqft3012 Meadow Lake Dr E, Slidell, LA 70461For SaleMLS ID #2577666, Wendy P Englande, Century 21 Investment Realty. ROAM MLS
- $380,0004 bd2 ba2k sqft377 Autumn Lakes Rd, Slidell, LA 70461For SaleMLS ID #2581881, Brittany Mumme, Engel & Volkers Slidell - Mand. ROAM MLS
- $299,9004 bd2 ba2.1k sqft202 Goldenwood Dr, Slidell, LA 70461For SaleMLS ID #2551115, Amanda K Beltran, Leila Perez Realty. ROAM MLS
- $303,9004 bd2 ba2.1k sqft1007 Janette Ct, Slidell, LA 70461For SaleMLS ID #2026016969, Kurt Clements, ListWithFreedom.com, Inc. ROAM MLS
- $299,9004 bd-- ba1.9k sqft1009 Deborah Dr, Slidell, LA 70461For SaleMLS ID #200EYV, Wanda F Rogers, ERA Top Agent Realty. ROAM MLS
- $340,0004 bd3 ba2.6k sqft75 Northam Ct, Slidell, LA 70458For SaleMLS ID #200IWA, Carol Upton-Sieverding, Compass Mandeville. ROAM MLS
- $275,0004 bd3 ba2.5k sqft45 Northam Ct, Slidell, LA 70458For SaleMLS ID #000AQP, Rachel R Thibodeaux, Thrive Real Estate LLC. ROAM MLS
- $280,0004 bd2 ba2.1k sqft116 Herwig Bluff Rd, Slidell, LA 70461For SaleMLS ID #2576122, Jeffery C Puckett, Compass Slidell. ROAM MLS
