Welcome home to this beautiful 4 bed, 2 bath home in the desirable Autumn Lake subdivision! Warm, inviting, and thoughtfully appointed, this home offers a blend of comfort, style, and effortless entertaining. The spacious living room features beautiful hardwood floors and a cozy gas fireplace, flowing seamlessly into the updated kitchen complete with granite countertops, custom cabinetry, stainless steel appliances, and stunning finishes that make everyday living feel special. The primary suite is a relaxing retreat, featuring elegant tray ceilings and an en suite bath with double vanities and a luxurious jetted tub. Beautiful custom plantation shutters throughout add timeless charm and sophistication. Step outside and prepare to fall in love! The backyard feels like something straight out of a magazine, featuring a sparkling saltwater pool and a fully equipped outdoor kitchen, creating the ultimate setting for weekend gatherings, summer afternoons, and evenings spent entertaining. This exceptional outdoor space is truly an extension of the home and a place where lasting memories are waiting to be made. Located in an award-winning school district, this home offers convenient access to shopping, restaurants, entertainment, and nearby I-10 and I-12 for an easy commute. Situated in a low-risk flood zone C, this beautiful property offers the lifestyle, location, and features today's buyers are looking for. From the inviting interior to the spectacular backyard oasis, this is a home you'll want to experience for yourself!
For sale
$385,000
377 Autumn Lakes Rd, Slidell, LA 70461
4beds
2,090sqft
Single Family Residence
Built in 2005
7,836 Square Feet Lot
$381,400 Zestimate®
$184/sqft
$25/mo HOA
What's special
- 16 days
- 535
- 53
Zillow last checked:
Listing updated:
Listed by:
Brittany Mumme,
Engel & Volkers Slidell - Mand 985-646-2111
Source: ROAM MLS,MLS#: 2581881
Facts & features
Interior
Bedrooms & bathrooms
- Bedrooms: 4
- Bathrooms: 2
- Full bathrooms: 2
Primary bedroom
- Description: Lower Level
- Area: 225 Square Feet
- Dimensions: 15.00 X 15.00
Bedroom
- Description: Lower Level
- Area: 132 Square Feet
- Dimensions: 12.00 X 11.00
Bedroom
- Description: Lower Level
- Area: 121 Square Feet
- Dimensions: 11.00 X 11.00
Bedroom
- Description: Lower Level
- Area: 121 Square Feet
- Dimensions: 11.00 X 11.00
Dining room
- Description: Lower Level
- Area: 144 Square Feet
- Dimensions: 12.00 X 12.00
Kitchen
- Description: Lower Level
- Area: 308 Square Feet
- Dimensions: 14.00 X 22.00
Living room
- Description: Lower Level
- Area: 340 Square Feet
- Dimensions: 20.00 X 17.00
Heating
- Central, Other
Cooling
- Central Air, Ceiling Fan(s), Other
Appliances
- Included: Dishwasher, Microwave, Range, Oven
- Laundry: Electric Dryer Hookup, Washer Hookup
Features
- Has fireplace: Yes
- Fireplace features: Gas
Interior area
- Total structure area: 2,650
- Total interior livable area: 2,090 sqft
Video & virtual tour
Property
Parking
- Total spaces: 2
Features
- Levels: One
- Stories: 1
- Exterior features: Outdoor Kitchen
- Pool features: In Ground, Salt Water
- Fencing: Full,Other,Wood
Lot
- Size: 7,836 Square Feet
- Dimensions: 70 x 120
- Features: Other
Details
- Additional structures: Outdoor Kitchen, Cabana
- Parcel number: 116222
Construction
Type & style
- Home type: SingleFamily
- Architectural style: Traditional
- Property subtype: Single Family Residence
Materials
- Stucco, Vinyl Siding
- Foundation: Slab
- Roof: Shingle
Condition
- Year built: 2005
Utilities & green energy
- Sewer: Public Sewer
- Water: Public
- Utilities for property: Cable Available, Natural Gas Available
Community & HOA
Community
- Security: Carbon Monoxide Detector(s)
- Subdivision: Autumn Lakes
HOA
- Has HOA: Yes
- HOA fee: $300 annually
Location
- Region: Slidell
Financial & listing details
- Price per square foot: $184/sqft
- Tax assessed value: $314,336
- Annual tax amount: $3,079
- Date on market: 11/2/2026
Estimated market value
$381,400
$362,000 - $400,000
$2,355/mo
Price history
| Date | Event | Price |
|---|---|---|
| 11/2/2026 | Listed for sale | $385,000$184/sqft |
Source:  ROAM MLS #2581881 Report a problem | ||
| 10/23/2026 | Pending sale | $385,000$184/sqft |
Source:  Engel & Volkers #2581881 Report a problem | ||
| 10/20/2026 | Contingent | $385,000$184/sqft |
Source: Engel & Volkers #2581881 Report a problem | ||
| 10/15/2026 | Listed for sale | $385,000$184/sqft |
Source:  GSREIN #2581881 Report a problem | ||
| 3/15/2021 | Sold | -- |
Source: ROAM MLS #2282733 Report a problem | ||
| 10/5/2007 | Sold | -- |
Source: ROAM MLS #691259 Report a problem | ||
Public tax history
| Year | Property taxes | Tax assessment |
|---|---|---|
| 2025 | $3,079 -3.8% | $31,434 |
| 2024 | $3,201 +36.4% | $31,434 +33.5% |
| 2023 | $2,347 | $23,554 |
| 2022 | $2,347 +0.1% | $23,554 |
| 2021 | $2,344 +0.5% | $23,554 |
| 2020 | $2,332 +0.6% | $23,554 +3% |
| 2019 | $2,317 +12.5% | $22,868 +8.6% |
| 2018 | $2,059 -35.3% | $21,048 |
| 2017 | $3,180 +50% | $21,048 |
| 2016 | $2,120 | $21,048 -5.6% |
| 2015 | $2,120 -9.4% | $22,285 |
| 2014 | $2,340 +0.7% | $22,285 |
| 2013 | $2,323 +7.9% | $22,285 +4.3% |
| 2011 | $2,154 +0.4% | $21,375 |
| 2010 | $2,146 | $21,375 |
Find assessor info on the county website
Monthly payment
Est. payment
Payment breakdown
Explore the cost of this home by adjusting the details. Changes won't be saved.Climate risks
Neighborhood: 70461
Nearby schools
Schools provided by the listing agent
- Elementary: Cypress Cove
- Middle: Honey Island, Boyet Jr.
- High: Northshore
Source: ROAM MLS. This data may not be complete. We recommend contacting the local school district to confirm school assignments for this home.
Similar homes
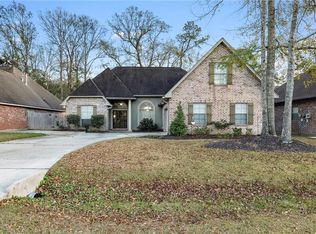
- $410,0004 bd2 ba2.2k sqft730 Flair Dr, Slidell, LA 70461For Sale
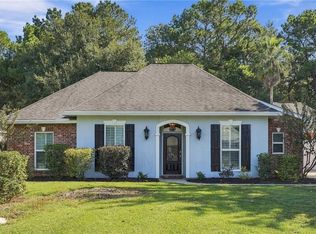
 MLS ID #2581874, Patricia B Bennett, Compass Slidell. ROAM MLS
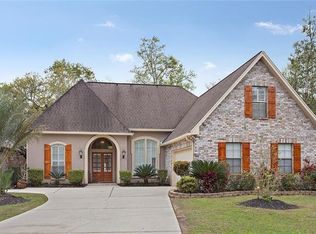
- $379,0004 bd4 ba2.5k sqft104 Belle Cherie Dr, Slidell, LA 70461For Sale
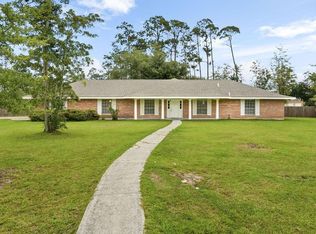 MLS ID #2567520, Sandra Douglas, Premier Edge Real Estate. ROAM MLS
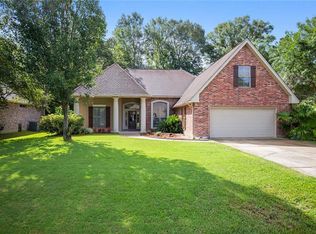
- $329,9004 bd2 ba2.1k sqft128 Herwig Bluff Rd, Slidell, LA 70461For Sale
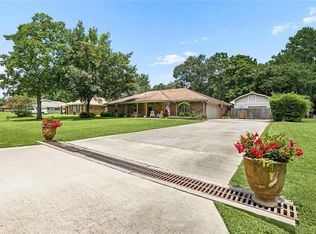 MLS ID #2562360, Amanda K Beltran, Leila Perez Realty. ROAM MLS
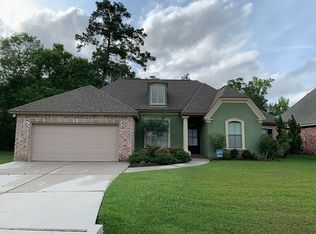
- $374,0004 bd3 ba2.5k sqft258 Blue Crane Dr #2, Slidell, LA 70461For Sale
 MLS ID #2566996, Jennifer S. Rice, Berkshire Hathaway HS - Mandeville. ROAM MLS
- $417,5004 bd2 ba2.7k sqft1104 Bay Ridge Dr, Slidell, LA 70461For SaleMLS ID #2564459, Allison K LeFrere, Engel & Volkers Slidell - Mand. ROAM MLS
- $335,0004 bd2 ba2.5k sqft407 Starling Dr, Slidell, LA 70461For SaleMLS ID #200IWZ, Angela Dietrich Spencer, ERA Top Agent Realty. ROAM MLS
- $335,0004 bd2 ba2.2k sqft855 Cross Gates Blvd, Slidell, LA 70461For SaleMLS ID #2552135, Haj Langford, REMAX N.O. Properties. ROAM MLS
- $355,0004 bd3 ba3k sqft1120 Lori Dr, Slidell, LA 70461For SaleMLS ID #2574661, Ashley A Merritt, Coldwell Banker TEC Metairie. ROAM MLS
- $429,9005 bd4 ba3k sqft200 Leeds Dr, Slidell, LA 70461For SaleMLS ID #2565640, Amanda K Beltran, Leila Perez Realty. ROAM MLS
- $495,0004 bd3 ba2.4k sqft512 Dockside Dr, Slidell, LA 70461For SaleMLS ID #200JJN, Jennifer G Johnson, Engel & Volkers Slidell - Mand. ROAM MLS
- $339,0003 bd2 ba2.1k sqft606 Eagle Dr, Slidell, LA 70461For SaleMLS ID #200EVF, Shalena Troyer, Engel & Volkers Slidell - Mand. ROAM MLS
- $375,0004 bd2 ba2.2k sqft322 Palermo Dr, Slidell, LA 70458For SaleMLS ID #200IZL, Nichell B Thompson, Keller Williams Realty New Orleans. ROAM MLS
- $449,9004 bd2 ba2.2k sqft732 Wood Duck Ln, Slidell, LA 70461For SaleMLS ID #2519044, Jennifer G Dillon, Engel & Volkers Slidell - Mand. ROAM MLS
- $366,5004 bd3 ba2.4k sqft203 Little Gull St, Slidell, LA 70461For SaleMLS ID #2580988, Debra R Vititoe, Atlas Real Estate Company, LLC. ROAM MLS
- $280,0004 bd2 ba2.1k sqft116 Herwig Bluff Rd, Slidell, LA 70461For SaleMLS ID #2576122, Jeffery C Puckett, Compass Slidell. ROAM MLS
- $315,0004 bd2 ba2.3k sqft1002 Deborah Dr, Slidell, LA 70461For SaleMLS ID #2573348, Rita S Rebouche, Compass Covington (COMP27). ROAM MLS
- $316,0004 bd3 ba2.4k sqft116 Silverwood Dr, Slidell, LA 70461For SaleMLS ID #2575773, Angelica Castilleja, Homesmart Realty South - Metairie. ROAM MLS
- $354,0004 bd2 ba2.4k sqft2018 Old River Rd, Slidell, LA 70461For SaleMLS ID #2570118, Stephanie C Saizan, United Real Estate Partners. ROAM MLS
- $399,9994 bd2 ba2.1k sqft40028 Cane St, Slidell, LA 70461For SaleMLS ID #2570134, Evan M Petruska, Atlas Real Estate Company, LLC. ROAM MLS
- $235,0004 bd2 ba2k sqft321 N Buckingham Dr, Slidell, LA 70461For SaleMLS ID #2567847, Jared Andrew English, Congress Realty, Inc.. ROAM MLS
