*OPEN HOUSE this Saturday, September 5 from 12-2* Come experience the thoughtful design and stunning details of this exceptional property in person. Welcome to your next home in the Slidell’s established Breckenridge neighborhood. You’ll notice the airy, open feel the moment you step inside, thanks to those gorgeous cathedral ceilings and all the natural light pouring in. It’s also worth noting the home just received a brand-new roof, so you can move in with total peace of mind. The kitchen is a real standout, recently updated with fresh granite countertops, a deep-basin sink, and a sleek Samsung appliance suite featuring a gas range for the home chef. Whether you’re working from the dedicated home office or hosting a dinner in the formal dining room, the layout just flows perfectly. On chilly evenings, there’s nothing better than curling up by the gas fireplace in the main living area. The primary suite is conveniently located on the first floor, offering a private retreat with its own full bath and plenty of closet space. Outside, the classic front porch is perfect for a morning coffee, while the fenced backyard and covered patio are ready for weekend BBQs. Best of all, this home has never flooded. It is located within the Honey Island, Cypress Cove, Boyet, and Northshore districts, keeping you close to all the best shopping and dining the area has to offer.
Active under contract
$315,000
1118 Mary Kevin Dr, Slidell, LA 70461
4beds
2,350sqft
Single Family Residence
Built in 2003
8,450 Square Feet Lot
$309,000 Zestimate®
$134/sqft
$3/mo HOA
What's special
Classic front porchFenced backyardDedicated home officeCovered patioDeep-basin sinkGas rangeFresh granite countertops
- 57 days
- 383
- 35
Zillow last checked:
Listing updated:
Listed by:
Marina Stevens 985-710-2007,
Compass Slidell 985-641-1000
Source: GSREIN,MLS#: 2572881
Facts & features
Interior
Bedrooms & bathrooms
- Bedrooms: 4
- Bathrooms: 3
- Full bathrooms: 2
- 1/2 bathrooms: 1
Primary bedroom
- Description: Flooring: Wood
- Level: First
- Dimensions: 18.0x12.0
Bedroom
- Description: Flooring: Carpet
- Level: Second
- Dimensions: 15.30x10.0
Bedroom
- Description: Flooring: Carpet
- Level: Second
- Dimensions: 12.0x10.0
Bedroom
- Description: Flooring: Carpet
- Level: Second
- Dimensions: 13.6x11.0
Breakfast room nook
- Description: Flooring: Tile
- Level: First
- Dimensions: 11.11x9.11
Dining room
- Description: Flooring: Tile
- Level: First
- Dimensions: 14.5x12.00
Kitchen
- Description: Flooring: Tile
- Level: First
- Dimensions: 12.6x11.11
Living room
- Description: Flooring: Wood
- Level: First
- Dimensions: 16.5x16.5
Office
- Description: Flooring: Wood
- Level: First
- Dimensions: 13.3x11.11
Heating
- Multiple Heating Units
Cooling
- 2 Units
Appliances
- Included: Dryer, Dishwasher, Disposal, Microwave, Oven, Range, Refrigerator, Washer
Features
- Attic, Granite Counters, Pantry, Stainless Steel Appliances
- Has fireplace: Yes
- Fireplace features: Wood Burning
Interior area
- Total structure area: 2,817
- Total interior livable area: 2,350 sqft
Property
Parking
- Total spaces: 2
- Parking features: Garage, Two Spaces, Garage Door Opener
- Has garage: Yes
Features
- Levels: Two
- Stories: 2
- Patio & porch: Concrete, Covered
- Exterior features: Fence
Lot
- Size: 8,450 Square Feet
- Dimensions: 70 x 120
- Features: City Lot, Rectangular Lot
Details
- Parcel number: 85192
- Special conditions: None
Construction
Type & style
- Home type: SingleFamily
- Architectural style: Traditional
- Property subtype: Single Family Residence
Materials
- Brick, HardiPlank Type
- Foundation: Slab
- Roof: Shingle
Condition
- Excellent
- Year built: 2003
Utilities & green energy
- Sewer: Public Sewer
- Water: Public
Community & HOA
Community
- Security: Security System, Smoke Detector(s)
- Subdivision: Breckenridge
HOA
- Has HOA: Yes
- HOA fee: $40 annually
Location
- Region: Slidell
Financial & listing details
- Price per square foot: $134/sqft
- Tax assessed value: $222,188
- Annual tax amount: $3,253
- Date on market: 8/17/2026
Estimated market value
$309,000
$294,000 - $324,000
$2,380/mo
Price history
| Date | Event | Price |
|---|---|---|
| 10/6/2026 | Contingent | $315,000$134/sqft |
Source:  GSREIN #2572881 Report a problem GSREIN #2572881 Report a problem | ||
| 8/18/2026 | Listed for sale | $315,000+50%$134/sqft |
Source: GSREIN #2572881 Report a problem | ||
| 2/8/2018 | Sold | -- |
Source: GSREIN #2113271 Report a problem | ||
| 1/6/2018 | Pending sale | $210,000$89/sqft |
Source: Coldwell Banker TEC Realtors #2113271 Report a problem | ||
| 11/9/2017 | Price change | $210,000-8.7%$89/sqft |
Source: Coldwell Banker TEC Realtors #2113271 Report a problem | ||
| 9/8/2017 | Price change | $230,000-2.1%$98/sqft |
Source: Coldwell Banker TEC Realtors #2113271 Report a problem | ||
| 8/1/2017 | Price change | $235,000-2.1%$100/sqft |
Source: Coldwell Banker TEC Realtors #2113271 Report a problem | ||
| 7/7/2017 | Listed for sale | $240,000$102/sqft |
Source: Coldwell Banker TEC, REALTORS #2113271 Report a problem | ||
Public tax history
| Year | Property taxes | Tax assessment |
|---|---|---|
| 2025 | $3,253 +30.1% | $22,219 |
| 2024 | $2,499 +20.5% | $22,219 +19.8% |
| 2023 | $2,073 | $18,551 |
| 2022 | $2,073 +30.5% | $18,551 |
| 2021 | $1,589 +0.5% | $18,551 |
| 2020 | $1,580 -41.2% | $18,551 +1.4% |
| 2019 | $2,687 +67.1% | $18,298 |
| 2018 | $1,608 -49.9% | $18,298 |
| 2017 | $3,211 +48.6% | $18,298 |
| 2016 | $2,160 | $18,298 -0.7% |
| 2015 | $2,160 +1% | $18,426 |
| 2014 | $2,138 -1.3% | $18,426 |
| 2013 | $2,166 -16.3% | $18,426 -11.7% |
| 2011 | $2,589 -0.5% | $20,868 |
| 2010 | $2,602 | $20,868 |
Find assessor info on the county website
Monthly payment
Est. payment
Payment breakdown
Explore the cost of this home by adjusting the details. Changes won't be saved.Climate risks
Neighborhood: 70461
Nearby schools
Schools provided by the listing agent
- Elementary: www.stpsb.org
- Middle: www.stpsb.org
- High: www.stpsb.org
Source: GSREIN. This data may not be complete. We recommend contacting the local school district to confirm school assignments for this home.


Similar homes
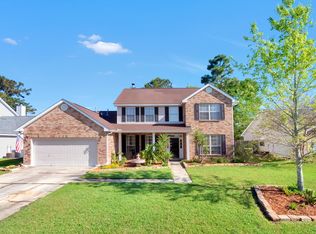
- $315,0004 bd2 ba2.3k sqft1002 Deborah Dr, Slidell, LA 70461For Sale
 MLS ID #2573348, Rita Rebouche, Compass Covington (LATT27). GSREIN
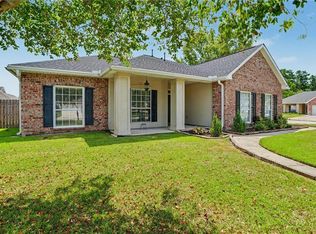
 - $316,0004 bd3 ba2.4k sqft116 Silverwood Dr, Slidell, LA 70461For Sale
 MLS ID #2575773, Angelica Castilleja, Homesmart Realty South. GSREIN
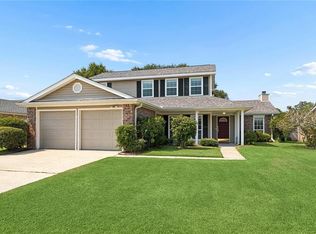
 - $303,9004 bd2 ba2.1k sqft1007 Janette Ct, Slidell, LA 70461For Sale
 MLS ID #2026016969, Kurt Clements, ListWithFreedom.com, Inc. ROAM MLS
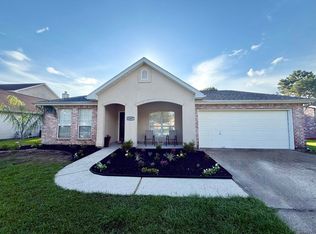
 - $318,0003 bd2 ba2.3k sqft3012 Meadow Lake Dr E, Slidell, LA 70461For Sale
 MLS ID #2577666, Wendy Englande, Century 21 Investment Realty. GSREIN
 - $355,0004 bd3 ba3k sqft1120 Lori Dr, Slidell, LA 70461For SaleMLS ID #2574661, Ashley Merritt, Coldwell Banker TEC METAIRIE. GSREIN
- $299,0003 bd2 ba2.2k sqft387 Cross Gates Blvd, Slidell, LA 70461For SaleMLS ID #2580010, Leila Perez, Leila Perez Realty. GSREIN
- $299,9004 bd3 ba2.5k sqft40027 Cane Ave, Slidell, LA 70461For SaleMLS ID #2569768, Amanda Miller, Amanda Miller Realty, LLC. GSREIN
- $299,9004 bd2 ba2.1k sqft202 Goldenwood Dr, Slidell, LA 70461For SaleMLS ID #2551115, Amanda Beltran, Leila Perez Realty. GSREIN
- $249,0004 bd2 ba1.5k sqft137 Goldenwood Dr, Slidell, LA 70461For SaleMLS ID #2580879, Camisha Washington, Whit Ownership. GSREIN
- $335,0004 bd2 ba2.2k sqft855 Cross Gates Blvd, Slidell, LA 70461For SaleMLS ID #2552135, Haj Langford, REMAX N.O. Properties. GSREIN
- $343,0004 bd3 ba2.5k sqft3049 Meadow Lake Dr E, Slidell, LA 70461For SaleMLS ID #2560257, Maribel Morgan, Compass Slidell. GSREIN
- $329,9004 bd2 ba2.1k sqft128 Herwig Bluff Rd, Slidell, LA 70461For SaleMLS ID #2562360, Amanda Beltran, Leila Perez Realty. GSREIN
- $280,0004 bd2 ba2.1k sqft116 Herwig Bluff Rd, Slidell, LA 70461For SaleMLS ID #2576122, Jeffery Puckett, Compass Slidell. GSREIN
- $389,0004 bd4 ba2.5k sqft104 Belle Cherie Dr, Slidell, LA 70461For SaleMLS ID #2567520, Sandra Douglas, Premier Edge Real Estate. GSREIN
- $329,9004 bd2 ba2.2k sqft535 Tanglewood Dr, Slidell, LA 70458For SaleMLS ID #2579515, Kelly Cagle, Compass Covington (LATT27). GSREIN
- $374,0004 bd3 ba2.5k sqft258 Blue Crane Dr #2, Slidell, LA 70461For SaleMLS ID #2566996, Jennifer Rice, Berkshire Hathaway HomeServices Preferred, REALTOR. GSREIN
- $275,0004 bd2 ba1.9k sqft228 Lake Village Blvd, Slidell, LA 70461For SaleMLS ID #2576399, Kristine McReynolds, Wayne Songy & Associates. GSREIN
- $330,0006 bd3 ba3.4k sqft103 Milford Dr, Slidell, LA 70461For SaleMLS ID #2560218, Artis McCully, ERA Top Agent Realty. GSREIN
