Skip main navigation
Closed
  • Price Unknown

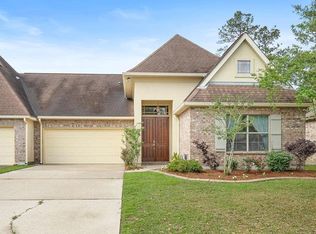
    121 Cross Creek Dr #B, Slidell, LA 70461

    3beds
    1,731sqft
    Townhouse
    Built in 2006
    6,002 Square Feet Lot
    $281,100 Zestimate®
    $--/sqft
    $2,031 Estimated rent

    Home value

    $281,100

    $267,000 - $295,000

    $2,031/mo

    Zestimate® history
    Loading
    Loading...

    Owner options

    List your home for rent

    $2,031/mo

    Rent Zestimate®

    Find your next renter with Zillow Rental Manager. Plus, with online applications, you can quickly screen prospective tenants – for free.

    Learn more

    $2,031/mo

    Rent Zestimate®

    Refinance and save

    $1,300/mo

    Est. payment

    Refinancing to a lower rate could help reduce your monthly payments and save thousands over the life of the loan.

    See today's rates

    $1,300/mo

    Est. payment

    Explore your selling options

    Work with a Zillow partner agent

    Leverage their expertise and Zillow's premium Showcase listings to get your home seen by more buyers.

    Get started

    List with your own agent

    Get your home in front of millions of buyers by listing it on Zillow.

    Learn how to do it

    Sell it yourself

    Take full control of how buyers see your home on Zillow by listing For Sale by Owner (FSBO).

    List your home

    What's special

    Hurricane shuttersMeticulously maintainedAmple cabinetrySeparate walk-in showerCovered patioGranite countertopsFreshly painted
    OPEN HOUSE SATURDAY, MAY 9. 3-5 PM. Welcome to this beautifully updated townhouse nestled in La Chenier, a highly sought-after 55+ community! Freshly painted and meticulously maintained, it’s better than new and designed for effortless living. High ceilings and an open floor plan filled in natural light. Two-sided fireplace adds warmth and elegance to both the living and dining areas. The kitchen features a breakfast bar, granite countertops, ample cabinetry, and a spacious pantry. The primary suite offers a serene retreat with a step ceiling, oversized jetted tub, large closet, and a separate walk-in shower. This home is as practical as it is beautiful, with hurricane shutters, hurricane guards on exterior doors, and full handicap accessibility. The oversized two-car garage provides space for vehicles, tools, or toys, while the covered patio and private yard invite you to relax outdoors. The HOA perks are unbeatable, including membership for two at Cross Gates Gym, a paved nature trail, RV/boat parking, weekly lawn care, annual termite inspections, and landscaped entrance to La Chenier. Plus, you’re just minutes from shopping and dining. Low-maintenance, move-in ready, and packed with thoughtful details—this is the home you’ve been waiting for!

    Zillow last checked:

    Listing updated:

    Listed by:

    Marina Stevens 985-710-2007,

    Compass Slidell

    Bought with:

    Jeffery Puckett

    Compass Slidell

    Source: GSREIN,MLS#: 2555955MLS Logo

    Facts & features

    Interior

    Bedrooms & bathrooms
    • Bedrooms: 3
    • Bathrooms: 2
    • Full bathrooms: 2
    Primary bedroom
    • Description: Flooring: Plank,Simulated Wood
    • Level: Lower
    • Dimensions: 13x16.5
    Bedroom
    • Description: Flooring: Plank,Simulated Wood
    • Level: Lower
    • Dimensions: 10x11.5
    Bedroom
    • Description: Flooring: Plank,Simulated Wood
    • Level: Lower
    • Dimensions: 10.8x11.1
    Dining room
    • Description: Flooring: Tile
    • Level: Lower
    • Dimensions: 10x13.1
    Kitchen
    • Description: Flooring: Tile
    • Level: Lower
    • Dimensions: 9.5x13.1
    Living room
    • Description: Flooring: Tile
    • Level: Lower
    • Dimensions: 14x18.2
    Utility room
    • Description: Flooring: Tile
    • Level: Lower
    • Dimensions: 6.2x9.2
    Heating
    • Central
    Cooling
    • Central Air, 1 Unit
    Appliances
    • Included: Cooktop, Dryer, Dishwasher, Microwave, Oven, Washer
    Features
    • Ceiling Fan(s), Jetted Tub, Pantry, Stone Counters
    • Windows: Storm Window(s)
    • Has fireplace: Yes
    • Fireplace features: Gas
    Interior area
    • Total structure area: 2,284
    • Total interior livable area: 1,731 sqft

    Property

    Parking
    • Total spaces: 2
    • Parking features: Garage, Two Spaces, Garage Door Opener
    • Has garage: Yes
    Accessibility
    • Accessibility features: Accessibility Features
    Features
    • Levels: One
    • Stories: 1
    • Patio & porch: Concrete, Covered
    • Has spa: Yes
    Lot
    • Size: 6,002 Square Feet
    • Dimensions: 49 x 119
    • Features: Outside City Limits, Rectangular Lot
    Details
    • Parcel number: 116453
    • Special conditions: None

    Construction

    Type & style
    • Home type: Townhouse
    • Architectural style: Traditional
    • Property subtype: Townhouse
    • Attached to another structure: Yes
    Materials
    • Stucco, Vinyl Siding
    • Foundation: Slab
    • Roof: Shingle
    Condition
    • Excellent
    • Year built: 2006

    Utilities & green energy

    • Sewer: Public Sewer
    • Water: Public
    Green energy
    • Energy efficient items: Windows

    Community & HOA

    Community
    • Features: Common Grounds/Area
    • Security: Fire Sprinkler System
    • Subdivision: La Chenier
    HOA
    • Has HOA: Yes
    • HOA fee: $1,300 annually
    Location
    • Region: Slidell

    Financial & listing details

    • Tax assessed value: $244,054
    • Annual tax amount: $2,196
    • Date on market: 5/7/2026

    Price history

    DateEventPrice
    6/23/2026Sold--
    Source: GSREIN #2555955 Report a problem
    6/1/2026Contingent$295,000$170/sqft
    Source: GSREIN #2555955 Report a problem
    5/7/2026Listed for sale$295,000$170/sqft
    Source: GSREIN #2555955 Report a problem

    Public tax history

    YearProperty taxesTax assessment
    2025$2,196 -3.7%$24,405
    2024$2,282 +34.6%$24,405 +28.8%
    2023$1,695 0%$18,952
    2022$1,695 +0.1%$18,952
    2021$1,693 +0.5%$18,952
    2020$1,684 -1%$18,952 +1.6%
    2019$1,701 -0.4%$18,648
    2018$1,707 -39.6%$18,648
    2017$2,826 +60.8%$18,648
    2016$1,757 $18,648 +15.9%
    2015$1,757 +27.6%$16,095
    2014$1,377 -0.1%$16,095
    2013$1,379 -31.4%$16,095 -21.9%
    2011$2,010 +0.4%$20,602
    2010$2,002 $20,602
    Find assessor info on the county website

    Neighborhood: 70461

    Nearby schools

    GreatSchools rating
    Schools provided by the listing agent
    • Elementary: www.stpsb.org
    • Middle: www.stpsb.org
    • High: www.stpsb.org

    Source: GSREIN. This data may not be complete. We recommend contacting the local school district to confirm school assignments for this home.