This distinctive 4-bedroom,3-bath home offers the best of both worlds-a peaceful country atmosphere with shopping, dining, schools, and interstate access just minutes away. Nestled on a picturesque, park-like corner lot, the property is filled with character, warmth, and inviting spaces for both everyday living and entertaining. A beautiful leaded-glass front door welcomes you into a brick-floored foyer that opens to the impressive great room where tile flooring, red cedar walls, a beamed red cedar ceiling and a wood-burning fireplace create a warm and welcoming centerpiece for the home. The kitchen combines charm and functionality with brick-paver flooring, granite countertops, custom cherry cabinetry, a gas cooktop with grill, and double ovens. A generous center island provides additional workspace and features a built-in microwave and wine cooler. The adjoining tiled dining room overlooks overlooks the serene backyard while the breakfast room with red cedar walls offers inviting space for casual meals. Just beyond the breakfast room, a versatile sitting room or home office is surrounded by windows and cedar walls, a metal ceiling, tile flooring and its own exterior entrance. Operable French doors allow this space to be opened to the rest of the home or closed for added privacy for working from home, reading or simply relaxing. The spacious primary suite is a retreat of its own, featuring a beamed vaulted ceiling and gas fireplace. The ensuite bath includes a sunken jetted tub, oversized shower, double vanities, and a walk-in closet. Three additional bedrooms provide plenty of space for family and guests, including one with its own attached bath. Outside, the park-like grounds provide a beautiful setting where you can enjoy the surrounding trees and local wildlife. A covered wood patio offers the perfect spot for morning coffee, outdoor dining or quiet evenings overlooking the yard. Located in the sought-after Northshore school district and minutes from I-10.
Active
$348,500
110 Twin Oaks Dr, Slidell, LA 70461
4beds
2,675sqft
Single Family Residence
Built in 1981
-- sqft lot
$341,000 Zestimate®
$130/sqft
$-- HOA
What's special
Brick-floored foyerCustom cherry cabinetryDouble ovensImpressive great roomOwn exterior entranceGranite countertopsWood-burning fireplace
- 44 days
- 250
- 31
Likely to sell faster than
Zillow last checked:
Listing updated:
Listed by:
Carol Richard 985-774-1159,
Engel & Volkers Slidell - Mandeville 985-646-2111
Source: GSREIN,MLS#: 2569624
Facts & features
Interior
Bedrooms & bathrooms
- Bedrooms: 4
- Bathrooms: 3
- Full bathrooms: 3
Primary bedroom
- Description: Flooring: Carpet
- Level: Lower
- Dimensions: 15 x 15
Bedroom
- Description: Flooring: Carpet
- Level: Lower
- Dimensions: 11 x 13
Bedroom
- Description: Flooring: Carpet
- Level: Lower
- Dimensions: 11 x 11
Bedroom
- Description: Flooring: Carpet
- Level: Lower
- Dimensions: 13 x 15
Breakfast room nook
- Description: Flooring: Brick
- Level: Lower
- Dimensions: 9 x 13
Dining room
- Description: Flooring: Tile
- Level: Lower
- Dimensions: 11 x 15
Foyer
- Description: Flooring: Brick
- Level: Lower
- Dimensions: 6 x 12
Kitchen
- Description: Flooring: Brick
- Level: Lower
- Dimensions: 12 x 12
Living room
- Description: Flooring: Tile
- Level: Lower
- Dimensions: 21 x 16
Office
- Description: Flooring: Tile
- Level: Lower
- Dimensions: 11 x 12
Patio
- Description: Flooring: Wood
- Level: Lower
- Dimensions: 17 x 36
Heating
- Central, Multiple Heating Units
Cooling
- Central Air, 2 Units, Attic Fan
Appliances
- Included: Cooktop, Double Oven, Dishwasher, Microwave, Oven
Features
- Ceiling Fan(s), Cathedral Ceiling(s), Granite Counters, High Ceilings, Jetted Tub, Vaulted Ceiling(s)
- Has fireplace: Yes
- Fireplace features: Gas, Wood Burning
Interior area
- Total structure area: 3,163
- Total interior livable area: 2,675 sqft
Property
Parking
- Total spaces: 2
- Parking features: Garage, Two Spaces, Garage Door Opener
- Has garage: Yes
Features
- Levels: One
- Stories: 1
- Has spa: Yes
- Waterfront features: Water Access
Lot
- Dimensions: 220 x 188 x 246 x 162
- Features: Outside City Limits, Oversized Lot
Details
- Parcel number: 99
- Special conditions: None
Construction
Type & style
- Home type: SingleFamily
- Architectural style: Contemporary
- Property subtype: Single Family Residence
Materials
- Cedar, HardiPlank Type
- Foundation: Slab
- Roof: Asphalt,Shingle
Condition
- Excellent
- Year built: 1981
Utilities & green energy
- Sewer: Septic Tank
- Water: Well
Community & HOA
Community
- Features: Water Access
- Security: Security System
- Subdivision: River Oaks
HOA
- Has HOA: No
Location
- Region: Slidell
Financial & listing details
- Price per square foot: $130/sqft
- Tax assessed value: $252,585
- Annual tax amount: $2,270
- Date on market: 8/17/2026
Estimated market value
$341,000
$324,000 - $358,000
$3,091/mo
Price history
| Date | Event | Price |
|---|---|---|
| 8/18/2026 | Listed for sale | $348,500$130/sqft |
Source:  GSREIN #2569624 Report a problem GSREIN #2569624 Report a problem | ||
Public tax history
| Year | Property taxes | Tax assessment |
|---|---|---|
| 2025 | $2,270 -3.9% | $25,259 |
| 2024 | $2,362 +28.7% | $25,259 +25.2% |
| 2023 | $1,835 +0% | $20,169 |
| 2022 | $1,835 +0.1% | $20,169 |
| 2021 | $1,833 +0.5% | $20,169 |
| 2020 | $1,824 -10.5% | $20,169 -4.7% |
| 2019 | $2,037 -0.4% | $21,170 |
| 2018 | $2,045 -35.4% | $21,170 |
| 2017 | $3,166 +50.3% | $21,170 |
| 2016 | $2,107 | $21,170 +11.3% |
| 2015 | $2,107 +15% | $19,018 |
| 2014 | $1,832 +2% | $19,018 |
| 2013 | $1,797 | $19,018 |
Find assessor info on the county website
Monthly payment
Est. payment
Payment breakdown
Explore the cost of this home by adjusting the details. Changes won't be saved.Climate risks
Neighborhood: 70461
Similar homes
- $399,5004 bd3 ba2.7k sqft56 Doubloon Dr, Slidell, LA 70461For Sale
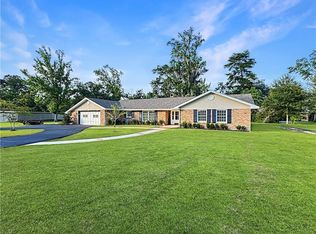
 MLS ID #2561889, Kerri Lawless, eXp Realty, LLC. GSREIN
 - $377,0004 bd3 ba3.2k sqft1024 Claire Dr, Slidell, LA 70461For Sale
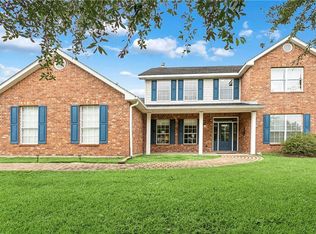 MLS ID #2567911, Ronald Barden, Barden Realty, LLC. GSREIN
 - $374,0004 bd3 ba2.5k sqft258 Blue Crane Dr #2, Slidell, LA 70461For Sale
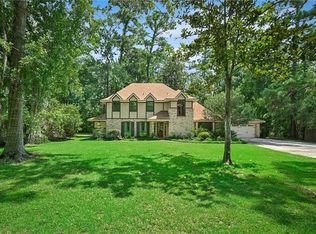 MLS ID #2566996, Jennifer Rice, Berkshire Hathaway HomeServices Preferred, REALTOR. GSREIN
 - $410,0004 bd3 ba3.2k sqft150 Middle Pearl Dr, Slidell, LA 70461For Sale
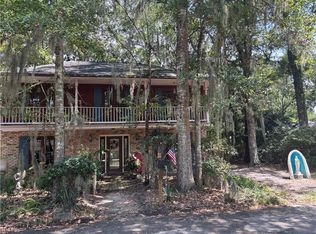 MLS ID #2574270, Janice Brown, Atlas Real Estate Company, LLC. GSREIN
 - $330,0004 bd2 ba2.2k sqft380 E Essex Dr, Slidell, LA 70461For SaleMLS ID #2576400, Anna Espinoza, United Real Estate Partners. GSREIN
- $414,9006 bd3 ba3.2k sqft110 W Pearl Dr, Slidell, LA 70461For SaleMLS ID #2569057, Jason John, Keller Williams Realty Services. GSREIN
- $339,9004 bd3 ba2.4k sqft110 Honeywood Dr, Slidell, LA 70461For SaleMLS ID #2577765, Karen Cantrelle, ZMD Realty. GSREIN
- $389,0004 bd4 ba2.5k sqft104 Belle Cherie Dr, Slidell, LA 70461For SaleMLS ID #2567520, Sandra Douglas, Premier Edge Real Estate. GSREIN
- $349,9004 bd3 ba2.9k sqft266 Blue Crane Dr APT 2, Slidell, LA 70461For SaleMLS ID #2563997, Brandon Salassi, 1 Percent Lists. GSREIN
- $359,9004 bd3 ba2.8k sqft303 Koel Ct, Slidell, LA 70461For SaleMLS ID #2572730, Lisa Greenleaf, Compass Covington (COMP27). GSREIN
- $339,7004 bd2 ba2.1k sqft128 Herwig Bluff Rd, Slidell, LA 70461For SaleMLS ID #2562360, Amanda Beltran, Leila Perez Realty. GSREIN
- $354,0004 bd2 ba2.4k sqft2018 Old River Rd, Slidell, LA 70461For SaleMLS ID #2570118, Stephanie Saizan, United Real Estate Partners. GSREIN
- $333,8804 bd2 ba2.3k sqft834 Cross Gates Blvd, Slidell, LA 70461For SaleMLS ID #2575455, Nathanial Bell, Keller Williams NOLA Northlake. GSREIN
- $399,0004 bd3 ba3k sqft116 Rue Acadian, Slidell, LA 70461For SaleMLS ID #2562508, William Dekemel, NextHome Innovative Realty. GSREIN
- $355,0004 bd3 ba3k sqft1120 Lori Dr, Slidell, LA 70461For SaleMLS ID #2574661, Ashley Merritt, Coldwell Banker TEC METAIRIE. GSREIN
- $280,0004 bd3 ba2.4k sqft2033 Heather Ln, Slidell, LA 70461For SaleMLS ID #2559706, Rebecca Davis, Select Living LLC. GSREIN
- $335,0004 bd2 ba2.2k sqft855 Cross Gates Blvd, Slidell, LA 70461For SaleMLS ID #2552135, Haj Langford, REMAX N.O. Properties. GSREIN
- $443,0003 bd4 ba3.5k sqft114 Kendrick Dr, Slidell, LA 70461For SaleMLS ID #2577073, Wendy Englande, Century 21 Investment Realty. GSREIN
