Immaculate home, 4 bedroom 2 bath. This beautiful home has Brazilian Oak floors in great room, hallway and foyer. High ceilings with crown moulding, Gas fireplace and stove. Whole home generator with warranty until 2028, HVAC including duct work replaced 1 year ago. (includes 14 year transferable warranty). New dishwasher replace in 2026, Roof replaced in 2021. Private wooded backyard in a great neighborhood, cover patio, 2 car garage.
Pending
Price cut: $24.5K (6/29)
$375,000
125 Merganser Dr, Mandeville, LA 70448
4beds
2,303sqft
Single Family Residence
Built in 1996
0.31 Acres Lot
$367,600 Zestimate®
$163/sqft
$19/mo HOA
What's special
Immaculate homePrivate wooded backyardGas fireplace and stove
- 30 days |
- 786 |
- 34 |
Zillow last checked:
Listing updated:
Listed by:
Tina McCarthy 504-439-5821,
Keller Williams Realty Services 985-727-7000
Source: GSREIN,MLS#: 2564030
Facts & features
Interior
Bedrooms & bathrooms
- Bedrooms: 4
- Bathrooms: 2
- Full bathrooms: 2
Primary bedroom
- Description: Flooring: Wood
- Level: Lower
- Dimensions: 18 x 12
Bedroom
- Description: Flooring: Wood
- Level: Lower
- Dimensions: 11.4 x 12.8
Bedroom
- Description: Flooring: Wood
- Level: Lower
- Dimensions: 12 x 10.2
Bedroom
- Description: Flooring: Wood
- Level: Lower
- Dimensions: 12 x 10
Den
- Description: Flooring: Carpet
- Level: Lower
Dining room
- Description: Flooring: Wood
- Level: Lower
- Dimensions: 11.6 x 13.10
Kitchen
- Description: Flooring: Tile
- Level: Lower
Laundry
- Description: Flooring: Tile
- Level: Lower
- Dimensions: 9.3 x 5.60
Living room
- Description: Flooring: Wood
- Level: Lower
- Dimensions: 11.6 x 13
Heating
- Central, Gas
Cooling
- Central Air, 1 Unit
Appliances
- Included: Cooktop, Double Oven, Dishwasher, Microwave, Oven, Range
- Laundry: Washer Hookup, Dryer Hookup
Features
- Carbon Monoxide Detector, Pantry, Cable TV
- Has fireplace: Yes
- Fireplace features: Gas, Wood Burning
Interior area
- Total structure area: 2,800
- Total interior livable area: 2,303 sqft
Property
Parking
- Total spaces: 2
- Parking features: Garage, Two Spaces, Garage Door Opener
- Has garage: Yes
Features
- Levels: One
- Stories: 1
- Patio & porch: Concrete, Covered
- Pool features: None
Lot
- Size: 0.31 Acres
- Dimensions: 90 x 150
- Features: City Lot, Irregular Lot
Details
- Additional structures: Shed(s)
- Parcel number: 70448125MerganserDr17
- Special conditions: None
Construction
Type & style
- Home type: SingleFamily
- Architectural style: Traditional
- Property subtype: Single Family Residence
Materials
- Brick, Concrete
- Foundation: Slab
- Roof: Asphalt,Shingle
Condition
- Excellent
- Year built: 1996
Utilities & green energy
- Electric: Generator
- Sewer: Public Sewer
- Water: Public
Green energy
- Energy efficient items: HVAC, Water Heater
Community & HOA
Community
- Security: Smoke Detector(s)
- Subdivision: Marigny Trace
HOA
- Has HOA: Yes
- HOA fee: $228 annually
- HOA name: Gulf South Properties
Location
- Region: Mandeville
Financial & listing details
- Price per square foot: $163/sqft
- Tax assessed value: $265,531
- Annual tax amount: $2,323
- Date on market: 6/21/2026
Estimated market value
$367,600
$349,000 - $386,000
$2,684/mo
Price history
| Date | Event | Price |
|---|---|---|
| 7/10/2026 | Pending sale | $375,000$163/sqft |
Source:  GSREIN #2564030 Report a problem GSREIN #2564030 Report a problem | ||
| 6/29/2026 | Price change | $375,000-6.1%$163/sqft |
Source: GSREIN #2564030 Report a problem | ||
| 6/22/2026 | Listed for sale | $399,500$173/sqft |
Source: GSREIN #2564030 Report a problem | ||
Public tax history
| Year | Property taxes | Tax assessment |
|---|---|---|
| 2025 | $2,323 -3.5% | $26,553 |
| 2024 | $2,407 +12% | $26,553 +13.2% |
| 2023 | $2,148 0% | $23,455 |
| 2022 | $2,148 +0.2% | $23,455 |
| 2021 | $2,144 +0.1% | $23,455 |
| 2020 | $2,142 +0.7% | $23,455 +3% |
| 2019 | $2,126 -0.1% | $22,772 |
| 2018 | $2,130 -32.5% | $22,772 |
| 2017 | $3,156 +47.9% | $22,772 |
| 2016 | $2,133 | $22,772 +8.4% |
| 2015 | $2,133 +8.4% | $21,007 |
| 2014 | $1,967 +1% | $21,007 |
| 2013 | $1,947 -13.5% | $21,007 -7.9% |
| 2011 | $2,250 +0.4% | $22,819 |
| 2010 | $2,242 | $22,819 |
Find assessor info on the county website
Monthly payment
Est. payment
Payment breakdown
Explore the cost of this home by adjusting the details. Changes won't be saved.Climate risks
Neighborhood: 70448
Nearby schools
GreatSchools rating
- 9/10Mandeville Middle SchoolGrades: 4-6Distance: 0.9 mi
- 8/10L.P. Monteleone Junior High SchoolGrades: 7-8Distance: 2.8 mi
- 8/10Lakeshore High SchoolGrades: 9-12Distance: 5.3 mi
- $299,100-- bd-- ba2.6k sqft121 Merganser Dr, Mandeville, LA 70448Off Market
- $440,100-- bd-- ba2.5k sqft117 Merganser Dr, Mandeville, LA 70448Off Market
- $337,300-- bd-- ba2k sqft124 Merganser Dr, Mandeville, LA 70448Off Market
- $577,6004 bd3 ba2.6k sqft6436 Belle Maison Ln, Mandeville, LA 70448Off Market
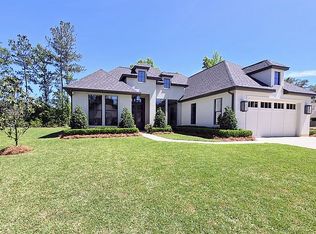
- $464,9004 bd3 ba2.8k sqft120 Merganser Dr, Mandeville, LA 70448Off Market
- $426,0004 bd2 ba2.1k sqft302 Vireo Dr, Mandeville, LA 70448Off Market
- $491,100-- bd-- ba2.8k sqft113 Merganser Dr, Mandeville, LA 70448Off Market
- $--4 bd2 ba2.5k sqft116 Merganser Dr, Mandeville, LA 70448Sold
A local agent can set up tours, give advice and negotiate with sellers.
Similar homes
- $380,0004 bd2 ba2k sqft150 Frenchmen Dr, Mandeville, LA 70448For Sale
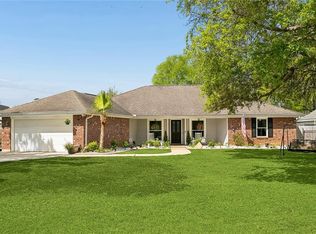
 MLS ID #2568004, Stacia Lamulle, 1 Percent Lists Premier. GSREIN
 - $379,0004 bd3 ba2.3k sqft1317 Fairfield Dr, Mandeville, LA 70448For Sale
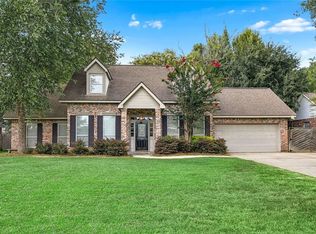 MLS ID #2558901, Theresa Eschete, Fleur De Lis Realty Group. GSREIN
 - $389,9994 bd3 ba2.5k sqft4 Cristal Ct, Mandeville, LA 70448For Sale
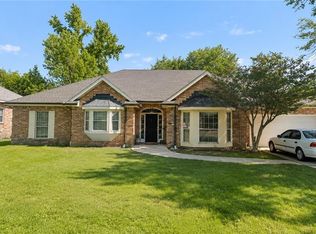 MLS ID #2562716, Sherrie Ybarzabal, Keller Williams Realty Services. GSREIN
 - $369,0003 bd3 ba2.1k sqft202 Kipling Ln, Mandeville, LA 70448For Sale
 MLS ID #2566983, Kelly Turner, Crescent Sotheby's Intl Realty. GSREIN
 - $412,0004 bd2 ba2k sqft65398 Maple St, Mandeville, LA 70448For SaleMLS ID #2557641, Theresa Rowe, Green Star Realty, LLC. GSREIN
- $399,0004 bd2 ba2.5k sqft697 Cambronne St, Mandeville, LA 70448For SaleMLS ID #2561554, Caiden McNulty, Berkshire Hathaway HomeServices Preferred, REALTOR. GSREIN
- $409,9954 bd3 ba2.9k sqft1307 Monroe St, Mandeville, LA 70448For SaleMLS ID #2543349, Anthony Giglio, Top Brokerage LLC. GSREIN
- $295,0003 bd2 ba2k sqft2154 Biron St, Mandeville, LA 70448For SaleMLS ID #2560180, Laura Province, 1 Percent Lists Gulf South. GSREIN
- $239,0003 bd2 ba1.5k sqft2335 Rue Toulander St, Mandeville, LA 70448For SaleMLS ID #2567038, Tina McCarthy, Keller Williams Realty Services. GSREIN
- $239,0003 bd2 ba1.3k sqft2061 Dupre St, Mandeville, LA 70448For SaleMLS ID #2551089, Theresa Dennie, Compass Mandeville. GSREIN
- $320,0003 bd2 ba1.6k sqft225 Highland Dr, Mandeville, LA 70471For SaleMLS ID #2566089, Wendy Englande, Century 21 Investment Realty. GSREIN
- $474,9005 bd4 ba2.8k sqft61125 Lynnwood Dr, Lacombe, LA 70445For SaleMLS ID #2558574, Stacey St. Pe', Engel & Volkers Slidell - Mandeville. GSREIN
- $339,5004 bd3 ba2.7k sqft141 Emerald Crk E, Abita Springs, LA 70420For SaleMLS ID #2556178, Nathan Bell, Keller Williams NOLA Northlake. GSREIN
- $445,0003 bd3 ba2.7k sqft131 Belle Terre Blvd, Covington, LA 70433For SaleMLS ID #2564294, Neil Dugas, NOLA Living Realty. GSREIN
- $490,0005 bd3 ba3.2k sqft1424 Woodmere Dr, Mandeville, LA 70471For SaleMLS ID #2548658, Meghan Mercadel, Meghan Mercadel, Broker. GSREIN
- $215,0003 bd3 ba1.8k sqft67525 Hiern Dr, Mandeville, LA 70471For SaleMLS ID #2560062, Karen Velandia Salcedo, eXp Realty, LLC. GSREIN
- $299,5004 bd3 ba2.4k sqft205 Emerald Crk W, Abita Springs, LA 70420For SaleMLS ID #2551090, Monique Judice, Dempsey Rogers, Inc.. GSREIN
- $355,0003 bd3 ba1.8k sqft25034 Shubert Ln, Covington, LA 70435For SaleMLS ID #2542625, Felix Forjet, Thrive Real Estate LLC. GSREIN
- $355,0003 bd2 ba1.8k sqft206 Denise St, Folsom, LA 70437For SaleMLS ID #2558588, Stephanie Villani, Compass Covington (COMP27). GSREIN
- $319,0003 bd2 ba1.4k sqft19371 9th Ave, Covington, LA 70433For SaleMLS ID #2565310, Lindy Schexnayder, NOLA Living Realty. GSREIN
