Welcome to Chinchuba Gardens, a serene neighborhood tucked among mature trees in the heart of Mandeville! This charming raised cottage offers peaceful living at its finest, with plentiful porch space to enjoy, a beautifully landscaped yard for relaxation, and stunning custom details throughout. The covered front porch wraps around front of home, highlighted by a beautiful solid wood entry door with lantern. The entry foyer opens into spacious living area with recessed lighting, anchored by a two-sided gas fireplace. The property features beautiful custom millwork and trim throughout, including transoms, gorgeous double pocket doors between living area and kitchen, cased doorways throughout, wainscoting, and crown moulding, and built-ins. The kitchen is well-equipped and boasts sleek stainless steel appliances, a center island with work sink, separate double-basin stainless sink, custom cabinetry, plentiful counter space, wine rack, and pantry. A side door offers easy kitchen access from driveway. Just off the kitchen, you’ll find the a bedroom/office with built-in shelving and French doors leading to back porch. The primary bedroom features dual closets, wainscoting, as well as ensuite bathroom with garden tub and separate shower, dual vanities, stained glass, linen closet, and millwork detailing. The additional bedroom is generously-sized, and serviced by a full bathroom. Separate laundry room. Driveway offers plenty of parking, with detached 1-car garage, approximately 600 sqft. Two separate sheds offer additional storage space. Newer HVAC, water heater, and dishwasher (~5 yrs young), newer roof (~8 yrs young). No water or sewerage bill because it's on private utilities; Septic has new aerator and just pumped out. Great Mandeville location within walking and easy driving distance to Home Goods, Trader Joe’s (coming soon), and more! Priced below market value due to subfloor repairs needed. Property may not qualify for certain loan types.
Active under contract
Price cut: $28.1K (6/22)
$269,900
116 Chinchuba Gardens Dr, Mandeville, LA 70471
3beds
2,377sqft
:
Get pre-qualified$1,678/mo
Single Family Residence
Built in 1992
0.37 Acres Lot
$262,400 Zestimate®
$114/sqft
$-- HOA
What's special
Stained glassCased doorways throughoutCustom cabinetryMillwork detailingWine rackSeparate double-basin stainless sinkSleek stainless steel appliances
- 130 days |
- 3,535 |
- 295 |
Zillow last checked:
Listing updated:
Listed by:
Megan Helwick 504-453-4665,
Keller Williams Realty Services 985-727-7000
Source: GSREIN,MLS#: 2551053
Facts & features
Interior
Bedrooms & bathrooms
- Bedrooms: 3
- Bathrooms: 2
- Full bathrooms: 2
Bedroom
- Level: Lower
- Dimensions: 18 x 14.5
Bedroom
- Level: Lower
- Dimensions: 12.4 x 16.0
Bedroom
- Level: Lower
- Dimensions: 16.0 x 13.8
Dining room
- Level: Lower
- Dimensions: 15 x 21
Living room
- Level: Lower
- Dimensions: 21 x 20.2
Heating
- Central
Cooling
- Central Air, 1 Unit
Appliances
- Included: Dishwasher, Oven, Range
- Laundry: Washer Hookup, Dryer Hookup
Features
- Ceiling Fan(s), Stainless Steel Appliances
- Has fireplace: Yes
- Fireplace features: Wood Burning
Interior area
- Total structure area: 3,511
- Total interior livable area: 2,377 sqft
Property
Parking
- Parking features: Detached, Garage, Garage Door Opener
- Has garage: Yes
Features
- Levels: One
- Stories: 1
- Patio & porch: Covered, Porch
- Exterior features: Fence, Porch
- Pool features: None
Lot
- Size: 0.37 Acres
- Dimensions: 100 x 162
- Features: Outside City Limits, Oversized Lot
Details
- Additional structures: Shed(s)
- Parcel number: 42079
- Special conditions: None
Construction
Type & style
- Home type: SingleFamily
- Architectural style: Acadian
- Property subtype: Single Family Residence
Materials
- Vinyl Siding
- Foundation: Raised
- Roof: Shingle
Condition
- Very Good Condition
- Year built: 1992
Utilities & green energy
- Sewer: Septic Tank
- Water: Well
Community & HOA
Community
- Subdivision: Chinchuba
HOA
- Has HOA: No
Location
- Region: Mandeville
Financial & listing details
- Price per square foot: $114/sqft
- Tax assessed value: $182,130
- Annual tax amount: $1,285
- Date on market: 4/3/2026
Estimated market value
$262,400
$249,000 - $276,000
$2,731/mo
Price history
| Date | Event | Price |
|---|---|---|
| 8/3/2026 | Contingent | $269,900$114/sqft |
Source:  GSREIN #2551053 Report a problem GSREIN #2551053 Report a problem | ||
| 7/8/2026 | Listed for sale | $269,900$114/sqft |
Source: GSREIN #2551053 Report a problem | ||
| 7/3/2026 | Pending sale | $269,900$114/sqft |
Source: GSREIN #2551053 Report a problem | ||
| 6/22/2026 | Price change | $269,900-9.4%$114/sqft |
Source: GSREIN #2551053 Report a problem | ||
| 5/18/2026 | Listed for sale | $298,000$125/sqft |
Source: GSREIN #2551053 Report a problem | ||
| 5/11/2026 | Contingent | $298,000$125/sqft |
Source: GSREIN #2551053 Report a problem | ||
| 5/1/2026 | Price change | $298,000-3.6%$125/sqft |
Source: GSREIN #2551053 Report a problem | ||
| 4/3/2026 | Listed for sale | $309,000$130/sqft |
Source: GSREIN #2551053 Report a problem | ||
Public tax history
| Year | Property taxes | Tax assessment |
|---|---|---|
| 2025 | $1,285 -3.6% | $18,213 |
| 2024 | $1,332 -6.2% | $18,213 |
| 2023 | $1,420 0% | $18,213 |
| 2022 | $1,420 +0.2% | $18,213 |
| 2021 | $1,417 +0.1% | $18,213 |
| 2020 | $1,416 -3.6% | $18,213 |
| 2019 | $1,469 -0.1% | $18,213 |
| 2018 | $1,471 -41.7% | $18,213 |
| 2017 | $2,524 +68.7% | $18,213 |
| 2016 | $1,496 | $18,213 |
| 2015 | $1,496 -2.7% | $18,213 |
| 2014 | $1,537 +1.1% | $18,213 |
| 2013 | $1,521 -15.6% | $18,213 -8.7% |
| 2011 | $1,803 +0.4% | $19,957 |
| 2010 | $1,796 | $19,957 |
Find assessor info on the county website
Monthly payment
Est. payment
Payment breakdown
Explore the cost of this home by adjusting the details. Changes won't be saved.Climate risks
Neighborhood: 70471
Nearby schools
GreatSchools rating
- 10/10Mandeville Elementary SchoolGrades: PK-3Distance: 1.2 mi
- 10/10Mandeville Junior High SchoolGrades: 7-8Distance: 1.4 mi
- 9/10Mandeville High SchoolGrades: 9-12Distance: 1.2 mi
- $232,700-- bd-- ba1.7k sqft114 Chinchuba Gardens Dr, Mandeville, LA 70471Off Market
- $271,100-- bd-- ba1.5k sqft134 Chinchuba Gdns, Mandeville, LA 70471Off Market
- $--4 bd3 ba2.6k sqft140 Chinchuba Gardens Dr, Mandeville, LA 70471Sold

- $337,2004 bd3 ba2.2k sqft112 Chinchuba Gardens Dr, Mandeville, LA 70471Off Market
- $298,0003 bd3 ba1.5k sqft112 Chinchuba Gdns, Mandeville, LA 70471Off Market
- $39,140-- bd-- ba-- sqft115 Chinchuba Gardens Dr, Mandeville, LA 70471Off Market
- $523,7003 bd2 ba2.1k sqft142 Chinchuba Gardens Dr, Mandeville, LA 70471Off Market
- $607,400-- bd-- ba2.9k sqft110 Chinchuba Gardens Dr, Mandeville, LA 70471Off Market
A local agent can set up tours, give advice and negotiate with sellers.
Similar homes
- $315,0004 bd3 ba1.8k sqft220 Chestnut St, Mandeville, LA 70471For Sale
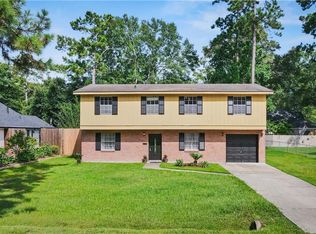
 MLS ID #2567568, Tammy Whitehead, Compass Mandeville. GSREIN
 - $242,0003 bd2 ba1.5k sqft22556 3rd St, Mandeville, LA 70471For Sale
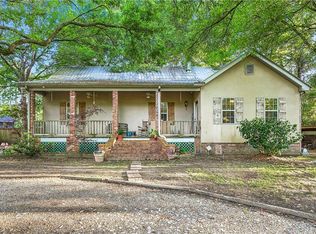 MLS ID #2552008, Tricia Daigle, Realty One Group Immobilia. GSREIN
 - $299,0003 bd2 ba1.9k sqft1508 Cherry Ridge Ct, Mandeville, LA 70448For Sale
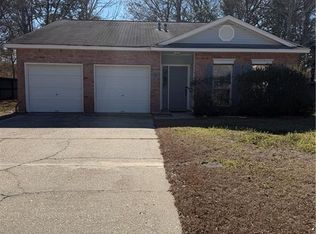 MLS ID #2569019, Cody Diblin, KELLER WILLIAMS REALTY 455-0100. GSREIN
 - $329,9004 bd2 ba1.7k sqft213 Heather Dr, Mandeville, LA 70471For Sale
 MLS ID #2569528, Clifford Bergeron, Scoggin Properties, Inc.. GSREIN
 - $299,0003 bd3 ba2.1k sqft2239 10th St, Mandeville, LA 70471For SaleMLS ID #2552543, Corynne Lindemann, McEnery Residential, LLC. GSREIN
- $235,0003 bd2 ba1.2k sqft70312 1st St, Covington, LA 70433For SaleMLS ID #2571238, Morgan Bergeron, Monument Real Estate, LLC. GSREIN
- $268,8005 bd3 ba2.8k sqft1446 Joan St, Mandeville, LA 70448For SaleMLS ID #2548239, Image Hasselbeck, Community RealEstate LLC. GSREIN
- $287,5003 bd2 ba1.5k sqft937 Nancy St, Mandeville, LA 70448For SaleMLS ID #2564126, Allison Pruitt, Homesmart Realty South. GSREIN
- $342,0003 bd3 ba1.9k sqft717 Woodridge Blvd, Mandeville, LA 70471For SaleMLS ID #2552373, Alexander Champagne, Atlas Real Estate Company, LLC. GSREIN
- $270,0003 bd2 ba1.8k sqft81321 Ok Ln, Covington, LA 70435For SaleMLS ID #2570237, Erin Remondet, Pelican State Realty. GSREIN
- $249,0003 bd3 ba1.5k sqft640 Tete Lours Dr APT 4, Mandeville, LA 70471For SaleMLS ID #2545973, Linda Resor, KPG Realty, LLC. GSREIN
- $275,0003 bd3 ba2.8k sqft73114 Military Rd, Covington, LA 70435For SaleMLS ID #2549503, Jennifer Hayes, REACH Real Estate Solutions. GSREIN
- $299,0003 bd2 ba1.4k sqft1898 Orleans St, Mandeville, LA 70448For SaleMLS ID #2552841, James Harvey, Generations Realty Group, LLC. GSREIN
- $325,0003 bd2 ba1.8k sqft202 Governors Ct, Mandeville, LA 70448For SaleMLS ID #2561373, Anna Bottolfs, United Real Estate Partners. GSREIN
- $399,0004 bd2 ba2.5k sqft697 Cambronne St, Mandeville, LA 70448For SaleMLS ID #2561554, Caiden McNulty, Berkshire Hathaway HomeServices Preferred, REALTOR. GSREIN
- $225,0004 bd3 ba2.2k sqft665 N Beau Chene Dr APT 1, Mandeville, LA 70471For SaleMLS ID #2558545, Felicity Kahn, Berkshire Hathaway HomeServices Preferred, REALTOR. GSREIN
- $254,5003 bd2 ba1.4k sqft70274 L St, Covington, LA 70433For SaleMLS ID #2562431, Erin Walton, Compass Covington (COMP27). GSREIN
- $385,0003 bd3 ba1.8k sqft1210 Magnolia Aly, Mandeville, LA 70471For SaleMLS ID #2554315, Heather Baas, BAAS Realty. GSREIN
- $375,0003 bd2 ba1.8k sqft67046 Dolan St, Mandeville, LA 70448For SaleMLS ID #2570620, Lori Jean Campbell, Berkshire Hathaway HomeServices Preferred, REALTOR. GSREIN
- $242,9003 bd2 ba1.2k sqft70208 9th St, Covington, LA 70433For SaleMLS ID #2570473, Edgardo Zeron, Realty One Group Immobilia. GSREIN
