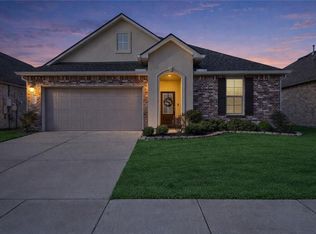
*** Northshore School District *** 100% RD Financing or Assumable VA Loan too***Refrigerator, sofa Stay: AND $1,000 allowance for washer & dryer.*** Buyer Closing Cost Assistance! 3 Years Young & SHOWS BETTER THAN NEW! *** LOW, LOW home owner's insurance = lower house note! *** LOW, LOW utility bills TOO! *** Open layout with bright, spacious feel in den / dining room area with new lighting. The kitchen is the heart of the home; extra seating @ large center island; expansive granite counter; pantry, stainless appliances include a refrigerator that stays. The primary bedroom with walk-in closet; ensuite bath with relaxing garden-style tub , granite vanities with double sinks. Second bath also feature granite vanity. *** Indoor laundry with added cabinets & shelf. *** Step outside to enjoy the porch overlooking an oversized .19 acre backyard with pond access, creating a peaceful outdoor retreat. *** Move in READY: Why wait for new construction when you can have better than new? *** Located just minutes from I-10, I-12, shopping, restaurants! *** Flood insurance is optional. Under transferrable termite contract. Security service ready for set up; allows door access remotely; garage door opener with app access.
Active
$259,900
60417 Culper Dr, Slidell, LA 70461
3beds
1,510sqft
Single Family Residence
Built in 2023
8,276 Square Feet Lot
$259,100 Zestimate®
$172/sqft
$40/mo HOA
What's special
Expansive granite counterPeaceful outdoor retreatNew lighting
- 32 days
- 70
- 3
Zillow last checked:
Listing updated:
Listed by:
Jeffery Puckett 985-707-4145,
Compass Slidell 985-641-1000
Source: GSREIN,MLS#: 2576571
Facts & features
Interior
Bedrooms & bathrooms
- Bedrooms: 3
- Bathrooms: 2
- Full bathrooms: 2
Primary bedroom
- Description: Flooring: Carpet
- Level: Lower
- Dimensions: 15 X 13
Bedroom
- Description: Flooring: Carpet
- Level: Lower
- Dimensions: 11 X 11
Bedroom
- Description: Flooring: Carpet
- Level: Lower
- Dimensions: 11 X 11
Dining room
- Description: Flooring: Plank,Simulated Wood
- Level: Lower
- Dimensions: 14 X 11
Kitchen
- Description: Flooring: Plank,Simulated Wood
- Level: Lower
- Dimensions: 16 X 13
Living room
- Description: Flooring: Plank,Simulated Wood
- Level: Lower
- Dimensions: 18 X 15
Heating
- Central
Cooling
- Central Air
Appliances
- Included: Dishwasher, Microwave, Range, Refrigerator
- Laundry: Washer Hookup, Dryer Hookup
Features
- Ceiling Fan(s), Carbon Monoxide Detector, Granite Counters, Pantry, Stainless Steel Appliances
- Has fireplace: No
- Fireplace features: None
Interior area
- Total structure area: 2,010
- Total interior livable area: 1,510 sqft
Property
Parking
- Total spaces: 2
- Parking features: Attached, Garage, Two Spaces, Garage Door Opener
- Has attached garage: Yes
Features
- Levels: One
- Stories: 1
- Patio & porch: Porch
- Exterior features: Porch
Lot
- Size: 8,276 Square Feet
- Dimensions: 40 x 120 x 95 x 120
- Features: City Lot, Rectangular Lot
Details
- Parcel number: 137687
- Special conditions: None
Construction
Type & style
- Home type: SingleFamily
- Architectural style: Traditional
- Property subtype: Single Family Residence
Materials
- Vinyl Siding
- Foundation: Slab
- Roof: Shingle
Condition
- Excellent
- Year built: 2023
Utilities & green energy
- Sewer: Public Sewer
- Water: Public
Green energy
- Energy efficient items: Windows
Community & HOA
Community
- Security: Smoke Detector(s)
- Subdivision: Bonterra
HOA
- Has HOA: Yes
- HOA fee: $475 annually
Location
- Region: Slidell
Financial & listing details
- Price per square foot: $172/sqft
- Date on market: 9/12/2026
Estimated market value
$259,100
$246,000 - $272,000
$2,056/mo
Price history
| Date | Event | Price |
|---|---|---|
| 9/13/2026 | Listed for sale | $259,900$172/sqft |
Source:  GSREIN #2576571 Report a problem GSREIN #2576571 Report a problem | ||
| 9/9/2026 | Listing removed | $259,900$172/sqft |
Source: GSREIN #2569750 Report a problem | ||
| 8/19/2026 | Price change | $259,900-1.9%$172/sqft |
Source: GSREIN #2569750 Report a problem | ||
| 7/30/2026 | Listed for sale | $265,000+0.8%$175/sqft |
Source: GSREIN #2569750 Report a problem | ||
| 9/26/2023 | Sold | -- |
Source: GSREIN #2401820 Report a problem | ||
| 7/14/2023 | Pending sale | $262,900$174/sqft |
Source: GSREIN #2401820 Report a problem | ||
| 6/14/2023 | Listed for sale | $262,900$174/sqft |
Source:  DR Horton Report a problem DR Horton Report a problem | ||
Public tax history
Tax history is unavailable.
Monthly payment
Est. payment
Payment breakdown
Explore the cost of this home by adjusting the details. Changes won't be saved.Climate risks
Neighborhood: 70461
Similar homes
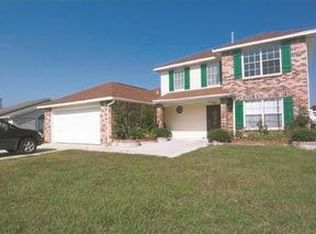
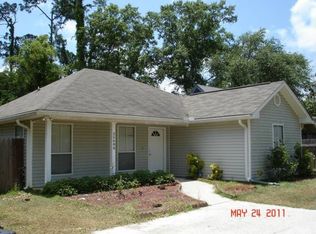
- $289,9004 bd2 ba1.8k sqft865 Pelican Bay Dr, Slidell, LA 70461For Sale

 MLS ID #2572057, Chad Davis, Realty One Group Immobilia. GSREIN
 - $285,0004 bd2 ba1.8k sqft3339 Tide Wind Dr, Slidell, LA 70461For Sale
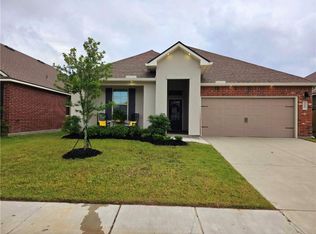 MLS ID #2575318, Nicole Pellerin, The Pellerin Group NOLA LLC. GSREIN
 - $240,0003 bd2 ba1.6k sqft5129 Clarkston Grove Dr, Slidell, LA 70461For Sale
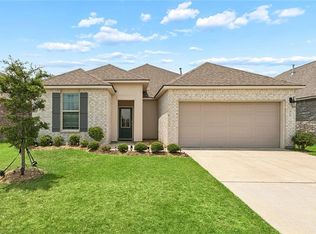 MLS ID #2568293, Blaze Keys, Jason Lapene Real Estate. GSREIN
 - $279,9994 bd2 ba1.8k sqft5563 Grand Springs Rd, Slidell, LA 70461For Sale
 MLS ID #2572363, Angelique Sterling, KELLER WILLIAMS REALTY 455-0100. GSREIN
 - $255,0004 bd2 ba2k sqft709 Lakeshore Village Dr, Slidell, LA 70461For SaleMLS ID #2576862, Edmond Davis, Real Property Realtors. GSREIN
- $300,0004 bd2 ba2k sqft5521 Delta Horizon Dr, Slidell, LA 70461For SaleMLS ID #2576163, Kasey Fiorella, Fiorella Avenue Realty. GSREIN
- $249,0004 bd2 ba1.5k sqft137 Goldenwood Dr, Slidell, LA 70461For SaleMLS ID #2580879, Camisha Washington, Whit Ownership. GSREIN
- $265,0004 bd2 ba2k sqft697 Lakeshore Village Dr, Slidell, LA 70461For SaleMLS ID #2576760, Kasey Fiorella, Fiorella Avenue Realty. GSREIN
- $291,9004 bd2 ba1.8k sqft5650 Grand Springs Rd, Slidell, LA 70460For SaleMLS ID #2574729, Brandon Dykes, Keller Williams Realty New Orleans. GSREIN
- $269,9004 bd2 ba2k sqft4410 Marais River Dr, Slidell, LA 70461For SaleMLS ID #2563431, Kathy Grissom, eXp Realty, LLC. GSREIN
- $190,0003 bd2 ba1.1k sqft3934 Seagull Cir, Slidell, LA 70461For SaleMLS ID #2580035, Scott Poe, LPT Realty, LLC.. GSREIN
- $315,0005 bd2 ba2.1k sqft5233 Summer Pecan Rd, Slidell, LA 70461For SaleMLS ID #2553059, Ashley Merritt, Coldwell Banker TEC METAIRIE. GSREIN
- $255,0003 bd2 ba1.7k sqft100 E Lake Ct, Slidell, LA 70461For SaleMLS ID #2565314, Jewel Bakewell, Crown Jewel Realty LLC. GSREIN
- $260,0004 bd2 ba2k sqft129 Lakeshore Vlg S, Slidell, LA 70461For SaleMLS ID #2558092, Amanda Miller, Amanda Miller Realty, LLC. GSREIN
- $225,0003 bd2 ba1.5k sqft40780 Chinchas Creek Rd, Slidell, LA 70461For SaleMLS ID #2568371, Jacqueline Sperier, KELLER WILLIAMS REALTY 455-0100. GSREIN
- $229,9003 bd2 ba1.4k sqft125 E Lake Ct, Slidell, LA 70461For SaleMLS ID #2578276, Katie Paternostro, RE/MAX Living. GSREIN
- $264,0004 bd2 ba1.9k sqft2140 Wellington Ln, Slidell, LA 70461For SaleMLS ID #2557518, Tiffani Robin, Keller Williams Realty Services. GSREIN
- $245,9003 bd2 ba1.5k sqft685 Cat Island Ct, Slidell, LA 70461For SaleMLS ID #2568761, Sam Schulz, Real Broker, LLC. GSREIN
- $237,5003 bd2 ba1.6k sqft803 N Lake Verrett Ct, Slidell, LA 70461For SaleMLS ID #2574600, Kevin Savoie, Kevin Savoie Real Estate Group. GSREIN
- $259,0004 bd2 ba1.7k sqft688 Cat Island Ct, Slidell, LA 70461For SaleMLS ID #2556930, Kerri Lawless, eXp Realty, LLC. GSREIN
