Welcome home to this well-maintained 3-bedroom, 2-bath brick home located in the desirable Lake Village community of Slidell! Offering approximately 1,668 square feet of living area, this inviting home combines comfortable living spaces with a practical single-story floor plan.
Step inside to a spacious living room highlighted by a wood-burning fireplace—the perfect gathering place for relaxing evenings or entertaining friends. The kitchen offers plenty of workspace and includes a range/oven, microwave and dishwasher, with an adjoining dining area that makes everyday meals and entertaining easy.
The comfortable primary bedroom provides a private retreat with its own bath, while two additional bedrooms offer flexibility for you, guests, a home office or hobby space. With two full baths and six total rooms, the floor plan makes excellent use of the home's space.
Outside, you'll appreciate the classic brick exterior, fenced yard and attached two-car garage providing convenient parking and additional storage. Situated on an approximately 8,330-square-foot lot, there's plenty of room to enjoy the outdoors.
Located in an established Slidell neighborhood with convenient access to shopping, dining, schools and major commuter routes. Whether you're purchasing your first home, downsizing or simply looking for a solid home in a convenient location, 803 N Lake Verrett Ct. deserves a closer look.
Schedule your private showing today and come see everything this Lake Village home has to offer!
Active
Price cut: $7.5K (10/8)
$237,500
803 N Lake Verrett Ct, Slidell, LA 70461
3beds
1,668sqft
Single Family Residence
Built in 1985
8,330 Square Feet Lot
$234,900 Zestimate®
$142/sqft
$3/mo HOA
What's special
Classic brick exteriorPractical single-story floor planFenced yardWood-burning fireplaceAdjoining dining area
- 47 days
- 98
- 7
Zillow last checked:
Listing updated:
Listed by:
Kevin Savoie (985)259-4002,
Kevin Savoie Real Estate Group 985-259-4002
Source: GSREIN,MLS#: 2574600
Facts & features
Interior
Bedrooms & bathrooms
- Bedrooms: 3
- Bathrooms: 2
- Full bathrooms: 2
Primary bedroom
- Level: Lower
- Dimensions: 14.2 x 13.2
Bedroom
- Level: Lower
- Dimensions: 11 x 10
Bedroom
- Level: Lower
- Dimensions: 11 x 10.9
Dining room
- Level: Lower
- Dimensions: 11.3 x 12.9
Kitchen
- Level: Lower
- Dimensions: 12.9 x 12
Living room
- Level: Lower
- Dimensions: 23.6 x 18.9
Heating
- Central
Cooling
- Central Air, 1 Unit
Appliances
- Included: Dishwasher, Microwave, Oven, Range
Features
- Has fireplace: Yes
- Fireplace features: Wood Burning
Interior area
- Total structure area: 2,088
- Total interior livable area: 1,668 sqft
Property
Parking
- Total spaces: 2
- Parking features: Attached, Garage, Two Spaces
- Has attached garage: Yes
Features
- Levels: One
- Stories: 1
- Exterior features: Fence
- Pool features: None
Lot
- Size: 8,330 Square Feet
- Dimensions: 70 x 119
- Features: Outside City Limits, Rectangular Lot
Details
- Parcel number: 36766
- Special conditions: None
Construction
Type & style
- Home type: SingleFamily
- Architectural style: Traditional
- Property subtype: Single Family Residence
Materials
- Brick
- Foundation: Slab
- Roof: Shingle
Condition
- Very Good Condition
- Year built: 1985
Utilities & green energy
- Sewer: Public Sewer
- Water: Public
Community & HOA
Community
- Subdivision: Lake Village
HOA
- Has HOA: Yes
- HOA fee: $40 annually
Location
- Region: Slidell
Financial & listing details
- Price per square foot: $142/sqft
- Date on market: 8/27/2026
Estimated market value
$234,900
$223,000 - $247,000
$1,976/mo
Price history
| Date | Event | Price |
|---|---|---|
| 10/8/2026 | Price change | $237,500-3.1%$142/sqft |
Source:  GSREIN #2574600 Report a problem GSREIN #2574600 Report a problem | ||
| 8/28/2026 | Listed for sale | $245,000$147/sqft |
Source: GSREIN #2574600 Report a problem | ||
Public tax history
Tax history is unavailable.
Monthly payment
Est. payment
Payment breakdown
Explore the cost of this home by adjusting the details. Changes won't be saved.Climate risks
Neighborhood: 70461
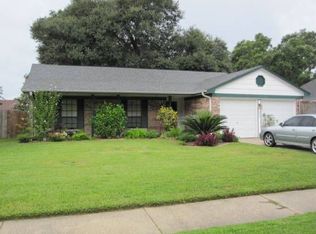
Similar homes
- $245,0003 bd2 ba1.6k sqft408 W Lake Catahoula Ct, Slidell, LA 70461For Sale
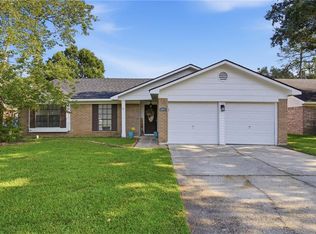
 MLS ID #2574851, James Kelley, Magnolia Lane Realty. GSREIN
 - $249,0004 bd2 ba1.5k sqft137 Goldenwood Dr, Slidell, LA 70461For Sale
 MLS ID #2580879, Camisha Washington, Whit Ownership. GSREIN
 - $242,5003 bd2 ba1.7k sqft816 Lake Borgne Ct, Slidell, LA 70461For Sale
 MLS ID #2580141, Alicia Harris, NextHome Innovative Realty. GSREIN
 - $238,0003 bd2 ba1.8k sqft704 S Lake Caddo Ct, Slidell, LA 70461For Sale
 MLS ID #2571020, Wanda Rogers, ERA Top Agent Realty. GSREIN
 - $245,0003 bd2 ba1.7k sqft515 Lake Sardis Dr, Slidell, LA 70461For SaleMLS ID #2569975, Gayle Macomber, Atlas Real Estate Company, LLC. GSREIN
- $245,0003 bd2 ba2.1k sqft564 Manchester Dr, Slidell, LA 70461For SaleMLS ID #2545575, Ashley Nash, ABEK Real Estate. GSREIN
- $225,0003 bd2 ba1.5k sqft40780 Chinchas Creek Rd, Slidell, LA 70461For SaleMLS ID #2568371, Jacqueline Sperier, KELLER WILLIAMS REALTY 455-0100. GSREIN
- $250,0003 bd2 ba1.4k sqft112 Goldenwood Dr, Slidell, LA 70461For SaleMLS ID #2574379, Troy Rizan, Compass Slidell. GSREIN
- $299,0003 bd2 ba2.2k sqft387 Cross Gates Blvd, Slidell, LA 70461For SaleMLS ID #2580010, Leila Perez, Leila Perez Realty. GSREIN
- $239,0003 bd2 ba1.9k sqft1601 Rue Lemans, Slidell, LA 70458For SaleMLS ID #2570911, Gwen Michon, Century 21 Investment Realty. GSREIN
- $195,0003 bd2 ba1.2k sqft545 Northshore Ln, Slidell, LA 70461For SaleMLS ID #2580634, Stephanie Neece, Keller Williams Realty Services. GSREIN
- $235,0003 bd2 ba1.4k sqft324 Drury Ln, Slidell, LA 70460For SaleMLS ID #2580005, Leila Perez, Leila Perez Realty. GSREIN
- $265,0004 bd2 ba2.1k sqft305 Lake Village Blvd, Slidell, LA 70461For SaleMLS ID #2556630, Dale Burks, Compass Mandeville. GSREIN
- $235,0003 bd2 ba1.5k sqft1361 Sunset Dr, Slidell, LA 70460For SaleMLS ID #2572118, Jessica Huguet, Crescent Sotheby's International Realty. GSREIN
- $229,9003 bd2 ba1.4k sqft125 E Lake Ct, Slidell, LA 70461For SaleMLS ID #2578276, Katie Paternostro, RE/MAX Living. GSREIN
- $270,0004 bd3 ba1.8k sqft109 Northam Dr, Slidell, LA 70458For SaleMLS ID #2574421, Deana Bradley, Atlas Real Estate Company, LLC. GSREIN
- $179,0003 bd2 ba1.2k sqft4390 Gum Dr, Slidell, LA 70461For SaleMLS ID #2575565, Michelle Leleux, Audubon Realty, LLC. GSREIN
- $200,0003 bd2 ba1.8k sqft1609 Shylock Dr, Slidell, LA 70461For SaleMLS ID #2572289, CYDNE Shayne, Engel & Volkers Slidell - Mandeville. GSREIN
- $279,0003 bd2 ba1.8k sqft59566 Badon Rd, Slidell, LA 70460For SaleMLS ID #2578655, Nathanial Bell, Keller Williams NOLA Northlake. GSREIN
- $220,0003 bd2 ba1.5k sqft1111 Saint Scholastica St, Slidell, LA 70460For SaleMLS ID #2569077, Jeffery Puckett, Compass Slidell. GSREIN
