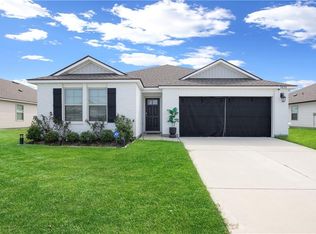
Did you say resort style living?! Well here you go! Welcome home to this spacious 4-bedroom, 2-bath home offering 2,079 square feet of thoughtfully designed living space in Lakeshore Villages! The open floor plan features 9-foot ceilings, abundant natural light, and luxury vinyl plank flooring throughout the main living areas and primary bedroom. The oversized kitchen is the heart of the home, featuring a unique large island with plenty of seating and workspace, stainless steel appliances, a gas range, and ample cabinetry. One of a kind built-in electric fireplace is the focal point of the main living area.
The spacious primary suite offers a relaxing retreat with dual vanities, a garden tub, separate shower, and oversized walk-in closet. Three additional bedrooms provide plenty of flexibility for guests, a home office, or hobby space.
Smart Home features include a WiFi thermostat, WiFi-enabled deadbolt, garage door opener, doorbell camera, and Alexa Dot with smartphone and voice-control capabilities. The home also features a post-tension slab with a 10-year structural warranty.
Enjoy all that Lakeshore Villages has to offer, including a resort-style community pool and splash pad, clubhouse with fitness center, playground, open-air pavilion, basketball court, soccer field, fishing pier, dog parks, and neighborhood lakes with fountains.
Located in X Flood Zone. Spacious, well-equipped, and located in an amenity-filled community—this home is ready for its new owners!
Active
$300,000
5521 Delta Horizon Dr, Slidell, LA 70461
4beds
2,079sqft
Single Family Residence
Built in 2022
5,902 Square Feet Lot
$-- Zestimate®
$144/sqft
$65/mo HOA
What's special
Basketball courtOpen floor planAmple cabinetrySeparate showerNeighborhood lakes with fountainsFishing pierOpen-air pavilion
- 20 days
- 197
- 14
Likely to sell faster than
Zillow last checked:
Listing updated:
Listed by:
Kasey Fiorella 985-788-7110,
Fiorella Avenue Realty 985-788-1452
Source: GSREIN,MLS#: 2576163
Facts & features
Interior
Bedrooms & bathrooms
- Bedrooms: 4
- Bathrooms: 2
- Full bathrooms: 2
Primary bedroom
- Description: Flooring: Carpet
- Level: Lower
- Dimensions: 20x13.1
Bedroom
- Description: Flooring: Carpet
- Level: Lower
- Dimensions: 11.5x11.4
Bedroom
- Description: Flooring: Carpet
- Level: Lower
- Dimensions: 11.5x11
Bedroom
- Description: Flooring: Carpet
- Level: Lower
- Dimensions: 11.5x11.4
Breakfast room nook
- Description: Flooring: Laminate,Simulated Wood
- Level: Lower
- Dimensions: 18x9.8
Kitchen
- Description: Flooring: Laminate,Simulated Wood
- Level: Lower
- Dimensions: 14.7x12.6
Living room
- Description: Flooring: Laminate,Simulated Wood
- Level: Lower
- Dimensions: 18x14.7
Heating
- Central
Cooling
- Central Air, 1 Unit
Appliances
- Included: Microwave, Oven, Range
Features
- Ceiling Fan(s), Granite Counters, Jetted Tub, Pantry, Smart Home, Cable TV
- Has fireplace: Yes
- Fireplace features: Other
Interior area
- Total structure area: 2,439
- Total interior livable area: 2,079 sqft
Property
Parking
- Total spaces: 2
- Parking features: Garage, Two Spaces
- Has garage: Yes
Features
- Levels: One
- Stories: 1
- Patio & porch: Covered, Other
- Pool features: Community, In Ground
- Has spa: Yes
- On waterfront: Yes
- Waterfront features: Waterfront
Lot
- Size: 5,902 Square Feet
- Dimensions: 43.55 x 115
- Features: Outside City Limits, Rectangular Lot
Details
- Parcel number: 136613
- Special conditions: None
Construction
Type & style
- Home type: SingleFamily
- Architectural style: Traditional
- Property subtype: Single Family Residence
Materials
- Brick
- Foundation: Slab
- Roof: Shingle
Condition
- Excellent
- Year built: 2022
Details
- Warranty included: Yes
Utilities & green energy
- Sewer: Public Sewer
- Water: Public
Community & HOA
Community
- Features: Pool
- Subdivision: Lakeshore Villages
HOA
- Has HOA: Yes
- Amenities included: Clubhouse
- HOA fee: $775 annually
- HOA name: yes
Location
- Region: Slidell
Financial & listing details
- Price per square foot: $144/sqft
- Tax assessed value: $270,630
- Annual tax amount: $3,879
- Date on market: 9/9/2026
Estimated market value
Not available
Estimated sales range
Not available
Not available
Price history
| Date | Event | Price |
|---|---|---|
| 9/13/2026 | Listed for rent | $2,500$1/sqft |
Source: GSREIN #2576394 Report a problem | ||
| 9/9/2026 | Listed for sale | $300,000-11%$144/sqft |
Source:  GSREIN #2576163 Report a problem GSREIN #2576163 Report a problem | ||
| 4/26/2023 | Sold | -- |
Source:  ROAM MLS #2022011191 Report a problem ROAM MLS #2022011191 Report a problem | ||
| 3/16/2023 | Price change | $336,900+11.4%$162/sqft |
Source: ROAM MLS #2022011191 Report a problem | ||
| 3/2/2023 | Price change | $302,460-10.2%$145/sqft |
Source:  DR Horton Report a problem DR Horton Report a problem | ||
| 11/8/2022 | Pending sale | $336,900$162/sqft |
Source: ROAM MLS #2022011191 Report a problem | ||
| 6/14/2022 | Listed for sale | $336,900$162/sqft |
Source: Greater Southern MLS #SWL22004681 Report a problem | ||
Public tax history
| Year | Property taxes | Tax assessment |
|---|---|---|
| 2025 | $3,879 -1.1% | $27,063 |
| 2024 | $3,922 -9.1% | $27,063 +27.6% |
| 2023 | $4,314 | $21,213 |
Find assessor info on the county website
Monthly payment
Est. payment
Payment breakdown
Explore the cost of this home by adjusting the details. Changes won't be saved.Climate risks
Neighborhood: 70461
Nearby schools
Schools provided by the listing agent
- Elementary: STPSB.ORG
- Middle: STPSB.ORG
- High: STPSB.ORG
Source: GSREIN. This data may not be complete. We recommend contacting the local school district to confirm school assignments for this home.
Similar homes
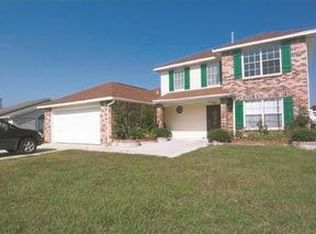
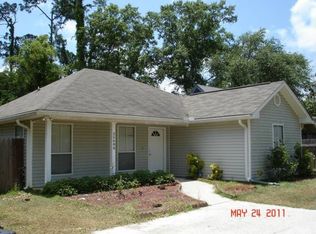
- $289,9004 bd2 ba1.8k sqft865 Pelican Bay Dr, Slidell, LA 70461For Sale

 MLS ID #2572057, Chad Davis, Realty One Group Immobilia. GSREIN
 - $285,0004 bd2 ba1.8k sqft3339 Tide Wind Dr, Slidell, LA 70461For Sale
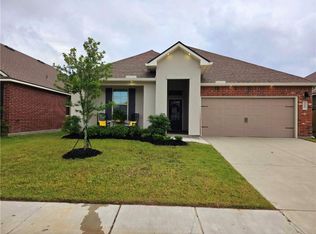 MLS ID #2575318, Nicole Pellerin, The Pellerin Group NOLA LLC. GSREIN
 - $279,9994 bd2 ba1.8k sqft5563 Grand Springs Rd, Slidell, LA 70461For Sale
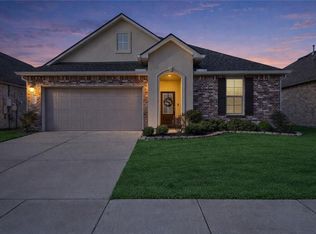 MLS ID #2572363, Angelique Sterling, KELLER WILLIAMS REALTY 455-0100. GSREIN
 - $291,9004 bd2 ba1.8k sqft5650 Grand Springs Rd, Slidell, LA 70460For Sale
 MLS ID #2574729, Brandon Dykes, Keller Williams Realty New Orleans. GSREIN
 - $315,0005 bd2 ba2.1k sqft5233 Summer Pecan Rd, Slidell, LA 70461For SaleMLS ID #2553059, Ashley Merritt, Coldwell Banker TEC METAIRIE. GSREIN
- $240,0004 bd2 ba2.1k sqft203 Avery Dr, Slidell, LA 70461For SaleMLS ID #2578000, Tara Landry, Compass Uptown-Maple St. GSREIN
- $280,0004 bd2 ba2.1k sqft116 Herwig Bluff Rd, Slidell, LA 70461For SaleMLS ID #2576122, Jeffery Puckett, Compass Slidell. GSREIN
- $300,0005 bd2 ba2.1k sqft3709 Bravilla Way, Slidell, LA 70461For SaleMLS ID #2573512, Michael Stawski, United Real Estate Partners LLC. GSREIN
- $295,0004 bd2 ba2k sqft3797 Canal Bank Dr, Slidell, LA 70461For SaleMLS ID #2569588, Patrice McCoy, Compass Mandeville. GSREIN
- $240,0003 bd2 ba1.6k sqft5129 Clarkston Grove Dr, Slidell, LA 70461For SaleMLS ID #2568293, Blaze Keys, Jason Lapene Real Estate. GSREIN
- $299,9004 bd2 ba2.1k sqft202 Goldenwood Dr, Slidell, LA 70461For SaleMLS ID #2551115, Amanda Beltran, Leila Perez Realty. GSREIN
- $269,9004 bd2 ba2k sqft4410 Marais River Dr, Slidell, LA 70461For SaleMLS ID #2563431, Kathy Grissom, eXp Realty, LLC. GSREIN
- $310,0004 bd3 ba2.2k sqft3635 Trestle Crossing Ave, Slidell, LA 70461For SaleMLS ID #2570491, Holley Hartdegen, Wayne Songy & Associates. GSREIN
- $319,5004 bd3 ba2.7k sqft5213 Peony Meadow Ln, Slidell, LA 70461For SaleMLS ID #2576185, Allison Pearson, Engel & Volkers Slidell - Mandeville. GSREIN
- $265,0004 bd2 ba2k sqft697 Lakeshore Village Dr, Slidell, LA 70461For SaleMLS ID #2576760, Kasey Fiorella, Fiorella Avenue Realty. GSREIN
- $329,9004 bd3 ba2.4k sqft3236 Rousset Ridge Dr, Slidell, LA 70461For SaleMLS ID #2576162, Amanda Miller, Amanda Miller Realty, LLC. GSREIN
- $289,0004 bd3 ba2k sqft5509 Delta Horizon Dr, Slidell, LA 70461For SaleMLS ID #2573355, Lance Daggs, REVE, REALTORS. GSREIN
- $269,0004 bd3 ba2.2k sqft1474 Banks View St, Slidell, LA 70461For SaleMLS ID #2560305, Shontel Gremillion, Southern Real Estate Professionals, LLC. GSREIN
- $369,9004 bd2 ba1.8k sqft5634 Grand Springs Rd, Slidell, LA 70460For SaleMLS ID #2570752, Amanda Miller, Amanda Miller Realty, LLC. GSREIN
- $284,8004 bd3 ba2.5k sqft1307 Admiral Nelson Dr, Slidell, LA 70461For SaleMLS ID #2564124, Antonio Cousin, Service 1st Real Estate. GSREIN
