Hello, Welcome Home! This beautifully maintained 3 bed 2 bath home is waiting for YOU!! This spacious home offers soaring ceilings & low maintenance flooring throughout! Primary suite is roomy & offers its own spacious bath area. Kitchen offers custom made cabinets and granite countertops- Wood burning fireplace in place for you cozy family gatherings that lead outside to the covered patio and fenced in yard- Flood zone X- never flooded- 100% financing available-Come check it out!!!
Active under contract
Price cut: $5K (9/28)
$220,000
27452 John Ln, Lacombe, LA 70445
3beds
1,395sqft
Single Family Residence
Built in 2020
9,300 Square Feet Lot
$219,300 Zestimate®
$158/sqft
$-- HOA
What's special
Fenced in yardCovered patioGranite countertopsLow maintenance flooring throughoutPrimary suite is roomySoaring ceilingsWood burning fireplace
- 224 days
- 241
- 28
Zillow last checked:
Listing updated:
Listed by:
Dana Rester 985-707-7314,
Fiorella Avenue Realty 985-788-1452
Source: GSREIN,MLS#: 2546262
Facts & features
Interior
Bedrooms & bathrooms
- Bedrooms: 3
- Bathrooms: 2
- Full bathrooms: 2
Primary bedroom
- Description: Flooring: Plank,Simulated Wood
- Level: Lower
- Dimensions: 11.10x15.40
Bedroom
- Description: Flooring: Plank,Simulated Wood
- Level: Lower
- Dimensions: 10.10x10.00
Bedroom
- Description: Flooring: Plank,Simulated Wood
- Level: Lower
- Dimensions: 9x10
Primary bathroom
- Description: Flooring: Plank,Simulated Wood
- Level: Lower
- Dimensions: 13.80x5.11
Breakfast room nook
- Description: Flooring: Plank,Simulated Wood
- Level: Lower
- Dimensions: 12.90x9.108
Foyer
- Description: Flooring: Plank,Simulated Wood
- Level: Lower
- Dimensions: 9.80x5.90
Kitchen
- Description: Flooring: Plank,Simulated Wood
- Level: Lower
- Dimensions: 13.50x9.10
Living room
- Description: Flooring: Plank,Simulated Wood
- Level: Lower
- Dimensions: 14.80x18.11
Heating
- Central
Cooling
- Central Air, 1 Unit
Appliances
- Included: Dishwasher, Oven, Range
Features
- Attic, Tray Ceiling(s), Pantry, Pull Down Attic Stairs, Cable TV
- Attic: Pull Down Stairs
- Has fireplace: Yes
- Fireplace features: Wood Burning
Interior area
- Total structure area: 1,536
- Total interior livable area: 1,395 sqft
Property
Parking
- Total spaces: 2
- Parking features: Driveway, Off Street, Two Spaces
- Has uncovered spaces: Yes
Features
- Levels: One
- Stories: 1
- Patio & porch: Concrete, Covered
- Exterior features: Fence
- Pool features: None
Lot
- Size: 9,300 Square Feet
- Dimensions: 75 x 124
- Features: Irregular Lot, Outside City Limits
Details
- Additional structures: Shed(s)
- Parcel number: 75558
- Special conditions: None
Construction
Type & style
- Home type: SingleFamily
- Architectural style: Traditional
- Property subtype: Single Family Residence
Materials
- Brick, HardiPlank Type, Vinyl Siding
- Foundation: Slab
- Roof: Shingle
Condition
- Excellent
- Year built: 2020
Utilities & green energy
- Sewer: Treatment Plant
- Water: Well
Community & HOA
Community
- Subdivision: Lacombe Acres
HOA
- Has HOA: No
- HOA name: None
Location
- Region: Lacombe
Financial & listing details
- Price per square foot: $158/sqft
- Tax assessed value: $183,879
- Annual tax amount: $1,496
- Date on market: 3/12/2026
Estimated market value
$219,300
$208,000 - $230,000
$1,735/mo
Price history
| Date | Event | Price |
|---|---|---|
| 10/20/2026 | Contingent | $220,000$158/sqft |
Source:  GSREIN #2546262 Report a problem GSREIN #2546262 Report a problem | ||
| 9/28/2026 | Price change | $220,000-2.2%$158/sqft |
Source: GSREIN #2546262 Report a problem | ||
| 8/11/2026 | Price change | $225,000-4.3%$161/sqft |
Source: GSREIN #2546262 Report a problem | ||
| 5/18/2026 | Price change | $235,000-4.1%$168/sqft |
Source: GSREIN #2546262 Report a problem | ||
| 3/12/2026 | Listed for sale | $245,000-1.6%$176/sqft |
Source: GSREIN #2546262 Report a problem | ||
| 2/21/2026 | Listing removed | -- |
Source: Owner Report a problem | ||
| 1/30/2026 | Listed for sale | $249,000+21.5%$178/sqft |
Source: Owner Report a problem | ||
| 6/10/2022 | Sold | -- |
Source: GSREIN #2343558 Report a problem | ||
| 5/9/2022 | Pending sale | $205,000$147/sqft |
Source: GSREIN #2343558 Report a problem | ||
| 5/5/2022 | Listed for sale | $205,000+12.6%$147/sqft |
Source: GSREIN #2343558 Report a problem | ||
| 1/22/2021 | Sold | -- |
Source: Public Record Report a problem | ||
| 11/17/2020 | Pending sale | $182,000$130/sqft |
Source: GARDNER, REALTORS #2274429 Report a problem | ||
| 10/27/2020 | Listed for sale | $182,000$130/sqft |
Source: GARDNER, REALTORS #2274429 Report a problem | ||
| 6/12/2020 | Sold | -- |
Source: Public Record Report a problem | ||
Public tax history
| Year | Property taxes | Tax assessment |
|---|---|---|
| 2025 | $1,496 -3.6% | $18,388 |
| 2024 | $1,553 -28.4% | $18,388 +28.4% |
| 2023 | $2,169 +104.6% | $14,316 |
| 2022 | $1,060 +466.7% | $14,316 +1093% |
| 2021 | $187 -0.4% | $1,200 |
| 2020 | $188 -2.6% | $1,200 |
| 2019 | $193 -0.1% | $1,200 |
| 2018 | $193 -0.6% | $1,200 |
| 2017 | $194 +0.9% | $1,200 |
| 2016 | $193 | $1,200 -17% |
| 2015 | $193 -18.2% | $1,445 |
| 2014 | $235 +1% | $1,445 |
| 2013 | $233 | $1,445 |
Find assessor info on the county website
Monthly payment
Est. payment
Payment breakdown
Explore the cost of this home by adjusting the details. Changes won't be saved.Climate risks
Neighborhood: 70445
Nearby schools
Schools provided by the listing agent
- Elementary: STPSB.org
Source: GSREIN. This data may not be complete. We recommend contacting the local school district to confirm school assignments for this home.

Similar homes
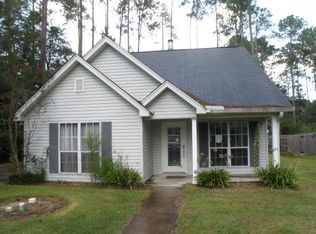
- $230,0003 bd2 ba1.5k sqft28469 W Violet St, Lacombe, LA 70445For Sale
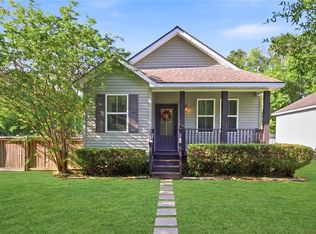
 MLS ID #2581269, Curstin Kaufman, Homesmart Realty South. GSREIN
 - $250,0003 bd2 ba1.8k sqft60154 S 8th St, Lacombe, LA 70445For Sale
 MLS ID #2582047, Marcela Oviedo, United Real Estate Partners. GSREIN
 - $315,0003 bd2 ba1.8k sqft61364 Magnolia Dr, Lacombe, LA 70445For Sale
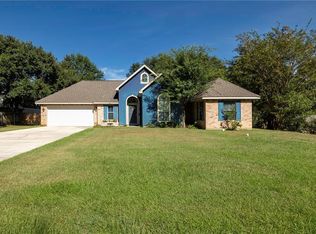 MLS ID #2569680, Salvatore Cannizzaro, Reag LC. GSREIN
 - $299,0003 bd3 ba2k sqft60360 Kay Dr, Lacombe, LA 70445For Sale
 MLS ID #2572317, Jeffery Puckett, Compass Slidell. GSREIN
 - $225,0003 bd2 ba1.3k sqft2061 Dupre St, Mandeville, LA 70448For SaleMLS ID #2551089, Theresa Dennie, Compass Mandeville. GSREIN
- $229,0003 bd2 ba1.1k sqft810 Armand St, Mandeville, LA 70448For SaleMLS ID #2578406, Tammy Whitehead, Compass Mandeville. GSREIN
- $219,0003 bd2 ba1.2k sqft74527 Gamma Ave, Covington, LA 70435For SaleMLS ID #2581341, Theresa Dennie, Compass Mandeville. GSREIN
- $254,9003 bd2 ba1.4k sqft61052 N Mill Rd, Lacombe, LA 70445New ConstructionMLS ID #2575761, Maribel Morgan, Compass Slidell. GSREIN
- $295,0003 bd2 ba1.6k sqft1249 Albert St, Mandeville, LA 70448For SaleMLS ID #2582243, Erica Stone, Engel & Völkers New Orleans. GSREIN
- $212,2503 bd2 ba1.7k sqft1311 Franklin St, Mandeville, LA 70448For SaleMLS ID #2562705, Michael Ortner, RE/MAX Shoreline. GSREIN
- $249,5003 bd2 ba1.2k sqft625 Nancy St, Mandeville, LA 70448For SaleMLS ID #2567379, Gloria Farrell, NOLA Living Realty. GSREIN
- $239,9003 bd2 ba1.4k sqft58273 Liberty Ln, Slidell, LA 70460For SaleMLS ID #2572082, Stacey Walker, Realty One Group Immobilia. GSREIN
- $255,0003 bd2 ba1.7k sqft37360 W Thorner Rd, Pearl River, LA 70452For SaleMLS ID #2581834, Erica Julian, Engel & Volkers Slidell - Mandeville. GSREIN
- $189,0003 bd2 ba1.1k sqft1315 America St, Mandeville, LA 70448For SaleMLS ID #2577114, Louis Williams, Keller Williams Realty Services. GSREIN
- $195,0003 bd2 ba1.3k sqft37522 Lopez St, Slidell, LA 70458For SaleMLS ID #2582453, Leila Perez, Leila Perez Realty. GSREIN
- $219,0003 bd2 ba1.4k sqft314 Portsmouth Dr, Slidell, LA 70460For SaleMLS ID #2565673, Monica Smith, Homesmart Realty South. GSREIN
- $229,9003 bd2 ba1.4k sqft324 Drury Ln, Slidell, LA 70460For SaleMLS ID #2580005, Leila Perez, Leila Perez Realty. GSREIN
- $220,0003 bd2 ba1.1k sqft18274 Cusachs Dr, Covington, LA 70433For SaleMLS ID #2560430, Rebecca Davis, Select Living LLC. GSREIN
- $215,0003 bd2 ba1.2k sqft1481 W Hall Ave, Slidell, LA 70460For SaleMLS ID #2573415, Lauryn Hornbeck Vallee, Compass Mandeville. GSREIN
- $186,0003 bd2 ba1.3k sqft146 Greencrest Dr, Slidell, LA 70458For SaleMLS ID #2582146, Stacey Dauzat, Weichert Realtors, Loescher Pr. GSREIN
