Beautiful 5.02 acres homesite located just 10 minutes from downtown Covington. Private setting with live oaks and cleared well maintained land. Property sits adjacent to Red Beniot Stables and offers endless possibilities for a private estate, equestrian property or custom build. Features: 2 barns, storage shed, horse fencing, pond, charming guest house and a vintage tennis court. Existing improvements include electricity, private well, updated septic system and drive, saving time and expense for future development. Come relax and bring the horses! Quaint, getaway cottage for weekends or place to stay while you build your dream home in coveted Old Military Road countryside. Small pond on site which could be expanded. Two paddocks, one previously walk-in ring. Enjoy this eclectic and charming cottage with pecky cypress, beautifully renovated and updated. Barns provide opportunity for expansion or use as new owner sees fit. Old tennis court must have had great stories! Rare opportunity to own acreage with infrastructure already in place!
Active
$450,000
76483 1082nd Hwy, Covington, LA 70435
2beds
2,533sqft
Single Family Residence
Built in 1976
5.02 Acres Lot
$415,400 Zestimate®
$178/sqft
$-- HOA
What's special
Vintage tennis courtPecky cypressCleared well maintained landQuaint getaway cottageTwo paddocksStorage shedHorse fencing
- 166 days
- 165
- 19
Zillow last checked:
Listing updated:
Listed by:
Cynthia M Raymond 985-966-1844,
Coldwell Banker TEC 985-845-2001,
Caroline Larussa 504-258-0358,
Coldwell Banker TEC
Source: GSREIN,MLS#: 2552106
Facts & features
Interior
Bedrooms & bathrooms
- Bedrooms: 2
- Bathrooms: 2
- Full bathrooms: 2
Primary bedroom
- Description: Flooring: Concrete,Painted/Stained
- Level: Lower
- Dimensions: 15.1x11.4
Bedroom
- Description: Flooring: Concrete,Painted/Stained
- Level: Lower
- Dimensions: 11.6x11.2
Breakfast room nook
- Description: Flooring: Concrete,Painted/Stained
- Level: Lower
- Dimensions: 11.6x10.5
Foyer
- Description: Flooring: Concrete,Painted/Stained
- Level: Lower
- Dimensions: 14x8.3
Kitchen
- Description: Flooring: Concrete,Painted/Stained
- Level: Lower
- Dimensions: 12.2x11.2
Living room
- Description: Flooring: Concrete,Painted/Stained
- Level: Lower
- Dimensions: 16.3x11
Loft
- Description: Flooring: Plank,Simulated Wood
- Level: Lower
- Dimensions: 44x10
Sitting room
- Description: Flooring: Concrete,Painted/Stained
- Level: Lower
- Dimensions: 15.1x7.1
Sitting room
- Description: Flooring: Concrete,Painted/Stained
- Level: Lower
- Dimensions: 11.7x9.9
Heating
- Has Heating (Unspecified Type)
Cooling
- 1 Unit
Appliances
- Included: Cooktop, Dishwasher, Oven
Features
- Ceiling Fan(s)
- Has fireplace: No
- Fireplace features: None
Interior area
- Total structure area: 4,367
- Total interior livable area: 2,533 sqft
Video & virtual tour
Property
Parking
- Total spaces: 3
- Parking features: Covered, Detached, Three or more Spaces
Features
- Levels: One
- Stories: 1
- Patio & porch: Concrete, Covered, Porch
- Exterior features: Porch
Lot
- Size: 5.02 Acres
- Dimensions: 5.02 acres
- Features: 1 or More Acres, Outside City Limits, Pond on Lot
Details
- Additional structures: Barn(s), Other
- Parcel number: 65609
- Special conditions: None
Construction
Type & style
- Home type: SingleFamily
- Architectural style: Cottage
- Property subtype: Single Family Residence
Materials
- HardiPlank Type
- Foundation: Slab
- Roof: Metal
Condition
- Very Good Condition
- Year built: 1976
Utilities & green energy
- Sewer: Treatment Plant
- Water: Well
Community & HOA
Community
- Subdivision: Not a Subdivision
HOA
- Has HOA: No
Location
- Region: Covington
Financial & listing details
- Price per square foot: $178/sqft
- Date on market: 5/5/2026
Estimated market value
$415,400
$395,000 - $436,000
$2,068/mo
Price history
| Date | Event | Price |
|---|---|---|
| 5/5/2026 | Listed for sale | $450,000$178/sqft |
Source:  GSREIN #2552106 Report a problem GSREIN #2552106 Report a problem | ||
Public tax history
Tax history is unavailable.
Monthly payment
Est. payment
Payment breakdown
Explore the cost of this home by adjusting the details. Changes won't be saved.Climate risks
Neighborhood: 70435
Similar homes
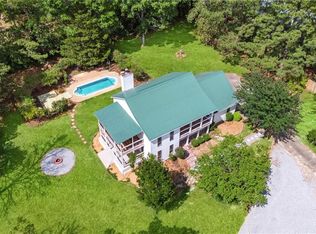
- $475,0004 bd3 ba2.5k sqft48 Bleu Lake Dr, Covington, LA 70435For Sale
 MLS ID #2581042, James Boltin, Boltin Realty Group, LLC. GSREIN
 - $385,0003 bd2 ba2.2k sqft20084 Highway 40, Covington, LA 70435For Sale
 MLS ID #2555073, Katelyn Warner, NextHome Real Estate Professionals. GSREIN
 - $450,0004 bd3 ba3.7k sqft78386 Highway 25, Folsom, LA 70437For Sale
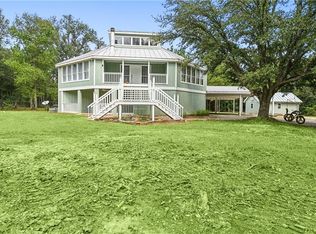 MLS ID #2548319, Christopher Gaffney, Amplified Realty Group, Inc.. GSREIN
 - $625,0004 bd3 ba2.5k sqft115 Eagle Rd, Covington, LA 70435For Sale
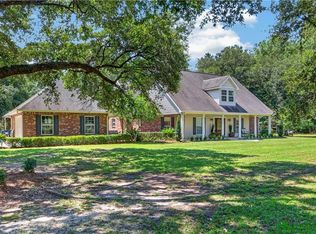 MLS ID #2575148, Kenneth Rayer, United Real Estate Partners. GSREIN
 - $669,0003 bd3 ba2.4k sqft72287 Military Rd, Covington, LA 70435For SaleMLS ID #2580101, Shelley Ross, Ross Realty, LLC. GSREIN
- $359,0003 bd2 ba2.5k sqft77602 Highway 21, Covington, LA 70435For SaleMLS ID #2572089, Gina Rowbatham, United Real Estate Partners. GSREIN
- $430,0003 bd2 ba2k sqft515 Bienville Rd, Folsom, LA 70437For SaleMLS ID #2570415, Jennifer Rice, Berkshire Hathaway HomeServices Preferred, REALTOR. GSREIN
- $609,0003 bd3 ba1.5k sqft20 Green Hills Dr, Covington, LA 70435For SaleMLS ID #2577149, Meg Williams, Compass Mandeville. GSREIN
- $314,0004 bd2 ba1.5k sqft76454 Highway 1081, Covington, LA 70435For SaleMLS ID #2576152, Image Hasselbeck, Community RealEstate LLC. GSREIN
- $374,9003 bd3 ba2.4k sqft20010 5th Ave, Covington, LA 70433For SaleMLS ID #2576097, Beverly Hobbs Shea, High Road Properties, Inc.. GSREIN
- $370,0003 bd2 ba2.2k sqft79273 Highway 25, Folsom, LA 70437For SaleMLS ID #2558924, Jennifer Rice, Berkshire Hathaway HomeServices Preferred, REALTOR. GSREIN
- $435,0003 bd3 ba2.4k sqft1024 S Filmore St, Covington, LA 70433For SaleMLS ID #2576538, Katherine Modeen, McEnery Residential, LLC. GSREIN
- $350,0005 bd3 ba2.2k sqft23423 N Rian Dr, Covington, LA 70435For SaleMLS ID #2559962, Ashley Callahan, 1 Percent Lists Gulf South. GSREIN
- $575,0005 bd4 ba3.6k sqft84653 Camus Ln, Covington, LA 70435For SaleMLS ID #2564226, Elizabeth Jones, Fiorella Avenue Realty. GSREIN
- $489,9003 bd2 ba2.4k sqft315 Stonehill Rd, Folsom, LA 70437For SaleMLS ID #2550155, David Holloway, Smith & Core, Inc.. GSREIN
- $514,9003 bd3 ba2.5k sqft3 Park Ln, Folsom, LA 70437For SaleMLS ID #2580187, Christine Curtis, NOLA Living Realty. GSREIN
- $390,0003 bd2 ba1.3k sqft23201 Highway 1088, Mandeville, LA 70448For SaleMLS ID #2581848, Rachel Ringen, Crescent Sotheby's International Realty. GSREIN
- $499,0003 bd2 ba1.9k sqft28236 Big Sky Ln, Folsom, LA 70437For SaleMLS ID #2559956, Katie Busby, Katie & Co Realty. GSREIN
- $499,0005 bd4 ba2.8k sqft23348 Highway 435, Abita Springs, LA 70420For SaleMLS ID #2568886, Felicity Kahn, Berkshire Hathaway HomeServices Preferred, REALTOR. GSREIN
- $239,0003 bd2 ba1.5k sqft17156 Million Dollar Rd, Covington, LA 70435For SaleMLS ID #2572019, Rosie Rumore, Gulf Meridian Realty . GSREIN
