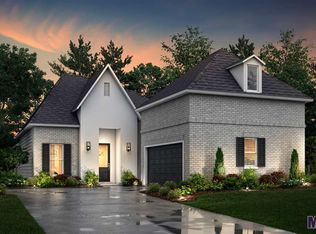
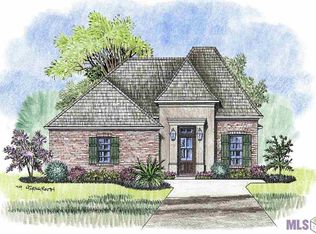
The Ash plan is a 3bed/2bath w/ added office, single-story home offering open and spacious living areas with 12' high ceilings. LVT or Wood floors and oversized ceramic throughout with carpet in the bedrooms. Gourmet kitchen features chef's island, GE stainless steel smart appliances, gas cooktop, separate wall oven, and walk-in pantry. The Master bedroom has an en-suite bathroom w/ dual vanities, a walk-in shower, garden tub, WC, and walk-in closet.
This property is not currently displayed as for sale or rent on Zillow. This may be different from what's on other websites or public sources.