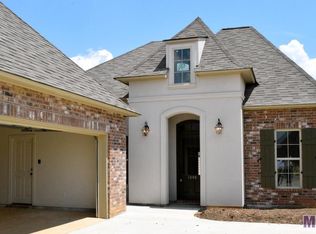
Fabulous 4bd/3bth home in coveted Bedico Creek Subdivision, less than 1 min to the back pool! This stunning home features a carriage garage entrance and mature landscaping. Foyer entrance ushers you into the spacious open floor plan living with soaring 12ft ceilings. Living room features ample natural light and gas fireplace. Formal dining opens to fantastic kitchen with island breakfast bar. Stunning kitchen features ample cabinetry, granite countertops, glass tile backsplash, stainless appliances including gas cooktop/range. Fantastic floor plan offers 2bd with jack and jill bathroom at the front of the house, 3rd bedroom with guest bathroom at back of the house, and primary suite wing at other side of the house. Primary bedroom features soaring trey ceilings and ample natural light. Ensuite features dual vanities, jetted soaking tub, walk-in shower, and HUGE custom closet. Engineered wood and tile floors throughout. Fully fenced rear yard with oversized concrete patio great for entertaining and raised garden bed for the avid gardener. Blue ribbon schools! Gated community with resort style amenities: 2 pools with splash pad, lakes & ponds, 3.5 miles of paved walking trails, fishing ponds, 9 hole frisbee golf, hundreds of acres of greenspace & wildlife preserve, nature trails, and more! Flood zone C. A MUST SEE! Make it yours today!
Closed
Price Unknown
1012 Deer Park Dr, Madisonville, LA 70447
4beds
1,948sqft
Single Family Residence
Built in 2015
7,697 Square Feet Lot
$353,600 Zestimate®
$--/sqft
$2,649 Estimated rent
Home value
$353,600
$336,000 - $371,000
$2,649/mo
Zestimate® history
Owner options
List your home for rent
$2,649/mo
Rent Zestimate®
Find your next renter with Zillow Rental Manager. Plus, with online applications, you can quickly screen prospective tenants – for free.
$2,649/mo
Rent Zestimate®
Refinance and save
$1,050/mo
Est. payment
Refinancing to a lower rate could help reduce your monthly payments and save thousands over the life of the loan.
$1,050/mo
Est. payment
Explore your selling options
Work with a Zillow partner agent
Leverage their expertise and Zillow's premium Showcase listings to get your home seen by more buyers.
Get startedList with your own agent
Get your home in front of millions of buyers by listing it on Zillow.
Learn how to do itSell it yourself
Take full control of how buyers see your home on Zillow by listing For Sale by Owner (FSBO).
List your homeWhat's special
Zillow last checked:
Listing updated:
Listed by:
Ashley Callahan 985-705-5160,
1 Percent Lists Gulf South
Bought with:
Corynne Lindemann
McEnery Residential, LLC
Source: GSREIN,MLS#: 2449134
Facts & features
Interior
Bedrooms & bathrooms
- Bedrooms: 4
- Bathrooms: 3
- Full bathrooms: 3
Primary bedroom
- Description: Flooring: Engineered Hardwood
- Level: Lower
- Dimensions: 17.00 X 15.50
Bedroom
- Description: Flooring: Engineered Hardwood
- Level: Lower
- Dimensions: 12.00 X 11.00
Bedroom
- Description: Flooring: Engineered Hardwood
- Level: Lower
- Dimensions: 12.00 X 11.00
Bedroom
- Description: Flooring: Engineered Hardwood
- Level: Lower
- Dimensions: 13.00 X 11.50
Breakfast room nook
- Description: Flooring: Engineered Hardwood
- Level: Lower
- Dimensions: 12.50 X 8.10
Dining room
- Description: Flooring: Engineered Hardwood
- Level: Lower
- Dimensions: 16.00 X 12.00
Kitchen
- Description: Flooring: Engineered Hardwood
- Level: Lower
- Dimensions: 17.00 X 12.00
Living room
- Description: Flooring: Engineered Hardwood
- Level: Lower
- Dimensions: 21.50 X 16.00
Heating
- Central, Multiple Heating Units
Cooling
- Central Air, 1 Unit
Appliances
- Included: Cooktop, Dishwasher, Disposal, Microwave, Oven, Range
Features
- Tray Ceiling(s), Ceiling Fan(s), Granite Counters, Pantry, Stainless Steel Appliances, Cable TV
- Has fireplace: Yes
- Fireplace features: Gas
Interior area
- Total structure area: 2,574
- Total interior livable area: 1,948 sqft
Property
Parking
- Parking features: Attached, Garage, Two Spaces, Garage Door Opener
- Has garage: Yes
Features
- Levels: One
- Stories: 1
- Patio & porch: Concrete, Oversized, Porch
- Exterior features: Fence, Porch
- Pool features: Community, In Ground
Lot
- Size: 7,697 Square Feet
- Dimensions: 55 x 130 x 64 x 130
- Features: Outside City Limits, Rectangular Lot
Details
- Additional structures: Other
- Parcel number: 12521
- Special conditions: None
Construction
Type & style
- Home type: SingleFamily
- Architectural style: Traditional
- Property subtype: Single Family Residence
Materials
- Brick, Hardboard
- Foundation: Slab
- Roof: Shingle
Condition
- Excellent
- Year built: 2015
Utilities & green energy
- Sewer: Public Sewer
- Water: Public
Green energy
- Energy efficient items: HVAC, Insulation
Community & HOA
Community
- Features: Pool
- Subdivision: Bedico Creek
HOA
- Has HOA: Yes
- HOA fee: $1,050 annually
Location
- Region: Madisonville
Financial & listing details
- Tax assessed value: $309,750
- Annual tax amount: $2,739
- Date on market: 5/17/2024
Price history
| Date | Event | Price |
|---|---|---|
| 9/30/2024 | Sold | -- |
Source:  GSREIN #2449134 Report a problem GSREIN #2449134 Report a problem | ||
| 9/8/2024 | Contingent | $350,000$180/sqft |
Source: GSREIN #2449134 Report a problem | ||
| 7/18/2024 | Price change | $350,000-4.1%$180/sqft |
Source: GSREIN #2449134 Report a problem | ||
| 6/24/2024 | Price change | $365,000-2.7%$187/sqft |
Source: GSREIN #2449134 Report a problem | ||
| 5/17/2024 | Listed for sale | $375,000+11.9%$193/sqft |
Source: GSREIN #2449134 Report a problem | ||
| 8/8/2022 | Sold | -- |
Source: GSREIN #2352658 Report a problem | ||
| 7/16/2022 | Pending sale | $335,000$172/sqft |
Source: GSREIN #2352658 Report a problem | ||
| 7/11/2022 | Price change | $335,000-4.3%$172/sqft |
Source: GSREIN #2352658 Report a problem | ||
| 7/7/2022 | Listed for sale | $350,000$180/sqft |
Source: GSREIN #2352658 Report a problem | ||
| 7/9/2015 | Sold | -- |
Source: Public Record Report a problem | ||
Public tax history
| Year | Property taxes | Tax assessment |
|---|---|---|
| 2025 | $2,739 -1.7% | $30,975 +0.6% |
| 2024 | $2,786 +31.7% | $30,801 +29.3% |
| 2023 | $2,115 | $23,818 |
| 2022 | $2,115 -31.4% | $23,818 |
| 2021 | $3,082 -0.3% | $23,818 |
| 2020 | $3,089 +44.6% | $23,818 +1.5% |
| 2019 | $2,136 -0.1% | $23,468 |
| 2018 | $2,138 -32.5% | $23,468 |
| 2017 | $3,166 +46.3% | $23,468 |
| 2016 | $2,163 | $23,468 |
Find assessor info on the county website
Neighborhood: 70447
Nearby homes
- $348,8003 bd2 ba1.9k sqft1008 Deer Park Dr, Madisonville, LA 70447Off Market
- $365,6003 bd2 ba1.9k sqft1016 Deer Park Dr, Madisonville, LA 70447Off Market

- $318,7004 bd3 ba1.9k sqft1056 Deer Park Dr, Madisonville, LA 70447Off Market

- $331,5004 bd3 ba1.9k sqft1004 Deer Park Dr, Madisonville, LA 70447Off Market

- $344,3004 bd3 ba1.9k sqft1020 Deer Park Dr, Madisonville, LA 70447Off Market
- $351,100-- bd-- ba1.9k sqft1000 Deer Park Dr, Madisonville, LA 70447Off Market
- $334,0003 bd3 ba1.9k sqft1024 Deer Park Dr, Madisonville, LA 70447For Sale
- $--3 bd3 ba1.9k sqft1009 Deer Park Dr, Madisonville, LA 70447Sold
Nearby schools
GreatSchools rating
- 8/10Joseph B. Lancaster Elementary SchoolGrades: 3-6Distance: 3.6 mi
- 7/10Madisonville Junior High SchoolGrades: 7-8Distance: 6.2 mi
- 9/10Mandeville High SchoolGrades: 9-12Distance: 10.1 mi
Schools provided by the listing agent
- High: Mandeville
Source: GSREIN. This data may not be complete. We recommend contacting the local school district to confirm school assignments for this home.
Get a cash offer in 3 minutes
Find out how much your home could sell for in as little as 3 minutes with a no-obligation cash offer.
Estimated market value
$353,600
Get a cash offer in 3 minutes
Find out how much your home could sell for in as little as 3 minutes with a no-obligation cash offer.
Estimated market value
$353,600
- Louisiana
- Saint Tammany Parish
- Madisonville
- 70447
- 1012 Deer Park Dr
Nearby cities
Nearby zip codes
Other Madisonville Topics
