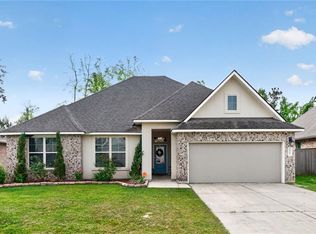
Welcome to this beautiful 4-bedroom, 3-bath home with a dedicated office in the highly desirable Cypress Reserve community in Ponchatoula! Built just 4 years ago, this home offers the benefits of newer construction with remaining home warranties and all the upgrades already in place. The open-concept floor plan features granite countertops, stainless steel appliances, abundant natural light, and picturesque pond views from the main living areas. Step outside to the covered patio and enjoy peaceful waterfront living. Priced below appraised value, this home presents an incredible opportunity for instant equity. All that’s missing are your personal touches! Residents enjoy resort-style amenities including a community pool, splash pad, playground, walking trails, and scenic ponds. Bond for Deed available with acceptable terms. Schedule your private showing today!
Active
Price cut: $500 (6/26)
$274,500
24329 Dawson Ct, Ponchatoula, LA 70454
4beds
2,087sqft
:
Get pre-qualified$1,738/mo
Single Family Residence
Built in 2022
7,496 Square Feet Lot
$274,100 Zestimate®
$132/sqft
$33/mo HOA
What's special
Beautiful pond viewsScenic pondsAmple storageOpen floor planDedicated home officeCovered patioPerfect for outdoor living
- 180 days |
- 125 |
- 13 |
Zillow last checked:
Listing updated:
Listed by:
Tori Mamolo 985-687-5637,
ENRG Global Realty, LLC 504-217-5102
Source: GSREIN,MLS#: 2539615
Facts & features
Interior
Bedrooms & bathrooms
- Bedrooms: 4
- Bathrooms: 3
- Full bathrooms: 3
Primary bedroom
- Description: Flooring: Carpet
- Level: Lower
- Dimensions: 16.40 x 16.40
Bedroom
- Description: Flooring: Carpet
- Level: Lower
- Dimensions: 10.30 x 10.30
Bedroom
- Description: Flooring: Carpet
- Level: Lower
- Dimensions: 11.90 x 10.60
Bedroom
- Description: Flooring: Carpet
- Level: Lower
- Dimensions: 10.40 x 11.90
Dining room
- Description: Flooring: Laminate,Simulated Wood
- Level: Lower
- Dimensions: 14.00 x 7.00
Kitchen
- Description: Flooring: Laminate,Simulated Wood
- Level: Lower
- Dimensions: 11.40 x 13.00
Laundry
- Description: Flooring: Laminate,Simulated Wood
- Level: Lower
- Dimensions: 9.70 x 5.90
Living room
- Description: Flooring: Laminate,Simulated Wood
- Level: Lower
- Dimensions: 19.40 x 14.40
Heating
- Central
Cooling
- Central Air, 1 Unit
Appliances
- Included: Dishwasher, Microwave, Oven, Range, Refrigerator
Features
- Ceiling Fan(s), Granite Counters, Pantry, Stainless Steel Appliances, Smart Home
- Windows: Storm Window(s)
- Has fireplace: No
- Fireplace features: None
Interior area
- Total structure area: 2,713
- Total interior livable area: 2,087 sqft
Property
Parking
- Total spaces: 2
- Parking features: Covered, Garage, Two Spaces, Garage Door Opener
- Has garage: Yes
Features
- Levels: One
- Stories: 1
- Patio & porch: Porch
- Exterior features: Fence, Porch
- Pool features: Community, In Ground
Lot
- Size: 7,496 Square Feet
- Dimensions: 60 x 125
- Features: Outside City Limits, Rectangular Lot, Pond on Lot
Details
- Parcel number: 06555080
- Special conditions: None
Construction
Type & style
- Home type: SingleFamily
- Architectural style: Traditional
- Property subtype: Single Family Residence
Materials
- Brick, Vinyl Siding
- Foundation: Slab
- Roof: Shingle
Condition
- Excellent
- Year built: 2022
Utilities & green energy
- Sewer: Public Sewer
- Water: Public
Green energy
- Energy efficient items: Windows
Community & HOA
Community
- Features: Pool
- Security: Smoke Detector(s)
- Subdivision: Cypress Reserve
HOA
- Has HOA: Yes
- HOA fee: $400 annually
Location
- Region: Ponchatoula
Financial & listing details
- Price per square foot: $132/sqft
- Tax assessed value: $245,727
- Annual tax amount: $1,720
- Date on market: 1/29/2026
Estimated market value
$274,100
$260,000 - $288,000
$2,340/mo
Price history
| Date | Event | Price |
|---|---|---|
| 6/26/2026 | Price change | $274,500-0.2%$132/sqft |
Source:  GSREIN #2539615 Report a problem GSREIN #2539615 Report a problem | ||
| 4/23/2026 | Price change | $275,000-3.5%$132/sqft |
Source: GSREIN #2539615 Report a problem | ||
| 1/29/2026 | Listed for sale | $285,000+1.8%$137/sqft |
Source: GSREIN #2539615 Report a problem | ||
| 9/21/2025 | Listing removed | $279,900$134/sqft |
Source: GSREIN #2492587 Report a problem | ||
| 5/13/2025 | Price change | $279,900-1.8%$134/sqft |
Source: GSREIN #2492587 Report a problem | ||
| 3/20/2025 | Listed for sale | $285,000-3.4%$137/sqft |
Source: GSREIN #2492587 Report a problem | ||
| 7/30/2024 | Listing removed | $295,000$141/sqft |
Source: GSREIN #2436412 Report a problem | ||
| 4/17/2024 | Price change | $295,000-1.7%$141/sqft |
Source: GSREIN #2436412 Report a problem | ||
| 3/15/2024 | Price change | $300,000-3.2%$144/sqft |
Source: GSREIN #2436412 Report a problem | ||
| 2/29/2024 | Listed for sale | $310,000+8.8%$149/sqft |
Source: GSREIN #2436412 Report a problem | ||
| 9/12/2023 | Sold | -- |
Source: GSREIN #2405480 Report a problem | ||
| 8/9/2023 | Pending sale | $285,000$137/sqft |
Source: GSREIN #2405480 Report a problem | ||
| 8/1/2023 | Listing removed | -- |
Source: GSREIN #2405834 Report a problem | ||
| 8/1/2023 | Contingent | $285,000+1.5%$137/sqft |
Source: GSREIN #2405480 Report a problem | ||
| 7/26/2023 | Listed for rent | $1,950$1/sqft |
Source: GSREIN #2405834 Report a problem | ||
| 4/21/2022 | Sold | -- |
Source: Public Record Report a problem | ||
| 1/11/2022 | Pending sale | $280,900$135/sqft |
Source: Greater Southern MLS #NAB21005762 Report a problem | ||
| 11/16/2021 | Listed for sale | $280,900$135/sqft |
Source: Greater Southern MLS #NAB21005762 Report a problem | ||
Public tax history
| Year | Property taxes | Tax assessment |
|---|---|---|
| 2025 | $1,720 +1% | $24,573 |
| 2024 | $1,702 +0% | $24,573 +1% |
| 2023 | $1,702 | $24,333 +711.1% |
| 2022 | -- | $3,000 |
Find assessor info on the county website
Monthly payment
Est. payment
Payment breakdown
Explore the cost of this home by adjusting the details. Changes won't be saved.Climate risks
Neighborhood: 70454
Nearby schools
GreatSchools rating
- 4/10Champ Cooper Elementary SchoolGrades: PK-8Distance: 2 mi
- 5/10Ponchatoula High SchoolGrades: 9-12Distance: 5 mi
- $--4 bd3 ba2k sqft24335 Dawson Ct, Ponchatoula, LA 70454Sold
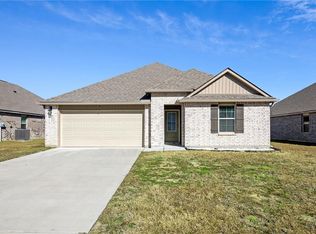
- $275,600-- bd-- ba1.7k sqft24323 Dawson Ct, Ponchatoula, LA 70454Off Market
- $280,600-- bd-- ba1.8k sqft24341 Dawson Ct, Ponchatoula, LA 70454Off Market
- $284,200-- bd-- ba1.8k sqft24317 Dawson Ct, Ponchatoula, LA 70454Off Market
- $249,3003 bd2 ba1.6k sqft24347 Dawson Ct, Ponchatoula, LA 70454Off Market
- $301,3004 bd2 ba2k sqft24332 Dawson Ct, Ponchatoula, LA 70454Off Market
- $272,7003 bd2 ba1.6k sqft24326 Dawson Ct, Ponchatoula, LA 70454Off Market
- $349,6004 bd3 ba2.5k sqft24338 Dawson Ct, Ponchatoula, LA 70454Off Market
A local agent can set up tours, give advice and negotiate with sellers.
A local lender can help you make sure your offer is ready when you are.
Similar homes
- $275,0004 bd2 ba2k sqft40307 Cypress Reserve Blvd, Ponchatoula, LA 70454For Sale
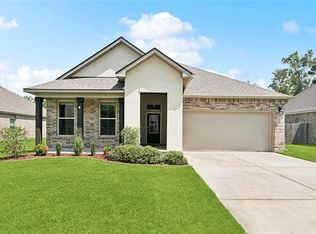
 MLS ID #2547607, Stephanie Mascaro, 1 Percent Lists. GSREIN
 - $269,0004 bd2 ba2k sqft24353 Dawson Ct, Ponchatoula, LA 70454For Sale
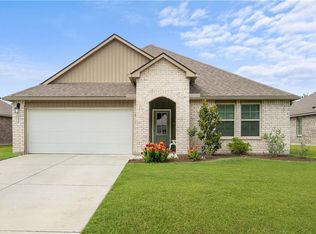 MLS ID #2556790, Richard Watson, Keller Williams Realty Services. GSREIN
 - $274,5004 bd2 ba1.9k sqft40170 Maison Lafitte Blvd, Ponchatoula, LA 70454For Sale
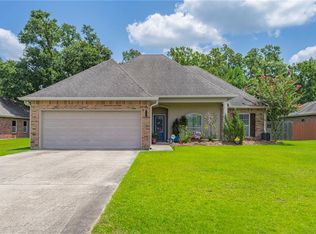 MLS ID #2568480, Martha Stout, Engel & Völkers New Orleans. GSREIN
 - $289,9004 bd3 ba2.4k sqft42352 Landing View Rd, Ponchatoula, LA 70454For Sale
 MLS ID #2549033, Annalea Madison, Engel & Volkers Slidell - Mandeville. GSREIN
 - $290,0004 bd2 ba2k sqft40207 Sedgwick Ln, Ponchatoula, LA 70454For SaleMLS ID #2544068, Tony Bertucci, NOLA Living Realty. GSREIN
- $270,0003 bd2 ba1.8k sqft28436 Loiret Ct, Ponchatoula, LA 70454For SaleMLS ID #2569142, Aline Ulrich, Homesmart Realty South. GSREIN
- $249,9004 bd2 ba2k sqft40128 Cypress View Rd, Ponchatoula, LA 70454For SaleMLS ID #2558626, Barbara Orlando, Compass Mandeville. GSREIN
- $269,0004 bd2 ba2.2k sqft24070 Laurel Oak Ave, Ponchatoula, LA 70454For SaleMLS ID #2561242, David Derks, NextHome Real Estate Professionals. GSREIN
- $275,0004 bd2 ba1.8k sqft26131 Trinity Ln, Ponchatoula, LA 70454For SaleMLS ID #2540483, Stacey Perez, Keller Williams Realty Services. GSREIN
- $290,0004 bd2 ba2.1k sqft42169 Broderick Ave, Ponchatoula, LA 70454For SaleMLS ID #2564946, Kiley Martin, Engel & Völkers New Orleans. GSREIN
- $259,9994 bd2 ba1.9k sqft42132 Wood Ave, Ponchatoula, LA 70454For SaleMLS ID #2553859, Rachel Pisciotta, Simply Real Estate LLC. GSREIN
- $277,5003 bd2 ba1.7k sqft42277 Broderick Ave, Ponchatoula, LA 70454For SaleMLS ID #2560307, Jennifer Robertson, Thrive Real Estate LLC. GSREIN
- $254,9004 bd2 ba1.8k sqft39506 N Pond Trl, Ponchatoula, LA 70454For SaleMLS ID #2566204, Ashley Womack, 1 Percent Lists. GSREIN
- $290,0003 bd2 ba1.6k sqft137 Marionbelle Dr, Ponchatoula, LA 70454For SaleMLS ID #2561964, Samantha Ekinia, Downtown Realty. GSREIN
- $257,5003 bd2 ba1.6k sqft42087 Wood Ave, Ponchatoula, LA 70454For SaleMLS ID #2561670, Thomas Anthony, Monument Real Estate, LLC. GSREIN
- $285,0005 bd3 ba2.4k sqft39267 Franklin St, Ponchatoula, LA 70454For SaleMLS ID #2545499, Amanda McDaniel, Downtown Realty. GSREIN
- $207,0003 bd2 ba1.2k sqft42223 Southern Pines Blvd, Ponchatoula, LA 70454For SaleMLS ID #2568928, Jennifer Lacoste, Keller Williams Realty Services. GSREIN
- $257,0003 bd2 ba1.7k sqft22157 Fen St, Ponchatoula, LA 70454For SaleBHHS broker feed
- $235,0003 bd2 ba1.4k sqft41731 Shallow Bend Dr, Ponchatoula, LA 70454For SaleMLS ID #2561148, Earl Yates, United Real Estate Partners. GSREIN
- $239,0003 bd2 ba1.4k sqft42218 Jasper Ln, Ponchatoula, LA 70454For SaleMLS ID #2564826, Misty Lopez, KPG Realty, LLC. GSREIN
