Welcome to this beautiful "like-new" home in Ponchatoula, thoughtfully designed with a spacious open floor plan perfect for modern living. This immaculate MOVE IN READY, freshly painted home features NO CARPET, 4 bedrooms, 3 full bathrooms, PLUS a dedicated home office, providing ample space for work, relaxation, and everyday life. The kitchen boasts stainless steel appliances and stunning granite countertops, while the split floor plan ensures added privacy.
Step outside and unwind in the serene backyard, which overlooks a picturesque pond and beautiful ducks, all enclosed by a new fence for privacy and security. Additional highlights include a security system for peace of mind and access to a community pool for summer fun. Situated in an X flood zone, this like-new home perfectly blends comfort, luxury, and tranquility. Don’t miss your chance to make it yours! Washer and Dryer included!
Closed
Price Unknown
24335 Dawson Ct, Ponchatoula, LA 70454
4beds
2,081sqft
Single Family Residence
Built in 2022
7,500 Square Feet Lot
$268,100 Zestimate®
$--/sqft
$2,332 Estimated rent
Home value
$268,100
$255,000 - $282,000
$2,332/mo
Zestimate® history
Owner options
List your home for rent
$2,332/mo
Rent Zestimate®
Find your next renter with Zillow Rental Manager. Plus, with online applications, you can quickly screen prospective tenants – for free.
$2,332/mo
Rent Zestimate®
Refinance and save
$625/mo
Est. payment
Refinancing to a lower rate could help reduce your monthly payments and save thousands over the life of the loan.
$625/mo
Est. payment
Explore your selling options
Work with a Zillow partner agent
Leverage their expertise and Zillow's premium Showcase listings to get your home seen by more buyers.
Get startedList with your own agent
Get your home in front of millions of buyers by listing it on Zillow.
Learn how to do itSell it yourself
Take full control of how buyers see your home on Zillow by listing For Sale by Owner (FSBO).
List your homeWhat's special
Zillow last checked:
Listing updated:
Listed by:
Gianna Troncoso 985-789-5210,
KPG Realty, LLC,
Brent Cordell 985-373-6417,
KPG Realty, LLC
Bought with:
Terry Fitzsimmons
Berkshire Hathaway HomeServices Preferred, REALTOR
Source: GSREIN,MLS#: 2484077
Facts & features
Interior
Bedrooms & bathrooms
- Bedrooms: 4
- Bathrooms: 3
- Full bathrooms: 3
Primary bedroom
- Description: Flooring: Plank,Simulated Wood
- Level: Lower
- Dimensions: 16.50 X 13.60
Bedroom
- Description: Flooring: Plank,Simulated Wood
- Level: Lower
- Dimensions: 10.40 X 10.40
Bedroom
- Description: Flooring: Plank,Simulated Wood
- Level: Lower
- Dimensions: 11.10 X 10.80
Bedroom
- Description: Flooring: Plank,Simulated Wood
- Level: Lower
- Dimensions: 11.11 X 10.50
Primary bathroom
- Description: Flooring: Plank,Simulated Wood
- Level: Lower
- Dimensions: 11.11 X 8.50
Dining room
- Description: Flooring: Plank,Simulated Wood
- Level: Lower
- Dimensions: 12x17.3
Kitchen
- Description: Flooring: Plank,Simulated Wood
- Level: Lower
- Dimensions: 8.40 X 11.20
Laundry
- Description: Flooring: Plank,Simulated Wood
- Level: Lower
- Dimensions: 6.00 X 6.11
Living room
- Description: Flooring: Plank,Simulated Wood
- Level: Lower
- Dimensions: 19.10 X 15.50
Office
- Description: Flooring: Plank,Simulated Wood
- Level: Lower
- Dimensions: 10.70 X 10.40
Heating
- Central
Cooling
- Central Air, 1 Unit
Appliances
- Included: Dryer, Dishwasher, Microwave, Oven, Range, Washer
- Laundry: Washer Hookup, Dryer Hookup
Features
- Ceiling Fan(s), Granite Counters, Stainless Steel Appliances
- Has fireplace: No
- Fireplace features: None
Interior area
- Total structure area: 2,701
- Total interior livable area: 2,081 sqft
Property
Parking
- Parking features: Attached, Garage, Two Spaces, Garage Door Opener
- Has garage: Yes
Features
- Levels: One
- Stories: 1
- Patio & porch: Concrete, Covered
- Exterior features: Fence
- Pool features: Community
Lot
- Size: 7,500 Square Feet
- Dimensions: 60 x 125
- Features: Outside City Limits, Rectangular Lot, Pond on Lot
Details
- Parcel number: 6555084
- Special conditions: None
Construction
Type & style
- Home type: SingleFamily
- Architectural style: French Provincial
- Property subtype: Single Family Residence
Materials
- Brick, Vinyl Siding
- Foundation: Slab
- Roof: Shingle
Condition
- Excellent
- Year built: 2022
Details
- Warranty included: Yes
Utilities & green energy
- Sewer: Public Sewer
- Water: Public
Community & HOA
Community
- Features: Pool
- Security: Security System, Smoke Detector(s)
- Subdivision: Cypress Reserve
HOA
- Has HOA: Yes
- HOA fee: $625 annually
Location
- Region: Ponchatoula
Financial & listing details
- Tax assessed value: $215,655
- Annual tax amount: $2,172
- Date on market: 1/23/2025
Price history
| Date | Event | Price |
|---|---|---|
| 5/20/2025 | Sold | -- |
Source:  GSREIN #2484077 Report a problem GSREIN #2484077 Report a problem | ||
| 5/5/2025 | Contingent | $265,000$127/sqft |
Source: GSREIN #2484077 Report a problem | ||
| 2/12/2025 | Price change | $265,000-1.9%$127/sqft |
Source: GSREIN #2484077 Report a problem | ||
| 1/24/2025 | Listed for sale | $270,000-3.6%$130/sqft |
Source: GSREIN #2484077 Report a problem | ||
| 5/29/2024 | Listing removed | $280,000$135/sqft |
Source: GSREIN #2437958 Report a problem | ||
| 5/29/2024 | Price change | $280,000-3.4%$135/sqft |
Source: GSREIN #2437958 Report a problem | ||
| 4/1/2024 | Price change | $290,000-1.7%$139/sqft |
Source: GSREIN #2437958 Report a problem | ||
| 3/14/2024 | Listed for sale | $295,000$142/sqft |
Source: GSREIN #2437958 Report a problem | ||
| 3/3/2024 | Listing removed | -- |
Source: GSREIN #2411896 Report a problem | ||
| 9/20/2023 | Price change | $295,000-1.7%$142/sqft |
Source: GSREIN #2411896 Report a problem | ||
| 9/2/2023 | Listed for sale | $300,000$144/sqft |
Source: GSREIN #2411896 Report a problem | ||
| 1/19/2022 | Sold | -- |
Source: Public Record Report a problem | ||
Public tax history
| Year | Property taxes | Tax assessment |
|---|---|---|
| 2025 | $2,172 +54.9% | $21,566 |
| 2024 | $1,403 +0.3% | $21,566 +1.1% |
| 2023 | $1,398 | $21,326 +610.9% |
| 2022 | -- | $3,000 |
Find assessor info on the county website
Neighborhood: 70454
Nearby homes
- $280,600-- bd-- ba1.8k sqft24341 Dawson Ct, Ponchatoula, LA 70454Off Market
- $274,5004 bd3 ba2k sqft24329 Dawson Ct, Ponchatoula, LA 70454For Sale
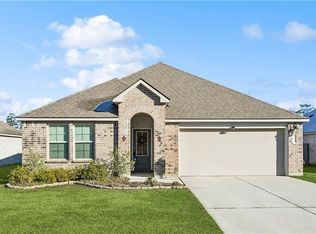
- $249,3003 bd2 ba1.6k sqft24347 Dawson Ct, Ponchatoula, LA 70454Off Market

- $275,600-- bd-- ba1.7k sqft24323 Dawson Ct, Ponchatoula, LA 70454Off Market
- $269,0004 bd2 ba2k sqft24353 Dawson Ct, Ponchatoula, LA 70454For Sale
- $284,200-- bd-- ba1.8k sqft24317 Dawson Ct, Ponchatoula, LA 70454Off Market
- $349,6004 bd3 ba2.5k sqft24338 Dawson Ct, Ponchatoula, LA 70454Off Market
- $301,3004 bd2 ba2k sqft24332 Dawson Ct, Ponchatoula, LA 70454Off Market
Nearby schools
GreatSchools rating
- 4/10Champ Cooper Elementary SchoolGrades: PK-8Distance: 2 mi
- 5/10Ponchatoula High SchoolGrades: 9-12Distance: 5 mi
Get a cash offer in 3 minutes
Find out how much your home could sell for in as little as 3 minutes with a no-obligation cash offer.
Estimated market value
$268,100
Get a cash offer in 3 minutes
Find out how much your home could sell for in as little as 3 minutes with a no-obligation cash offer.
Estimated market value
$268,100
- Louisiana
- Tangipahoa Parish
- Ponchatoula
- 70454
- 24335 Dawson Ct
Nearby cities
Nearby zip codes
Other Ponchatoula Topics
