Pristine 3 bedroom/2 bath Acadian style home in The Villages Subdivision minutes from I-55 and I-12. Move-in ready with recent updates including new vinyl flooring, new paint throughout, quartz kitchen countertops, kitchen subway tile, light fixtures, fencing, additional parking area and smart thermostat. Located on the west side of Ponchatoula in a Ponchatoula school district with a Hammond address!
Closed
Price Unknown
41045 Rockwell Pl, Hammond, LA 70403
3beds
1,539sqft
Single Family Residence
Built in 2004
8,276 Square Feet Lot
$254,600 Zestimate®
$--/sqft
$1,788 Estimated rent
Home value
$254,600
$227,000 - $288,000
$1,788/mo
Zestimate® history
Owner options
List your home for rent
$1,788/mo
Rent Zestimate®
Find your next renter with Zillow Rental Manager. Plus, with online applications, you can quickly screen prospective tenants – for free.
$1,788/mo
Rent Zestimate®
Refinance and save
Refinancing to a lower rate could help reduce your monthly payments and save thousands over the life of the loan.
Explore your selling options
Work with a Zillow partner agent
Leverage their expertise and Zillow's premium Showcase listings to get your home seen by more buyers.
Get startedList with your own agent
Get your home in front of millions of buyers by listing it on Zillow.
Learn how to do itSell it yourself
Take full control of how buyers see your home on Zillow by listing For Sale by Owner (FSBO).
List your homeWhat's special
Additional parking areaQuartz kitchen countertopsKitchen subway tileLight fixturesSmart thermostatNew vinyl flooring
Zillow last checked:
Listing updated:
Listed by:
Nicole O'Callaghan 985-373-6763,
Dempsey Rogers, Inc.
Bought with:
Thomas Anthony
Monument Real Estate, LLC
Source: GSREIN,MLS#: 2473455
Facts & features
Interior
Bedrooms & bathrooms
- Bedrooms: 3
- Bathrooms: 2
- Full bathrooms: 2
Primary bedroom
- Description: Flooring: Plank,Simulated Wood
- Level: Lower
- Dimensions: 17.10 X 13.80
Bedroom
- Description: Flooring: Plank,Simulated Wood
- Level: Lower
- Dimensions: 11.20 X 11.60
Bedroom
- Description: Flooring: Plank,Simulated Wood
- Level: Lower
- Dimensions: 11.60 X 11.00
Breakfast room nook
- Description: Flooring: Plank,Simulated Wood
- Level: Lower
- Dimensions: 12.60 X 10.00
Kitchen
- Description: Flooring: Plank,Simulated Wood
- Level: Lower
- Dimensions: 13.00 X 11.00
Living room
- Description: Flooring: Plank,Simulated Wood
- Level: Lower
- Dimensions: 15.10 X 20.80
Heating
- Central
Cooling
- Central Air, 1 Unit
Appliances
- Included: Dishwasher, Disposal, Microwave, Oven, Range
Features
- Has fireplace: Yes
- Fireplace features: Gas
Interior area
- Total structure area: 1,986
- Total interior livable area: 1,539 sqft
Property
Parking
- Parking features: Carport, Two Spaces
- Has carport: Yes
Features
- Levels: One
- Stories: 1
- Patio & porch: Porch
- Exterior features: Porch
- Pool features: None
Lot
- Size: 8,276 Square Feet
- Dimensions: 80 x 100
- Features: Outside City Limits, Rectangular Lot
Details
- Additional structures: Shed(s)
- Parcel number: 06140238
- Special conditions: None
Construction
Type & style
- Home type: SingleFamily
- Architectural style: Acadian
- Property subtype: Single Family Residence
Materials
- Vinyl Siding
- Foundation: Raised
- Roof: Shingle
Condition
- Excellent
- Year built: 2004
Utilities & green energy
- Sewer: Public Sewer
- Water: Public
Community & HOA
Community
- Subdivision: Village Sub (The)
HOA
- Has HOA: No
Location
- Region: Hammond
Financial & listing details
- Tax assessed value: $191,253
- Annual tax amount: $1,246
- Date on market: 10/25/2024
Price history
| Date | Event | Price |
|---|---|---|
| 12/13/2024 | Sold | -- |
Source:  GSREIN #2473455 Report a problem GSREIN #2473455 Report a problem | ||
| 11/18/2024 | Pending sale | $260,000$169/sqft |
Source: GSREIN #2473455 Report a problem | ||
| 10/25/2024 | Listed for sale | $260,000+8.6%$169/sqft |
Source: GSREIN #2473455 Report a problem | ||
| 4/8/2022 | Sold | -- |
Source: GSREIN #2335524 Report a problem | ||
| 3/10/2022 | Pending sale | $239,500$156/sqft |
Source: GSREIN #2335524 Report a problem | ||
| 3/8/2022 | Listed for sale | $239,500$156/sqft |
Source: GSREIN #2335524 Report a problem | ||
| 9/30/2009 | Sold | -- |
Source: Public Record Report a problem | ||
Public tax history
| Year | Property taxes | Tax assessment |
|---|---|---|
| 2025 | $1,246 +1% | $19,125 |
| 2024 | $1,235 -0.7% | $19,125 +0.4% |
| 2023 | $1,243 +1.4% | $19,053 |
| 2022 | $1,226 +73% | $19,053 +34.3% |
| 2021 | $708 0% | $14,182 |
| 2020 | $708 -0.7% | $14,182 |
| 2019 | $714 -53.9% | $14,182 |
| 2018 | $1,547 +112% | $14,182 |
| 2017 | $730 +2.9% | $14,182 |
| 2016 | $710 -0.9% | $14,182 -2.6% |
| 2015 | $716 +0.3% | $14,563 |
| 2014 | $715 | $14,563 |
| 2013 | $715 -3.8% | $14,563 |
| 2012 | $743 +24% | $14,563 +13.7% |
| 2011 | $599 -0.7% | $12,806 |
| 2010 | $603 -0.2% | $12,806 |
| 2009 | $604 +13.9% | $12,806 |
| 2008 | $530 +21.9% | $12,806 +9% |
| 2007 | $435 -1.9% | $11,748 |
| 2006 | $444 | $11,748 |
| 2005 | -- | $11,748 +599.3% |
| 2004 | -- | $1,680 |
Find assessor info on the county website
Neighborhood: 70403
Nearby homes
- $272,0004 bd2 ba1.9k sqft41037 Rockwell Pl, Hammond, LA 70403Off Market
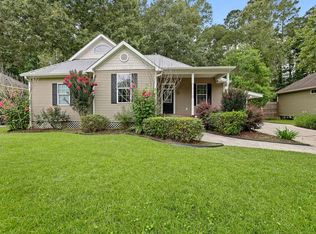
- $267,3003 bd2 ba1.6k sqft41055 Kinkade Dr, Hammond, LA 70403Off Market

- $289,6003 bd2 ba-- sqft41055 Kincade Dr, Hammond, LA 70403Off Market
- $275,0003 bd2 ba1.6k sqft41078 Kinkade Dr, Hammond, LA 70403For Sale

- $249,1004 bd2 ba1.7k sqft41029 Rockwell Pl, Hammond, LA 70403Off Market
- $248,700-- bd-- ba1.7k sqft41046 Rockwell Pl, Hammond, LA 70403Off Market
- $252,0003 bd2 ba1.6k sqft41063 Kinkade Dr, Hammond, LA 70403Off Market
- $246,400-- bd-- ba1.5k sqft41038 Rockwell Pl, Hammond, LA 70403Off Market
Nearby schools
GreatSchools rating
- NAPerrin Early Learning CenterGrades: PK-KDistance: 2.8 mi
- 4/10Ponchatoula Junior High SchoolGrades: 7-8Distance: 3 mi
- 5/10Ponchatoula High SchoolGrades: 9-12Distance: 5.1 mi
Get a cash offer in 3 minutes
Find out how much your home could sell for in as little as 3 minutes with a no-obligation cash offer.
Estimated market value
$254,600
Get a cash offer in 3 minutes
Find out how much your home could sell for in as little as 3 minutes with a no-obligation cash offer.
Estimated market value
$254,600
- Louisiana
- Tangipahoa Parish
- Hammond
- 70403
- 41045 Rockwell Pl
Nearby cities
Nearby zip codes
Other Hammond Topics
