Skip main navigation
Active
  • $267,000

    42155 Broderick Ave, Ponchatoula, LA 70454

    3beds
    1,887sqft
    : 
    Loading
    Get pre-qualified
    Single Family Residence
    Built in 2017
    10,454 Square Feet Lot
    $265,500 Zestimate®
    $141/sqft
    $23/mo HOA

    What's special

    Split floorplanSeveral garden bedsTankless water heaterGranite counter tops throughoutEnergy efficient insulationPrivate water closetRadiant barrier roof decking
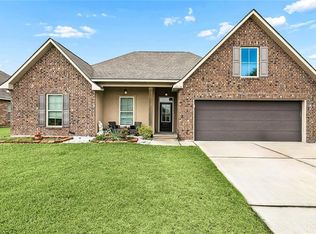
    This well maintained 3 bedroom, 2 full bath home features a split floorplan with an office space with a built in computer desk, a dinning room or play area, and a breakfast nook or sitting area. Granite counter tops throughout. Kitchen appliances include gas stove, Fridge, dishwasher, and microwave. Walk in pantry with custom floor to ceiling shelving. 11 ft ceilings in the living and kitchen areas with recessed canned lights. Primary bedroom has tray ceilings, two separate closets, a primary suite with double vanity, separate garden tub and shower, and a private water closet. Gas fireplace in the living room. Energy efficient insulation, tankless water heater, energy efficient low E3 Vinyl windows and radiant barrier roof decking keeps energy bills low! Attic is partially decked for storage. Outside is a Gardner's dream! The rear is completely fenced in and several trees planted and blooming. Oversized, covered and screened in porch with fan to keep you cool and keep pests at a distance. The back door has a screen door with a pet door for access to the rear for your fur babies. Established landscaping in both front and rear yards with several garden beds. This home is in the sought after neighborhood of Blythwood Estates with NO DITCHES and easy access to one of several ponds in the subdivision. Flood Zone X.
    213 days
    |
    69
    |
    3
    |

    Zillow last checked:

    Listing updated:

    Listed by:

    Misty Levy 985-960-0414,

    REMAX ALLIANCE 985-626-1561

    Source: GSREIN,MLS#: 2532652MLS Logo

    Loading...

      Facts & features

      Interior

      Bedrooms & bathrooms
      • Bedrooms: 3
      • Bathrooms: 2
      • Full bathrooms: 2
      Primary bedroom
      • Description: Flooring: Carpet
      • Level: Lower
      • Dimensions: 14.60 X 15.0
      Bedroom
      • Description: Flooring: Carpet
      • Level: Lower
      • Dimensions: 11.0 x 12.0
      Bedroom
      • Description: Flooring: Carpet
      • Level: Lower
      • Dimensions: 11.0 x 12.0
      Breakfast room nook
      • Description: Flooring: Tile
      • Level: Lower
      • Dimensions: 8.60 x 8.60
      Dining room
      • Description: Flooring: Tile
      • Level: Lower
      • Dimensions: 10.60 x 11.0
      Kitchen
      • Description: Flooring: Tile
      • Level: Lower
      • Dimensions: 12.60 x 17.60
      Living room
      • Description: Flooring: Tile
      • Level: Lower
      • Dimensions: 16.60 x 20.0
      Patio
      • Description: Flooring: Other
      • Level: Lower
      • Dimensions: 17.0 x 31.0
      Heating
      • Gas
      Cooling
      • Central Air, 1 Unit
      Appliances
      • Included: Dishwasher, Disposal, Microwave, Range, Refrigerator, ENERGY STAR Qualified Appliances
      • Laundry: Washer Hookup, Dryer Hookup
      Features
      • Attic, Tray Ceiling(s), Ceiling Fan(s), Granite Counters, Pantry, Pull Down Attic Stairs, Stainless Steel Appliances
      • Attic: Pull Down Stairs
      • Has fireplace: Yes
      • Fireplace features: Gas
      Interior area
      • Total structure area: 2,490
      • Total interior livable area: 1,887 sqft

      Property

      Parking
      • Total spaces: 3
      • Parking features: Garage, Off Street, Three or more Spaces, Garage Door Opener
      • Has garage: Yes
      Features
      • Levels: One
      • Stories: 1
      • Patio & porch: Covered, Oversized, Patio, Porch, Screened
      • Exterior features: Enclosed Porch, Fence, Patio
      Lot
      • Size: 10,454 Square Feet
      • Dimensions: 70 x 155
      • Features: Outside City Limits, Rectangular Lot
      Details
      • Parcel number: 06419593
      • Special conditions: None

      Construction

      Type & style
      • Home type: SingleFamily
      • Architectural style: Traditional
      • Property subtype: Single Family Residence
      Materials
      • Brick, Stucco, Vinyl Siding
      • Foundation: Slab
      • Roof: Shingle
      Condition
      • Excellent
      • Year built: 2017

      Utilities & green energy

      • Sewer: Public Sewer
      • Water: Public
      Green energy
      • Energy efficient items: Appliances, Insulation, Water Heater, Windows

      Community & HOA

      Community
      • Features: Common Grounds/Area
      • Subdivision: Blythwood Sub
      HOA
      • Has HOA: Yes
      • HOA fee: $135 semi-annually
      • HOA name: HOA
      Location
      • Region: Ponchatoula

      Financial & listing details

      • Price per square foot: $141/sqft
      • Tax assessed value: $161,949
      • Annual tax amount: $876
      • Date on market: 12/10/2025

        Estimated market value

        $265,500

        $252,000 - $279,000

        $2,030/mo

        Price history

        DateEventPrice
        1/27/2026Price change$267,000-2.9%$141/sqft
        Source: GSREIN #2532652 Report a problem
        12/10/2025Listed for sale$275,000$146/sqft
        Source: GSREIN #2532652 Report a problem
        10/20/2017Sold--
        Source: GSREIN #2111289 Report a problem

        Public tax history

        YearProperty taxesTax assessment
        2025$876 +1%$16,195
        2024$867 +1.4%$16,195 +1.5%
        2023$855 $15,954
        2022$855 +0.1%$15,954
        2021$854 0%$15,954
        2020$854 +0.2%$15,954
        2019$852 -47.2%$15,954
        2018$1,613 +88.5%$15,954 +431.8%
        2017$856 +181.3%$3,000 +275%
        2016$304 $800
        Find assessor info on the county website

        Monthly payment

        Est. payment

        Payment breakdown

        Explore the cost of this home by adjusting the details. Changes won't be saved.
        All calculations are estimates and provided by Zillow, Inc. for informational purposes only. Actual amounts may vary.
        HOA fees may include property taxes on listings classified as Co-Ops. Contact the listing agent and/or owner for fee details.
        Mortgage interest rates are dependent on a number of factors, including credit score, down payment, and repayment length. Interest rate data provided by Zillow Group Marketplace, Inc. as of 1/1/1970 from various mortgage lenders with which we have lead or other similar arrangements; the Estimated Payment is an average of those rates.
        See how much you could borrow to make a competitive offer.

        Climate risks

        Neighborhood: 70454

        Getting around

        0 / 100
        Car-Dependent
        25 / 100
        Somewhat Bikeable

        Nearby schools

        GreatSchools rating
        Schools provided by the listing agent
        • Elementary: Tangischools
        • Middle: Tangischools
        • High: Tangischools

        Source: GSREIN. This data may not be complete. We recommend contacting the local school district to confirm school assignments for this home.

        A local agent can set up tours, give advice and negotiate with sellers.

        A local lender can help you make sure your offer is ready when you are.

        Browse local experts

        Similar homes