Seller Assist Buy Down Rate!!!! 2 Acres With New Construction... Stop scrolling and take a look at this one—it’s the perfect blend of brand-new luxury and wide-open space. This is a chance to claim your own 2-acre slice of paradise with a gorgeous, just-completed home at its center.
Built for today's lifestyle, the house is bright, airy, and truly spacious, featuring 3 large bedrooms and 2 beautifully finished bathrooms. You’ll love the open-concept layout that flows effortlessly, making it easy to entertain or just relax. Everything is new, from the roof down to the flooring, meaning your weekends are reserved for enjoying your property, not tackling renovations.
The real magic is the land. With two full acres all to yourself, you get that deep sense of privacy and quiet you can’t find in a regular subdivision. It’s a clean slate for whatever you dream of—a huge workshop, a sparkling new pool, or just the freedom to spread out.
If you’ve been looking for that escape—a place to have brand-new construction without giving up the land—this is it. Come see this private, peaceful, and absolutely pristine home today.
Active
Price cut: $14K (9/29)
$185,000
48480 N Prevost Ln, Loranger, LA 70446
3beds
1,200sqft
Single Family Residence
Built in 2025
2 Acres Lot
$185,200 Zestimate®
$154/sqft
$-- HOA
What's special
Brand-new luxuryGorgeous just-completed homeWide-open space
- 296 days
- 282
- 32
Zillow last checked:
Listing updated:
Listed by:
Becky Ray Giroir 504-333-2645,
REVE, REALTORS 504-300-0700
Source: GSREIN,MLS#: 2536275
Facts & features
Interior
Bedrooms & bathrooms
- Bedrooms: 3
- Bathrooms: 2
- Full bathrooms: 2
Primary bedroom
- Description: Flooring: Laminate,Simulated Wood
- Level: Lower
- Dimensions: 11.6 x 11.5
Bedroom
- Description: Flooring: Laminate,Simulated Wood
- Level: Lower
- Dimensions: 11.7 x 9.7
Bedroom
- Description: Flooring: Laminate,Simulated Wood
- Level: Lower
- Dimensions: 11.10 x9.11
Den
- Description: Flooring: Laminate,Simulated Wood
- Level: Lower
- Dimensions: 20.9 x 13.4
Dining room
- Description: Flooring: Laminate,Simulated Wood
- Level: Lower
- Dimensions: 10.11 x 11.5
Kitchen
- Description: Flooring: Laminate,Simulated Wood
- Level: Lower
- Dimensions: 8 x 11.5
Laundry
- Description: Flooring: Laminate,Simulated Wood
- Level: Lower
- Dimensions: 11.5 x 5.1
Porch
- Description: Flooring: Wood
- Level: Lower
- Dimensions: 9.5 x 9.5
Heating
- Central
Cooling
- Central Air, 1 Unit, Attic Fan
Appliances
- Included: Dryer, Oven, Range, Refrigerator, Washer
Features
- Ceiling Fan(s)
- Has fireplace: No
- Fireplace features: None
Interior area
- Total structure area: 1,349
- Total interior livable area: 1,200 sqft
Property
Parking
- Parking features: Off Street, Parking Lot
Features
- Levels: One
- Stories: 1
- Patio & porch: Wood, Porch
- Exterior features: Porch
Lot
- Size: 2 Acres
- Dimensions: 408.7 x 408.7
- Features: 1 to 5 Acres, City Lot, Rectangular Lot
Details
- Parcel number: 06032168
- Special conditions: None
Construction
Type & style
- Home type: SingleFamily
- Architectural style: Cottage
- Property subtype: Single Family Residence
Materials
- Wood Siding
- Foundation: Raised
- Roof: Metal
Condition
- New Construction
- New construction: Yes
- Year built: 2025
Details
- Warranty included: Yes
Utilities & green energy
- Sewer: Septic Tank
- Water: Well
Community & HOA
Community
- Security: Smoke Detector(s)
- Subdivision: Not a Subdivision
HOA
- Has HOA: No
Location
- Region: Loranger
Financial & listing details
- Price per square foot: $154/sqft
- Date on market: 1/2/2026
Estimated market value
$185,200
$176,000 - $194,000
$1,506/mo
Price history
| Date | Event | Price |
|---|---|---|
| 9/29/2026 | Price change | $185,000-7%$154/sqft |
Source:  GSREIN #2536275 Report a problem GSREIN #2536275 Report a problem | ||
| 6/12/2026 | Listed for sale | $199,000$166/sqft |
Source: GSREIN #2536275 Report a problem | ||
| 6/8/2026 | Contingent | $199,000$166/sqft |
Source: GSREIN #2536275 Report a problem | ||
| 5/15/2026 | Price change | $199,000-8.5%$166/sqft |
Source: GSREIN #2536275 Report a problem | ||
| 1/26/2026 | Price change | $217,500-9.4%$181/sqft |
Source: GSREIN #2536275 Report a problem | ||
| 1/2/2026 | Listed for sale | $240,000$200/sqft |
Source: GSREIN #2536275 Report a problem | ||
Public tax history
Tax history is unavailable.
Monthly payment
Est. payment
Payment breakdown
Explore the cost of this home by adjusting the details. Changes won't be saved.Climate risks
Neighborhood: 70446
Similar homes
- $192,9003 bd2 ba1.1k sqft48638 N Prevost Ln, Loranger, LA 70446For Sale
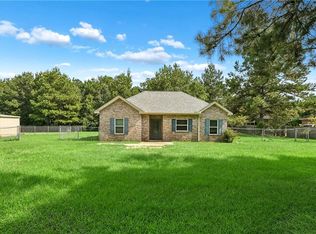
 MLS ID #2576633, Jimmy Wilkinson, Davis Realty Group, LLC. GSREIN
 - $199,9002 bd1 ba1k sqft49448 Gateway Dr, Loranger, LA 70446For Sale
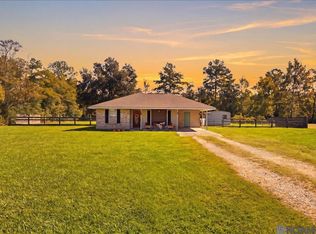
 MLS ID #2026019234, Jeff Foltz, LPT Realty, LLC. ROAM MLS
 - $190,0003 bd2 ba1.2k sqft53515 Elizabeth St, Loranger, LA 70446For Sale
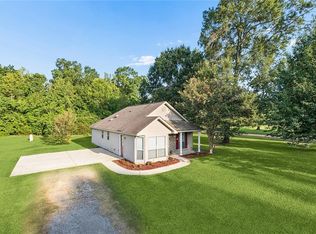 MLS ID #2570666, David Derks, NextHome Real Estate Professionals. GSREIN
 - $180,0003 bd2 ba1.7k sqft19207 Carters Ln, Hammond, LA 70403For Sale
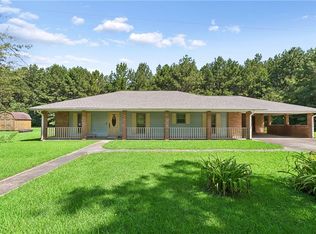 MLS ID #2575406, Andrew Recotta, Keller Williams Realty Services. GSREIN
 - $189,9002 bd1 ba1k sqft806 S Cherry St, Hammond, LA 70403For SaleMLS ID #2582499, Brad Giacona, Geaux South Realty LLC. GSREIN
- $225,0003 bd2 ba1.6k sqft18155 Briarwood Dr, Hammond, LA 70401For SaleMLS ID #2580298, William Frederick, Keller Williams Realty Services. GSREIN
- $185,0003 bd2 ba1.6k sqft23213 Railroad Ave, Robert, LA 70455For SaleMLS ID #2575169, Holly Croteau, The W Group Real Estate LLC. GSREIN
- $179,9003 bd3 ba1.2k sqft38515 Dickerson Ln, Ponchatoula, LA 70454For SaleMLS ID #2559409, Samantha R Ekinia, Downtown Realty. GSREIN
- $199,9993 bd2 ba1.3k sqft44141 Washley Trace Cir, Robert, LA 70455For SaleMLS ID #2574418, Dane Haaga, Prestige Properties of Louisiana, LLC. GSREIN
- $223,0003 bd2 ba1.2k sqft23229 Mills Blvd, Robert, LA 70455For SaleMLS ID #2577779, Thomas Anthony, Monument Real Estate, LLC. GSREIN
- $189,9003 bd2 ba1.2k sqft506 E Church St, Hammond, LA 70401For SaleMLS ID #2569770, Mandi Braiwick, NextHome Real Estate Professionals. GSREIN
- $229,9993 bd2 ba1.4k sqft11591 Tantela Ranch Rd, Folsom, LA 70437For SaleMLS ID #2579414, William Stall, Amplified Realty Group, Inc.. GSREIN
- $200,0003 bd2 ba1.2k sqft42223 Southern Pines Blvd, Ponchatoula, LA 70454For SaleMLS ID #2568928, Jennifer Lacoste, Keller Williams Realty Services. GSREIN
- $205,0003 bd2 ba1.4k sqft48506 Red Fox Dr, Hammond, LA 70401For SaleMLS ID #2575354, Cody LeBoeuf, 1 Percent Lists. GSREIN
- $169,0003 bd2 ba1.1k sqft25 Sunflower Rd, Covington, LA 70435For SaleMLS ID #2573745, Fran Meyers, Compass Covington (LATT27). GSREIN
- $195,0003 bd2 ba1.3k sqft326 Glendale Dr, Independence, LA 70443For SaleMLS ID #2576547, George LeBlanc, Downtown Realty. GSREIN
- $177,0003 bd2 ba1.2k sqft301 Maple St, Hammond, LA 70401For SaleMLS ID #2574651, Kenneth Barnes, SKYBOUND REAL ESTATE GROUP. GSREIN
- $199,9992 bd2 ba1.4k sqft10136 Highway 1063, Independence, LA 70443For SaleMLS ID #2563838, Devienne Theriot, United Real Estate Partners LLC. GSREIN
- $175,0003 bd2 ba1.2k sqft17517 Avalon Ter, Hammond, LA 70403For SaleMLS ID #2576287, Katherine Welty Bergeron, Keller Williams Realty Services. GSREIN
