Skip main navigation
Sold
  • Price Unknown

    4 Terrace Dr, Covington, LA 70435

    3beds
    2,380sqft
    Single Family Residence
    Built in 1984
    2.18 Acres Lot
    $389,000 Zestimate®
    $--/sqft
    $2,496 Estimated rent

    Home value

    $389,000

    $366,000 - $412,000

    $2,496/mo

    Zestimate® history
    Loading
    Loading...

    Owner options

    List your home for rent

    $2,496/mo

    Rent Zestimate®

    Find your next renter with Zillow Rental Manager. Plus, with online applications, you can quickly screen prospective tenants – for free.

    Learn more

    $2,496/mo

    Rent Zestimate®

    Refinance and save

    $80/mo

    Est. payment

    Refinancing to a lower rate could help reduce your monthly payments and save thousands over the life of the loan.

    See today's rates

    $80/mo

    Est. payment

    Explore your selling options

    Work with a Zillow partner agent

    Leverage their expertise and Zillow's premium Showcase listings to get your home seen by more buyers.

    Get started

    List with your own agent

    Get your home in front of millions of buyers by listing it on Zillow.

    Learn how to do it

    Sell it yourself

    Take full control of how buyers see your home on Zillow by listing For Sale by Owner (FSBO).

    List your home

    What's special

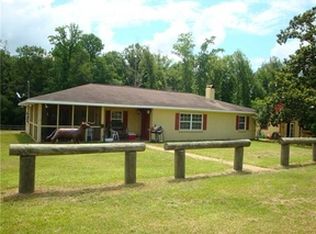
    This Acadian style home, located in an equestrian neighborhood, is a dream retreat! The exterior charm of Acadian architecture, coupled with the spaciousness of 2 acres, creates an inviting atmosphere. As you approach, the extended front porch welcomes you with its picturesque views of the well-manicured property, setting the tone for relaxation and tranquility. Stepping inside, the open kitchen adorned with granite counter-tops & stainless steel appliances catches the eye immediately. The seamless flow into the dining room & living room enhances the sense of space & connectivity, perfect for hosting gatherings & entertaining. The convenience of having the primary bedroom & bathroom on the first floor offers comfort & accessibility. Upstairs, two additional bedrooms and a bath provide ample space for family members or guests, ensuring everyone has their own private retreat. The attached guest house adds a layer of versatility to the property, offering a separate living space for visitors or extended family members. With its spacious living area and updated kitchen appliances, guests can enjoy privacy & comfort during their stay. Outside, the over-sized backyard beckons with its serene pond, offering opportunities for fishing & peaceful contemplation. The detached storage shed provides ample space for storage. *Priced under appraised value and seller offering $15,000 in allowances - buyer to use however they'd like

    Zillow last checked:

    Listing updated:

    Listed by:

    Kacey Conklin,

    Keller Williams Realty Serv.

    Bought with:

    Isabella K Roberts

    Keller Williams Realty Serv.

    Source: ROAM MLS,MLS#: 2444117MLS Logo

    Facts & features

    Interior

    Bedrooms & bathrooms
    • Bedrooms: 3
    • Bathrooms: 3
    • Full bathrooms: 2
    • 1/2 bathrooms: 1
    Primary bedroom
    • Description: Lower Level
    • Area: 220.52 Square Feet
    • Dimensions: 14.90 X 14.80
    Bedroom
    • Description: Upper Level
    • Area: 266.22 Square Feet
    • Dimensions: 17.40 X 15.30
    Bedroom
    • Description: Upper Level
    • Area: 195.58 Square Feet
    • Dimensions: 15.40 X 12.70
    Den
    • Description: Lower Level
    • Area: 271.4 Square Feet
    • Dimensions: 23.60 X 11.50
    Kitchen
    • Description: Lower Level
    • Area: 184.5 Square Feet
    • Dimensions: 15.00 X 12.30
    Living room
    • Description: Lower Level
    • Area: 214.2 Square Feet
    • Dimensions: 23.80 X 9.00
    Other
    • Description: Storage, Lower Level
    • Area: 489.6 Square Feet
    • Dimensions: 24.00 X 20.40
    Heating
    • Central, Multiple Units
    Cooling
    • Central Air, Ceiling Fan(s), Multi Units
    Appliances
    • Included: Disposal, Dishwasher, Microwave, Refrigerator, Stainless Steel Appliance(s), Range, Oven
    • Laundry: Electric Dryer Hookup, Washer Hookup
    Features
    • Has fireplace: Yes
    • Fireplace features: Wood Burning
    Interior area
    • Total structure area: 4,834
    • Total interior livable area: 2,380 sqft

    Property

    Parking
    • Parking features: Attached Carport, Attached Garage
    • Has garage: Yes
    • Has carport: Yes
    Features
    • Levels: Two
    • Stories: 2
    • Has view: Yes
    • View description: Water
    • Has water view: Yes
    • Waterfront features: Lake Front
    Lot
    • Size: 2.18 Acres
    • Dimensions: 400 x 217
    • Features: Rear Yard Vehicle Access
    Details
    • Additional structures: Shed(s)
    • Parcel number: 118429

    Construction

    Type & style
    • Home type: SingleFamily
    • Architectural style: Acadian
    • Property subtype: Single Family Residence
    Materials
    • Brick, Vinyl Siding
    • Foundation: Raised
    • Roof: Shingle
    Condition
    • Year built: 1984
    • Major remodel year: 2008

    Utilities & green energy

    • Sewer: Other
    • Water: Well
    • Utilities for property: Natural Gas Not Available

    Community & HOA

    Community
    • Subdivision: Bleu Lake
    HOA
    • Has HOA: Yes
    • HOA fee: $80 annually
    Location
    • Region: Covington

    Financial & listing details

    • Tax assessed value: $360,323
    • Annual tax amount: $4,185
    • Date on market: 4/19/2024

    Price history

    DateEventPrice
    9/27/2024Sold--
    Source: ROAM MLS #2444117 Report a problem
    8/29/2024Contingent$435,000$183/sqft
    Source: GSREIN #2444117 Report a problem
    6/19/2024Price change$435,000-1.1%$183/sqft
    Source: GSREIN #2444117 Report a problem
    6/7/2024Price change$440,000-2.2%$185/sqft
    Source: GSREIN #2444117 Report a problem
    4/19/2024Listed for sale$450,000-1.1%$189/sqft
    Source: GSREIN #2444117 Report a problem
    2/7/2024Listing removed--
    Source: GSREIN #2394183 Report a problem
    9/18/2023Listed for sale$455,000-1.1%$191/sqft
    Source: GSREIN #2394183 Report a problem
    9/9/2023Listing removed--
    Source: GSREIN #2394183 Report a problem
    6/20/2023Price change$460,000-1.1%$193/sqft
    Source: GSREIN #2394183 Report a problem
    5/12/2023Listed for sale$465,000$195/sqft
    Source: GSREIN #2394183 Report a problem
    4/25/2008Sold--
    Source: ROAM MLS #702618 Report a problem

    Public tax history

    YearProperty taxesTax assessment
    2025$4,185 +85.3%$36,032 +42%
    2024$2,258 -7.7%$25,378 -3.2%
    2023$2,447 0%$26,228
    2022$2,447 +0.6%$26,228
    2021$2,433 +0.6%$26,228
    2020$2,418 +28.8%$26,228 +22.2%
    2019$1,878 -0.1%$21,458
    2018$1,880 -35.9%$21,458
    2017$2,933 +53.1%$21,458
    2016$1,916 $21,458 +3.5%
    2015$1,916 +1.4%$20,732
    2014$1,889 +1.1%$20,732
    2013$1,868 +13.4%$20,732 +7.3%
    2011$1,648 -0.2%$19,313
    2010$1,651 $19,313
    Find assessor info on the county website

    Neighborhood: 70435

    Nearby schools

    GreatSchools rating
    Get a cash offer in 3 minutes
    Find out how much your home could sell for in as little as 3 minutes with a no-obligation cash offer.
    Estimated market value

    $389,000

    Get a cash offer in 3 minutes
    Find out how much your home could sell for in as little as 3 minutes with a no-obligation cash offer.
    Estimated market value

    $389,000