Skip main navigation
Active under contract
  • $799,000

    117 Fairgrounds Blvd, Bush, LA 70431

    5beds
    4,426sqft
    : 
    $4,868/mo
    Get pre-qualified
    Single Family Residence
    Built in 1990
    5.45 Acres Lot
    $790,100 Zestimate®
    $181/sqft
    $5/mo HOA

    What's special

    Detached garageSparkling inground poolTons of storageOpen floor planClimate-controlled greenhousePrivate retreatImpressive kitchen
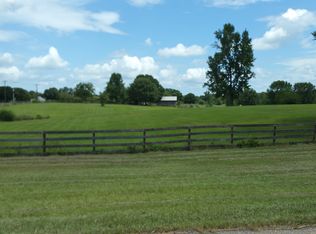
    This custom luxury home is the perfect blend of elegance, privacy, and outdoor living. Nestled beneath historic, live oaks on more than 5 acres, it's an entertainer's dream while offering the peace and tranquility of country living—all just 15 minutes from Claiborne Hill shopping and all amenities. The newly planned LA Hwy. 3241, currently under construction and partially open, provides convenient access to I-12 and will make commuting even easier. Designed for both comfortable living and effortless entertaining, the thoughtfully remodeled interior features an open floor plan with a private office, first-floor guest bedroom and full bath, a bright sun room, and an impressive kitchen complete with a large center island, walk-in pantry, tons of storage, warming drawer, ice maker & double ovens. Upstairs, the spacious primary suite offers two walk-in closets and a dressing area, along with three additional bedrooms. Step outside to your own private retreat featuring a sparkling, inground pool, covered patio, expansive deck, climate-controlled greenhouse, detached garage, and plenty of room to roam. Pick fresh blueberries and pears from your own property, enjoy space for horses, and take advantage of access to a private 55-acre stocked lake. Additional upgrades include Hardie® siding, spray foam insulation, and a durable metal roof. Simply move in and start enjoying everything this exceptional property has to offer!
    21 days
    |
    635
    |
    38
    |

    Likely to sell faster than

    Zillow last checked:

    Listing updated:

    Listed by:

    Lynnette Boudet 985-773-8414,

    Compass Mandeville 985-626-5695

    Source: GSREIN,MLS#: 2569138MLS Logo

      Facts & features

      Interior

      Bedrooms & bathrooms
      • Bedrooms: 5
      • Bathrooms: 6
      • Full bathrooms: 4
      • 1/2 bathrooms: 2
      Primary bedroom
      • Description: Flooring: Carpet
      • Level: Second
      • Dimensions: 26x17
      Bedroom
      • Description: Flooring: Carpet
      • Level: Second
      • Dimensions: 14x15
      Bedroom
      • Description: Flooring: Carpet
      • Level: Second
      • Dimensions: 13x12
      Bedroom
      • Description: Flooring: Carpet
      • Level: First
      • Dimensions: 13x17
      Bedroom
      • Description: Flooring: Carpet
      • Level: Second
      • Dimensions: 17x12
      Dining room
      • Description: Flooring: Plank,Simulated Wood
      • Level: First
      • Dimensions: 13x15
      Kitchen
      • Description: Flooring: Plank,Simulated Wood
      • Level: First
      • Dimensions: 25x16
      Living room
      • Description: Flooring: Plank,Simulated Wood
      • Level: First
      • Dimensions: 30x16
      Sunroom
      • Description: Flooring: Plank,Simulated Wood
      • Level: First
      • Dimensions: 21x11
      Heating
      • Central, Multiple Heating Units
      Cooling
      • Central Air, 2 Units
      Appliances
      • Included: Double Oven, Dryer, Dishwasher, Ice Maker, Microwave, Range, Refrigerator, Washer
      Features
      • Wet Bar, Tray Ceiling(s), Ceiling Fan(s), Carbon Monoxide Detector, Pantry, Stone Counters, Stainless Steel Appliances
      • Windows: Screens
      • Has fireplace: Yes
      • Fireplace features: Wood Burning
      Interior area
      • Total structure area: 6,296
      • Total interior livable area: 4,426 sqft

      Property

      Parking
      • Total spaces: 3
      • Parking features: Carport, Garage, Three or more Spaces
      • Has garage: Yes
      • Has carport: Yes
      Features
      • Levels: Two
      • Stories: 2
      • Patio & porch: Covered, Pavers, Porch
      • Exterior features: Fence, Porch
      • Pool features: In Ground
      • Waterfront features: Water Access, Lake
      Lot
      • Size: 5.45 Acres
      • Dimensions: 391 x 420 x 595 x 594
      • Features: 1 to 5 Acres, Outside City Limits
      Details
      • Additional structures: Greenhouse, Shed(s), Workshop
      • Parcel number: 72692
      • Special conditions: None

      Construction

      Type & style
      • Home type: SingleFamily
      • Architectural style: Traditional
      • Property subtype: Single Family Residence
      Materials
      • HardiPlank Type
      • Foundation: Slab
      • Roof: Metal
      Condition
      • Excellent
      • Year built: 1990

      Utilities & green energy

      • Sewer: Septic Tank
      • Water: Well

      Community & HOA

      Community
      • Features: Common Grounds/Area, Water Access
      • Subdivision: Grande Hills
      HOA
      • Has HOA: Yes
      • HOA fee: $60 annually
      Location
      • Region: Bush

      Financial & listing details

      • Price per square foot: $181/sqft
      • Tax assessed value: $612,636
      • Annual tax amount: $6,785
      • Date on market: 7/28/2026

        Estimated market value

        $790,100

        $751,000 - $830,000

        $4,554/mo

        Price history

        DateEventPrice
        8/2/2026Contingent$799,000$181/sqft
        Source: GSREIN #2569138 Report a problem
        7/28/2026Listed for sale$799,000-11.1%$181/sqft
        Source: GSREIN #2569138 Report a problem
        7/24/2026Listing removed$899,000$203/sqft
        Source: eXp Realty #2565696 Report a problem
        7/2/2026Listed for sale$899,000-4.3%$203/sqft
        Source: GSREIN #2565696 Report a problem
        7/2/2026Listing removed$939,000$212/sqft
        Source: eXp Realty #2546280 Report a problem
        5/29/2026Price change$939,000-6%$212/sqft
        Source: GSREIN #2546280 Report a problem
        3/6/2026Listed for sale$999,000-9.2%$226/sqft
        Source: GSREIN #2546280 Report a problem
        3/2/2026Listing removed$1,100,000$249/sqft
        Source: eXp Realty #2519008 Report a problem
        11/17/2025Price change$1,100,000-6.4%$249/sqft
        Source: GSREIN #2519008 Report a problem
        10/18/2025Price change$1,175,000-8.1%$265/sqft
        Source: GSREIN #2519008 Report a problem
        9/21/2025Price change$1,279,000-1.5%$289/sqft
        Source: GSREIN #2519008 Report a problem
        8/30/2025Price change$1,299,000-0.1%$293/sqft
        Source: GSREIN #2519008 Report a problem
        8/28/2025Listed for sale$1,299,999+173.7%$294/sqft
        Source: GSREIN #2519008 Report a problem
        8/8/2014Sold--
        Source: GSREIN #990898 Report a problem
        5/15/2014Price change$475,000-20.7%$107/sqft
        Source: Coldwell Banker TEC Realtors #990898 Report a problem
        3/29/2014Price change$599,000-11.3%$135/sqft
        Source: Coldwell Banker TEC Realtors #990898 Report a problem
        3/11/2014Listed for sale$675,000$153/sqft
        Source: Coldwell Banker TEC Realtors #990898 Report a problem

        Public tax history

        YearProperty taxesTax assessment
        2025$6,785 -3.4%$61,263
        2024$7,023 +34%$61,263 +32.1%
        2023$5,241 $46,382
        2022$5,241 +0.2%$46,382
        2021$5,232 -0.2%$46,382
        2020$5,244 -2.3%$46,382 +0.5%
        2019$5,365 -0.1%$46,145
        2018$5,371 -17.3%$46,145
        2017$6,496 +18.9%$46,145
        2016$5,463 $46,145 +3.5%
        2015$5,463 +2%$44,584 +24.5%
        2014$5,357 +31.7%$35,822
        2013$4,068 -3.3%$35,822 -0.4%
        2012$4,206 $35,968
        Find assessor info on the county website

        Monthly payment

        Est. payment

        Payment breakdown

        Explore the cost of this home by adjusting the details. Changes won't be saved.
        All calculations are estimates and provided by Zillow, Inc. for informational purposes only. Actual amounts may vary.
        HOA fees may include property taxes on listings classified as Co-Ops. Contact the listing agent and/or owner for fee details.
        See how much you could borrow to make a competitive offer.

        Climate risks

        Neighborhood: 70431

        Getting around

        0 / 100
        Car-Dependent
        20 / 100
        Somewhat Bikeable

        Nearby schools

        GreatSchools rating
        Schools provided by the listing agent
        • Elementary: www.stpsb.org

        Source: GSREIN. This data may not be complete. We recommend contacting the local school district to confirm school assignments for this home.

        A local agent can set up tours, give advice and negotiate with sellers.

        A local lender can help you make sure your offer is ready when you are.

        Browse local experts

        Similar homes