Stunning Home on 3.1 Acres in Pass Christian, MS! Enjoy country living in this beautiful 3-bedroom, 2-bath, All Brick home. The property features a fully stocked pond with a fountain, chicken coop, mature & fruit bearing trees and bushes, 2 water wells, 1 for the house and a second hand-pumping water well. Enjoy a Brand New Whole-Home Generator that was just installed and New Water Heater. Take in the gorgeous pond views from the covered back porch or living room picture window, and relax and the illuminated fountain and cross at night. Inside, you'll find this home has been completely renovated. New beautiful flooring throughout with NO CARPET, updated lighting, a stylish Fandelier, and a cozy electric fireplace. The primary bathroom features a freestanding tub and separate shower and Double Closets. Security System, Ring Doorbell Camera, and Special Locks are installed for added security along with Hurricane Shutters for all windows and Storm Doors for all 4 Doors. Need extra space? Enjoy a workshop, a separate building perfect for an office or workout room, and an RV pad with water, sewer, and electric hookups. No Flood Required
Active
$499,900
13264 Cheyenne Rd, Pass Christian, MS 39571
3beds
1,923sqft
Residential, Single Family Residence
Built in 2007
3.1 Acres Lot
$493,400 Zestimate®
$260/sqft
$-- HOA
What's special
Gorgeous pond viewsCovered back porchCompletely renovatedDouble closetsCozy electric fireplaceAll brick homeStylish fandelier
- 18 days
- 282
- 33
Zillow last checked:
Listing updated:
Listed by:
Misty C Rowland 985-774-8604,
ERA Top Agent Realty 985-265-7099
Source: MLS United,MLS#: 4166118
Facts & features
Interior
Bedrooms & bathrooms
- Bedrooms: 3
- Bathrooms: 2
- Full bathrooms: 2
Primary bedroom
- Level: Main
Bedroom
- Level: Main
Bedroom
- Level: Main
Primary bathroom
- Level: Main
Bathroom
- Level: Main
Bonus room
- Level: Main
Dining room
- Level: Main
Kitchen
- Level: Main
Laundry
- Level: Main
Living room
- Level: Main
Heating
- Central
Cooling
- Central Air
Appliances
- Included: Dishwasher, Electric Range, Electric Water Heater, Microwave
- Laundry: Electric Dryer Hookup, Laundry Room, Main Level
Features
- Ceiling Fan(s), Double Vanity, High Speed Internet, Open Floorplan, Primary Downstairs, Recessed Lighting, Soaking Tub, Walk-In Closet(s), Breakfast Bar, Granite Counters
- Flooring: Laminate, Vinyl
- Doors: Security, Storm Door(s)
- Windows: Insulated Windows, Plantation Shutters
- Has fireplace: Yes
- Fireplace features: Other, See Remarks
Interior area
- Total structure area: 1,923
- Total interior livable area: 1,923 sqft
Video & virtual tour
Property
Parking
- Total spaces: 10
- Parking features: Circular Driveway, Detached Carport, Driveway, Garage Door Opener, Paved
- Garage spaces: 2
- Carport spaces: 1
- Covered spaces: 3
- Has uncovered spaces: Yes
Features
- Levels: One
- Stories: 1
- Patio & porch: Porch
- Exterior features: RV Hookup
- Fencing: Chain Link,Partial
- On waterfront: Yes
- Waterfront features: Pond
Lot
- Size: 3.1 Acres
- Features: Sloped
Details
- Additional structures: Shed(s)
- Parcel number: 0107p01002.000
Construction
Type & style
- Home type: SingleFamily
- Property subtype: Residential, Single Family Residence
Materials
- Brick
- Foundation: Slab
- Roof: Architectural Shingles
Condition
- Move In Ready
- New construction: No
- Year built: 2007
Utilities & green energy
- Sewer: Septic Tank
- Water: Well, Other
- Utilities for property: Electricity Connected
Community & HOA
Community
- Security: Carbon Monoxide Detector(s), Fire Alarm, Secured Garage/Parking, Security System, Smoke Detector(s)
- Subdivision: Highland Acres
HOA
- Has HOA: No
Location
- Region: Pass Christian
Financial & listing details
- Price per square foot: $260/sqft
- Tax assessed value: $185,420
- Date on market: 10/21/2026
- Electric utility on property: Yes
Estimated market value
$493,400
$469,000 - $518,000
$2,067/mo
Price history
| Date | Event | Price |
|---|---|---|
| 10/21/2026 | Listed for sale | $499,900+27.2%$260/sqft |
Source: MLS United #4166118 Report a problem | ||
| 7/11/2023 | Sold | -- |
Source: MLS United #4050222 Report a problem | ||
| 6/14/2023 | Pending sale | $393,000$204/sqft |
Source: MLS United #4050222 Report a problem | ||
| 6/13/2023 | Listed for sale | $393,000$204/sqft |
Source: MLS United #4050222 Report a problem | ||
Public tax history
| Year | Property taxes | Tax assessment |
|---|---|---|
| 2025 | -- | $18,542 +5.6% |
| 2024 | -- | $17,551 |
| 2023 | -- | $17,551 |
| 2022 | -- | $17,551 -90% |
| 2021 | -- | $175,507 +10.2% |
| 2020 | -- | $159,218 +900% |
| 2019 | -- | $15,922 |
| 2018 | -- | $15,922 |
| 2017 | -- | $15,922 +3.7% |
| 2015 | -- | $15,347 +104.6% |
| 2014 | -- | $7,500 -51.1% |
| 2013 | $781 | $15,347 |
| 2012 | -- | -- |
| 2011 | -- | -- |
| 2010 | -- | $15,683 |
| 2009 | -- | -- |
Find assessor info on the county website
Monthly payment
Est. payment
Payment breakdown
Explore the cost of this home by adjusting the details. Changes won't be saved.Climate risks
Neighborhood: 39571
Nearby schools
Schools provided by the listing agent
- Elementary: Lizana
- High: West Harrison
Source: MLS United. This data may not be complete. We recommend contacting the local school district to confirm school assignments for this home.
- $151,600-- bd-- ba1 sqft13248 Cheyenne Rd, Pass Christian, MS 39571Off Market
- $109,0001 bd-- ba1.3k sqft13280 Cheyenne Rd, Pass Christian, MS 39571Off Market
- $129,900-- bd-- ba972 sqft13310 Cheyenne Rd, Pass Christian, MS 39571Off Market
- $142,800-- bd-- ba2.2k sqft13281 Cheyenne Rd, Pass Christian, MS 39571Off Market
Similar homes
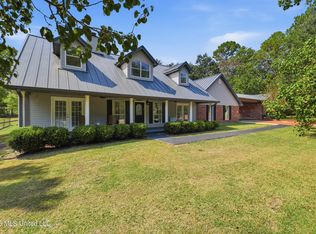
- $449,9005 bd3 ba2.5k sqft26560 Camille Dr, Pass Christian, MS 39571For Sale
 MLS ID #4160713, Robyn Vermillion, eAgent Gulf Coast. MLS United
- $395,0003 bd2 ba1.5k sqft11257 Vidalia Rd, Pass Christian, MS 39571For Sale
 MLS ID #4158926, Felicity Schmall, eAgent Gulf Coast. MLS United
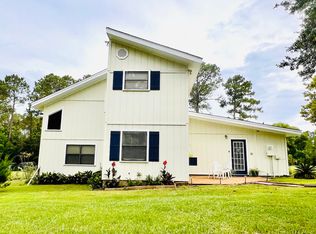
- $480,0003 bd3 ba2.3k sqft13450 Schanbacher Rd E, Gulfport, MS 39503For Sale
 MLS ID #4160583, Jessica Skinner, Southern Magnolia Realty, LLC.. MLS United
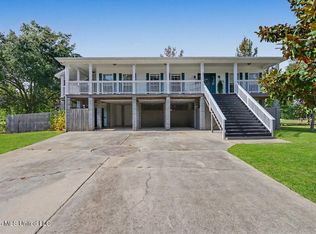
- $425,0004 bd2 ba2.8k sqft133 Poinsetta Loop, Pass Christian, MS 39571For Sale
 MLS ID #4167336, Carole E Woodward, Engel & Volkers Slidell-Mandeville. MLS United
- $525,0003 bd3 ba1.5k sqft5009 Oklahoma St, Bay Saint Louis, MS 39520For Sale
 MLS ID #2573990, Connie E Smith, Compass Slidell. ROAM MLS
