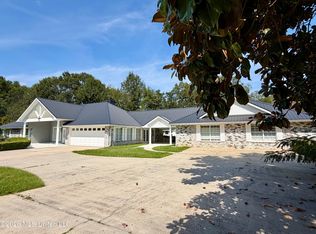
Enjoy the peace and privacy of 13.6 beautiful acres with plenty of space for indoor and outdoor entertaining! This 2,768 sq. ft. home offers 3 bedrooms, 2.5 baths, and a welcoming entry foyer that opens to a spacious, open-concept floor plan. The great room features a cathedral ceiling and beautiful stone fireplace, creating a warm and inviting gathering space. French doors from the great room and dining area open onto the large back deck, providing an easy transition for entertaining and enjoying the serene surroundings. The kitchen features a gas stove and flows seamlessly into the main living areas. An office with a large walk-in storage closet offers a versatile space for work or hobbies. Ceiling fans throughout add comfort, while the 1.5-story layout includes a large bonus room providing additional living or recreational space. Outside, a huge workshop and additional storage building offer abundant room for projects, equipment, hobbies, and storage. The home could use a little TLC, offering an opportunity for the new owner to add personal touches and make it their own. With beautiful acreage, generous indoor and outdoor living space, and a peaceful setting, this property offers plenty of room to enjoy the best of country living.
Active
$550,000
418 Salem Rd, Picayune, MS 39466
3beds
2,768sqft
Residential, Single Family Residence
Built in 2003
13.6 Acres Lot
$531,100 Zestimate®
$199/sqft
$-- HOA
What's special
Peaceful settingLarge back deckSpacious open-concept floor planWelcoming entry foyerSerene surroundingsBeautiful stone fireplaceCeiling fans throughout
- 25 days
- 498
- 47
Zillow last checked:
Listing updated:
Listed by:
Deana Sheffield 601-347-4293,
RE/MAX Coast Delta Realty 228-255-2600
Source: MLS United,MLS#: 4164460
Facts & features
Interior
Bedrooms & bathrooms
- Bedrooms: 3
- Bathrooms: 3
- Full bathrooms: 2
- 1/2 bathrooms: 1
Heating
- Central, Electric, Fireplace(s)
Cooling
- Ceiling Fan(s), Central Air, Electric
Appliances
- Laundry: Electric Dryer Hookup, Laundry Room, Washer Hookup
Features
- Breakfast Bar, Cathedral Ceiling(s), Entrance Foyer, Open Floorplan, Storage
- Flooring: Carpet, Ceramic Tile
- Doors: Dead Bolt Lock(s), French Doors
- Has fireplace: Yes
- Fireplace features: Stone, Wood Burning
Interior area
- Total structure area: 2,768
- Total interior livable area: 2,768 sqft
Video & virtual tour
Property
Parking
- Total spaces: 3
- Parking features: Concrete, Garage Faces Side, Gravel
- Garage spaces: 3
Features
- Levels: One and One Half
- Stories: 1
- Patio & porch: Deck, Front Porch, Patio, Rear Porch
- Exterior features: Private Yard
Lot
- Size: 13.6 Acres
Details
- Parcel number: 6162090000004501
Construction
Type & style
- Home type: SingleFamily
- Property subtype: Residential, Single Family Residence
Materials
- Vinyl
- Foundation: Slab
- Roof: Shingle
Condition
- New construction: No
- Year built: 2003
Utilities & green energy
- Sewer: Septic Tank
- Water: Well
- Utilities for property: Electricity Connected, Propane Connected
Community & HOA
Community
- Subdivision: Metes And Bounds
HOA
- Has HOA: No
Location
- Region: Picayune
Financial & listing details
- Price per square foot: $199/sqft
- Tax assessed value: $222,570
- Annual tax amount: $1,675
- Date on market: 10/3/2026
- Electric utility on property: Yes
Estimated market value
$531,100
$505,000 - $558,000
$2,876/mo
Price history
| Date | Event | Price |
|---|---|---|
| 10/3/2026 | Listed for sale | $550,000$199/sqft |
Source: MLS United #4164460 Report a problem | ||
Public tax history
| Year | Property taxes | Tax assessment |
|---|---|---|
| 2025 | $1,675 +0.5% | $22,410 -1.2% |
| 2024 | $1,667 -2% | $22,687 +9.7% |
| 2023 | $1,701 +1.9% | $20,672 +0.2% |
| 2022 | $1,670 +0.4% | $20,641 -0.1% |
| 2021 | $1,663 -0.5% | $20,657 -0.1% |
| 2020 | $1,672 +2.4% | $20,676 -0.1% |
| 2019 | $1,633 | $20,703 +2% |
| 2018 | $1,633 -51.9% | $20,289 -30.9% |
| 2017 | $3,399 | $29,358 +0.2% |
| 2016 | $3,399 | $29,313 +72.9% |
| 2015 | $3,399 +94.6% | $16,952 -1.5% |
| 2014 | $1,747 | $17,214 -16.9% |
| 2013 | -- | $20,711 -0.1% |
| 2012 | -- | $20,732 -7.8% |
| 2011 | -- | $22,493 +2% |
| 2010 | -- | $22,053 |
Find assessor info on the county website
Monthly payment
Est. payment
Payment breakdown
Explore the cost of this home by adjusting the details. Changes won't be saved.Climate risks
Neighborhood: 39466
Nearby schools
Schools provided by the listing agent
- Elementary: Pearl River Central Lower
- Middle: Pearl River Central Middle
- High: Pearl River Central High School
Source: MLS United. This data may not be complete. We recommend contacting the local school district to confirm school assignments for this home.

Similar homes
- $529,0003 bd2 ba2k sqft39 Oak Allee Dr, Picayune, MS 39466For Sale
 MLS ID #4163521, Martha R Ford, Ford Realty, Inc.. MLS United
- $299,0003 bd2 ba2.3k sqft24433 Catahoula Ln, Picayune, MS 39466For Sale

 MLS ID #2557901, Jennifer Alicia Griffith, All Phase Real Estate. ROAM MLS
- $409,0003 bd3 ba2.3k sqft12231 E Pointe Dr, Picayune, MS 39466Active
 MLS ID #12768336, Lisa Rapier, Compass Bay St Louis Mississippi. MRED as distributed by MLS GRID
- $336,0004 bd3 ba2.5k sqft131 Monk Mitchell Rd, Picayune, MS 39466For Sale
 MLS ID #4130941, Martha R Ford, Ford Realty, Inc.. MLS United
- $315,0003 bd2 ba1.9k sqft8007 Fishook Ln, Picayune, MS 39466For SaleMLS ID #2554886, Antha Caroline Mitchell, Audubon Realty, LLC. ROAM MLS
