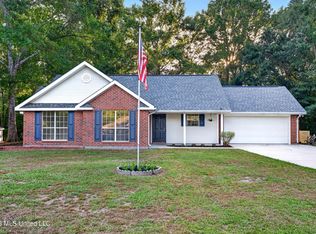
Located on the desirable Westside of Picayune, this spacious 3-bedroom, 2.5-bath home offers approximately 2,475 square feet of living space situated on almost half an acre. The versatile floor plan includes a bonus room that could be used as an office, hobby room, playroom, or bedroom. A wall of windows across the back of the home fills the space with natural light & provides views of the spacious backyard. Interior features include a utility room, built-in buffet & handicap-accessible accommodations. Recent improvements include a brand-new roof, new windows & new flooring, adding comfort & value to the home. The property is also equipped with two A/C units & two water heaters. Outside, you'll find a two-car carport with attached storage shed, providing convenient covered parking & additional storage. A termite contract is currently in place. With its desirable Westside location, generous living space, recent updates, accessibility features, & large lot this home has so much to offer.
Active
$289,000
802 Boley Dr, Picayune, MS 39466
3beds
2,475sqft
Residential, Single Family Residence
Built in 1969
0.46 Acres Lot
$281,300 Zestimate®
$117/sqft
$-- HOA
What's special
Handicap-accessible accommodationsAdditional storageConvenient covered parkingNew windowsLarge lotTwo water heatersBuilt-in buffet
- 13 days
- 151
- 17
Likely to sell faster than
Zillow last checked:
Listing updated:
Listed by:
Michelle M Leleux 601-916-4524,
The Smith Team Realty Group DBA The Smith Group Realty 769-242-0400
Source: MLS United,MLS#: 4164720
Facts & features
Interior
Bedrooms & bathrooms
- Bedrooms: 3
- Bathrooms: 3
- Full bathrooms: 2
- 1/2 bathrooms: 1
Heating
- Central, Electric
Cooling
- Ceiling Fan(s), Electric, Zoned
Appliances
- Included: Dishwasher, Free-Standing Electric Range
- Laundry: Electric Dryer Hookup, In Hall, Laundry Room, Washer Hookup
Features
- Entrance Foyer, Pantry, Storage, Walk-In Closet(s), Kitchen Island
- Flooring: Carpet, Laminate, Tile, Wood
- Doors: Dead Bolt Lock(s)
- Windows: Window Treatments
- Has fireplace: No
Interior area
- Total structure area: 2,475
- Total interior livable area: 2,475 sqft
Video & virtual tour
Property
Parking
- Total spaces: 2
- Parking features: Carport, Covered, Driveway, Direct Access, Paved
- Carport spaces: 2
- Has uncovered spaces: Yes
Accessibility
- Accessibility features: Accessible Approach with Ramp, Accessible Hallway(s), Accessible Kitchen, Central Living Area, Grip-Accessible Features
Features
- Levels: One
- Stories: 1
- Patio & porch: Deck, Front Porch, Rear Porch
- Exterior features: Private Yard
- Fencing: None
- Waterfront features: None
Lot
- Size: 0.46 Acres
- Dimensions: 120 x 165
- Features: City Lot, Cleared, Corners Marked, Few Trees, Interior Lot, Sloped
Details
- Additional structures: Shed(s)
- Parcel number: 6171110030201300
Construction
Type & style
- Home type: SingleFamily
- Architectural style: Ranch
- Property subtype: Residential, Single Family Residence
Materials
- Brick
- Foundation: Chainwall
- Roof: Architectural Shingles
Condition
- Move In Ready
- New construction: No
- Year built: 1969
Utilities & green energy
- Sewer: Public Sewer
- Water: Public
- Utilities for property: Electricity Connected, Sewer Connected, Water Connected
Community & HOA
Community
- Subdivision: Westside
HOA
- Has HOA: No
Location
- Region: Picayune
Financial & listing details
- Price per square foot: $117/sqft
- Tax assessed value: $116,390
- Annual tax amount: $552
- Date on market: 10/6/2026
- Electric utility on property: Yes
Estimated market value
$281,300
$267,000 - $295,000
$2,544/mo
Price history
| Date | Event | Price |
|---|---|---|
| 8/29/2026 | Listed for sale | $289,000$117/sqft |
Source: Pearl River County BOR #189310 Report a problem | ||
Public tax history
| Year | Property taxes | Tax assessment |
|---|---|---|
| 2025 | $552 | $11,639 -1.5% |
| 2024 | $552 -2.7% | $11,821 +8.3% |
| 2023 | $567 | $10,916 |
| 2022 | $567 | $10,916 |
| 2021 | $567 +7.4% | $10,916 |
| 2020 | $528 -3.5% | $10,916 -1.2% |
| 2019 | $547 | $11,044 |
| 2018 | $547 +0.8% | $11,044 |
| 2017 | $543 | $11,044 |
| 2016 | -- | $11,044 +15% |
| 2015 | -- | $9,603 |
| 2014 | -- | $9,603 |
| 2013 | -- | $9,603 |
| 2012 | -- | $9,603 -7% |
| 2011 | -- | $10,328 -16.9% |
| 2010 | -- | $12,428 |
Find assessor info on the county website
Monthly payment
Est. payment
Payment breakdown
Explore the cost of this home by adjusting the details. Changes won't be saved.Climate risks
Neighborhood: 39466
Nearby schools
Schools provided by the listing agent
- Elementary: Westside
Source: MLS United. This data may not be complete. We recommend contacting the local school district to confirm school assignments for this home.
Similar homes
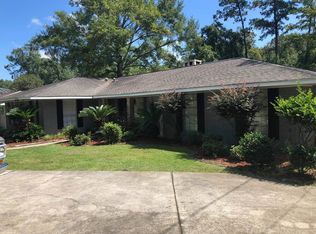
- $230,0003 bd2 ba1.6k sqft513 5th St, Picayune, MS 39466For Sale
 MLS ID #189527, Jeff Puckett. Pearl River County BOR
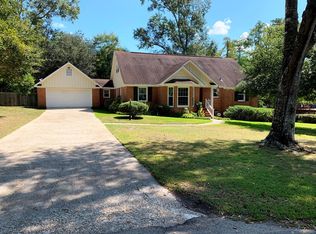
 - $225,0003 bd2 ba1.2k sqft214 E 7th St, Picayune, MS 39466For Sale
 MLS ID #4164847, Wendy K Hinton, Wendy Kaul Hinton, Broker. MLS United
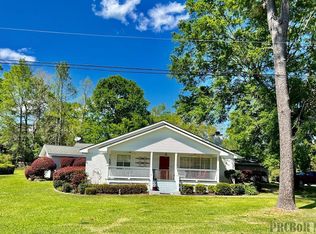
 - $267,0003 bd2 ba1.4k sqft23 Ridge Crest Dr, Picayune, MS 39466For Sale
 MLS ID #4159338, Denise Bales, RE/MAX Premier Group. MLS United
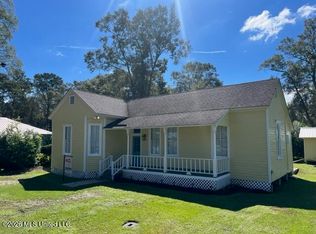
 - $300,0003 bd2 ba1.9k sqft25 Apache Dr, Picayune, MS 39466For Sale
 MLS ID #4148590, Alison K McGranahan, Century 21 J. Carter & Company. MLS United
