Skip main navigation
Closed
  • $197,000

    201 S Boley Dr, Picayune, MS 39466

    3beds
    1,700sqft
    Residential, Single Family Residence
    Built in 1962
    1.05 Acres Lot
    $197,000 Zestimate®
    $116/sqft
    $1,588 Estimated rent

    Home value

    $197,000

    $165,000 - $227,000

    $1,588/mo

    Zestimate® history
    Loading
    Loading...

    Owner options

    List your home for rent

    $1,588/mo

    Rent Zestimate®

    Find your next renter with Zillow Rental Manager. Plus, with online applications, you can quickly screen prospective tenants – for free.

    Learn more

    $1,588/mo

    Rent Zestimate®

    Refinance and save

    $944/mo

    Est. payment

    Refinancing to a lower rate could help reduce your monthly payments and save thousands over the life of the loan.

    See today's rates

    $944/mo

    Est. payment

    Explore your selling options

    Work with a Zillow partner agent

    Leverage their expertise and Zillow's premium Showcase listings to get your home seen by more buyers.

    Get started

    List with your own agent

    Get your home in front of millions of buyers by listing it on Zillow.

    Learn how to do it

    Sell it yourself

    Take full control of how buyers see your home on Zillow by listing For Sale by Owner (FSBO).

    List your home

    What's special

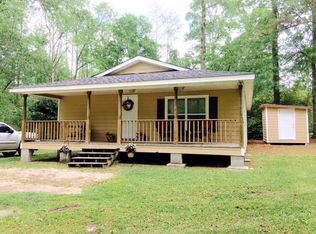
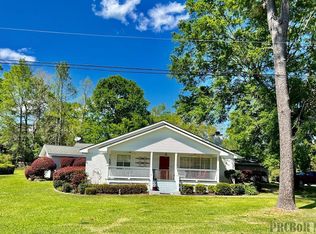
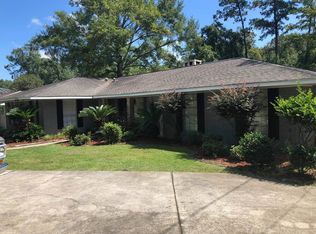
    EXTERIOR: Awesome Corner Parcel.Easy Access. Brick,,asphalt roof. Home, High off street. 30'' high Concrete Brick Foother Foundation. Aroximately 1.05 acre,2- lots #7,+8. Back Yard Concrete Patio, Tree Right in front of it ,giving good Shade.. Senic,Beautiful, Yard, with Ammenities. Feels lIke Country, in the CIty. Good Privicy.Lots of Shade trees , in yard, Beautiful yard. 2 small fruit trees Satsuma ,Persimmon. In back Yard, real nice Storage Work Shop 10'x 20'' 2 -Enrtance doors,1-door with Concrete Ramp. ,It has electricity, and lots of shelving.. It has a 10 x 20 Raised Garden Area Attached Carport driveway,. Side and Font Doors. Covered,Entrance. doors,Handicap access. SEE MORE COMMENTS INTERIOR: 3 bed rooms, 2 full baths,32'' sink Tops, 1 with shower,. one with tub and shower enclosure.Large Front room, It has a Large Kitchen/Den, Open to Dining,in front room. All walls beautiful wood paneling, and large closests, sliding wood door.It has a nice Utility room, with Vacum system for whole house.It has a back door entrance. Kitchen and dining area ,both,need new flooring. Custom Cabinets, 36'' high counter tops. It has a trash Compactor, SS Sink 36'' with Garbage disposal, Flat top burners, with Hood,Microwave, Oven combo. No Referigator, nor dish washer. It does have a Central Vacum Machine, with connections, in all rooms. A Attic access is in 42'' hallway.The living room, hall way, all bedrooms, have really good shape carpeting. They need to be restreached, and lightly cleaned.All good hardwood flooring underneath carpet. Easy, if desired, to remove carpet, and refinsh flooring. The seller will give concessions out of selling price for Kitchen and Den flooring to be installed. AND ROOF |\n|

    This property is off market, which means it's not currently listed for sale or rent on Zillow. This may be different from what's available on other websites or public sources.

    Zillow last checked:

    Listing updated:

    Listed by:

    Pat W Burke 601-916-1944,

    Luxury Southern Realty

    Bought with:

    Luxury Southern Realty

    Source: MLS United,MLS#: 3354492

    Facts & features

    Interior

    Bedrooms & bathrooms
    • Bedrooms: 3
    • Bathrooms: 2
    • Full bathrooms: 2
    Heating
    • Central, Electric, Hot Water
    Cooling
    • Central Air, Electric
    Appliances
    • Included: Cooktop, Disposal, Microwave, Oven, Trash Compactor
    Features
    • Ceiling Fan(s), Central Vacuum
    • Flooring: Carpet, Ceramic Tile, Other, See Remarks
    • Doors: Sliding Doors
    Interior area
    • Total structure area: 1,700
    • Total interior livable area: 1,700 sqft

    Property

    Parking
    • Total spaces: 1
    • Parking features: Carport, Driveway
    • Carport spaces: 1
    • Has uncovered spaces: Yes
    Features
    • Levels: One
    • Stories: 1
    • Patio & porch: Patio, Porch
    • Exterior features: Garden
    Lot
    • Size: 1.05 Acres
    • Dimensions: 181' x 276 , APPRO x IMATELY
    • Features: Garden
    Details
    • Additional structures: Workshop
    • Parcel number: 6171100301201500
    • Zoning description: Single Family Residential

    Construction

    Type & style
    • Home type: SingleFamily
    • Property subtype: Residential, Single Family Residence
    Materials
    • Brick Veneer
    • Foundation: Chainwall, Pillar/Post/Pier
    Condition
    • New construction: No
    • Year built: 1962

    Utilities & green energy

    • Sewer: Public Sewer
    • Water: Public

    Community & HOA

    Community
    • Features: Near Entertainment
    • Subdivision: North Hill
    Location
    • Region: Picayune

    Financial & listing details

    • Price per square foot: $116/sqft
    • Annual tax amount: $1,553
    • Date on market: 10/15/2019

    Price history

    DateEventPrice
    5/26/2023Listing removed--
    Source: Pearl River County BOR #177701 Report a problem
    5/23/2023Pending sale$170,000$100/sqft
    Source: Pearl River County BOR #177701 Report a problem
    6/12/2020Sold--
    Source: MLS United #3354492 Report a problem

    Public tax history

    Tax history is unavailable.

    Neighborhood: 39466

    Nearby schools

    GreatSchools rating
    Get pre-qualified for a loan
    At Zillow Home Loans, we can pre-qualify you in as little as 5 minutes with no impact to your credit score.

    An equal housing lender. NMLS #10287.

    Sell for more on Zillow
    Get a Zillow Showcase℠ listing at no additional cost and you could sell for .
    $197,000
    2% more
    +$3,940
    With Zillow Showcase(estimated)
    $200,940