Welcome to this beautifully maintained 3-bedroom, 2-bath home offering approximately 1,620 square feet of comfortable living space in the heart of Picayune. Built in 2022, the home features an inviting open-concept floor plan with a spacious living area and a well-appointed kitchen complete with a large center island, abundant cabinetry and plenty of room for gathering and entertaining. The primary suite provides a relaxing retreat with a beautifully tiled shower and freestanding soaking tub. Spacious secondary bedrooms and multiple storage closets add to the home's functionality. Outside, enjoy a vinyl-fenced backyard with a pool—perfect for relaxing, entertaining or cooling off on warm Mississippi days. Conveniently located near shopping, dining, schools and other local amenities, this move-in-ready home offers modern comfort in a convenient location.
Active
Price cut: $5K (9/23)
$255,000
513 5th St, Picayune, MS 39466
3beds
1,620sqft
Residential, Single Family Residence
Built in 2022
0.32 Acres Lot
$253,900 Zestimate®
$157/sqft
$-- HOA
What's special
Inviting open-concept floor planLarge center islandMultiple storage closetsAbundant cabinetryFreestanding soaking tubBeautifully tiled showerVinyl-fenced backyard
- 26 days
- 1,224
- 78
Likely to sell faster than
Zillow last checked:
Listing updated:
Listed by:
Nicole M Jacobs 330-281-1506,
Berkshire Hathaway Home Servs., Panoramic Properties 228-280-8351,
Calvin D Coleman 228-224-7296
Source: MLS United,MLS#: 4161466
Facts & features
Interior
Bedrooms & bathrooms
- Bedrooms: 3
- Bathrooms: 2
- Full bathrooms: 2
Heating
- Central
Cooling
- Ceiling Fan(s), Central Air
Appliances
- Included: Dishwasher, Microwave
- Laundry: Laundry Room, Main Level
Features
- Ceiling Fan(s), Double Vanity, Kitchen Island, Open Floorplan, Pantry, Soaking Tub
- Flooring: Hardwood, Linoleum, Marble, Vinyl
- Has fireplace: No
Interior area
- Total structure area: 1,620
- Total interior livable area: 1,620 sqft
Video & virtual tour
Property
Parking
- Total spaces: 4
- Parking features: Carport, Concrete, Driveway
- Carport spaces: 2
- Has uncovered spaces: Yes
Features
- Levels: One
- Stories: 1
- Patio & porch: Front Porch
- Exterior features: Private Yard
- Has private pool: Yes
- Pool features: Above Ground
- Fencing: Back Yard,Vinyl,Fenced
Lot
- Size: 0.32 Acres
- Features: Many Trees
Details
- Additional structures: Shed(s)
- Parcel number: 6176140020800800
Construction
Type & style
- Home type: SingleFamily
- Architectural style: Ranch
- Property subtype: Residential, Single Family Residence
Materials
- Wood Siding
- Foundation: Slab
- Roof: Shingle
Condition
- Move In Ready
- New construction: No
- Year built: 2022
Utilities & green energy
- Sewer: Public Sewer
- Water: Public
- Utilities for property: Electricity Connected, Water Available, Water Connected
Community & HOA
Community
- Features: None
- Security: Security System
- Subdivision: Metes And Bounds
HOA
- Has HOA: No
Location
- Region: Picayune
Financial & listing details
- Price per square foot: $157/sqft
- Tax assessed value: $123,820
- Annual tax amount: $3,000
- Date on market: 9/4/2026
- Electric utility on property: Yes
Estimated market value
$253,900
$241,000 - $267,000
$1,909/mo
Price history
| Date | Event | Price |
|---|---|---|
| 9/23/2026 | Price change | $255,000-1.9%$157/sqft |
Source: MLS United #4161466 Report a problem | ||
| 9/4/2026 | Listed for sale | $260,000$160/sqft |
Source: MLS United #4161466 Report a problem | ||
Public tax history
| Year | Property taxes | Tax assessment |
|---|---|---|
| 2025 | $3,000 +1.2% | $18,573 +1.2% |
| 2024 | $2,965 +18% | $18,359 +21.3% |
| 2023 | $2,513 +961.9% | $15,132 +961.9% |
| 2022 | $237 | $1,425 |
| 2021 | $237 +7.4% | $1,425 |
| 2020 | $220 +0.1% | $1,425 |
| 2019 | $220 | $1,425 |
| 2018 | $220 +0.8% | $1,425 |
| 2017 | $218 | $1,425 |
| 2016 | -- | $1,425 -2.2% |
| 2015 | -- | $1,457 |
| 2014 | -- | $1,457 |
| 2013 | -- | $1,457 |
| 2012 | -- | $1,457 -0.4% |
| 2011 | -- | $1,463 +0.3% |
| 2010 | -- | $1,458 |
Find assessor info on the county website
Monthly payment
Est. payment
Payment breakdown
Explore the cost of this home by adjusting the details. Changes won't be saved.Climate risks
Neighborhood: 39466
Similar homes
- $272,0003 bd2 ba1.4k sqft23 Ridge Crest Dr, Picayune, MS 39466For Sale
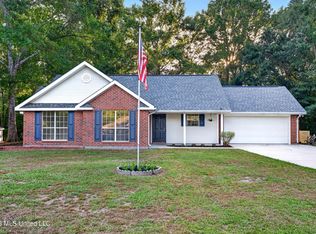 MLS ID #4159338, Denise Bales, RE/MAX Premier Group. MLS United
 - $254,5003 bd2 ba1.4k sqft5 Elk Ct, Picayune, MS 39466For Sale
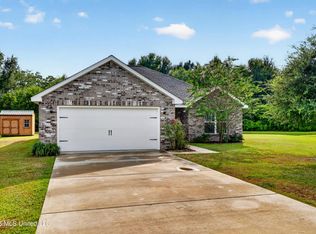 MLS ID #4159560, Katie Burks, RE/MAX Premier Group. MLS United
 - $269,9003 bd2 ba1.7k sqft12 Seminole Dr, Picayune, MS 39466For Sale
 MLS ID #4146857, Hope Blazo, Beach View Real Estate. MLS United
 - $274,9994 bd2 ba1.7k sqft107 Brentwood Dr, Picayune, MS 39466For Sale
 MLS ID #4146463, Heather H Holliday, Holliday Real Estate. MLS United
