Get two homes! This listing offers a brick on slab home with 4 bedrooms, 2 baths, with formal dining room, open living room and galley style kitchen with an inviting sunroom. The extras include large storage shed with two roll up doors. The yard has a gazebo, decking off sunroom, fruit trees, plenty of space and shade trees. The second home is a newly set up manufactured home (2025) that has 3 bedrooms, 2 baths split floor plan with an open concept living space and screened porch. Both homes have separate septics and shared water meter. Optional items include chicken cook, above ground swimming pool, and furnishings.
Active
$349,900
114 Fred Mallett Rd, Carriere, MS 39426
4beds
2,278sqft
Residential, Multi Family
Built in 1979
-- sqft lot
$-- Zestimate®
$154/sqft
$-- HOA
What's special
Brick on slab homeShade treesFormal dining roomScreened porchGalley style kitchenOpen concept living spaceFruit trees
- 66 days
- 123
- 11
Zillow last checked:
Listing updated:
Listed by:
Donna H Molina 601-590-1246,
The Real Estate Co., LLC. 601-590-1246
Source: MLS United,MLS#: 4156679
Facts & features
Interior
Bedrooms & bathrooms
- Bedrooms: 4
- Bathrooms: 2
- Full bathrooms: 2
Heating
- Central, Electric
Cooling
- Ceiling Fan(s), Central Air, Electric
Appliances
- Included: Dishwasher, Dryer, Electric Range, Free-Standing Refrigerator, Freezer, Microwave, Washer, Water Heater
- Laundry: Laundry Room
Features
- Bookcases, Ceiling Fan(s), Granite Counters, Open Floorplan, Soaking Tub
- Flooring: Ceramic Tile, Laminate
- Doors: Dead Bolt Lock(s)
- Windows: Blinds
- Has fireplace: Yes
- Fireplace features: Dining Room, Living Room, Raised Hearth, Wood Burning
Interior area
- Total structure area: 2,278
- Total interior livable area: 2,278 sqft
Video & virtual tour
Property
Parking
- Total spaces: 2
- Parking features: Driveway, Garage Faces Side, Gravel
- Garage spaces: 2
- Has uncovered spaces: Yes
Accessibility
- Accessibility features: Accessible Doors, Accessible Entrance, Central Living Area, Common Area, Roll-in Shower
Features
- Levels: One
- Stories: 1
- Patio & porch: Deck, Front Porch, Patio
- Exterior features: Lighting, Other
- Fencing: Partial,Wire
Lot
- Size: 1.8 Acres
- Features: Front Yard, Garden, Level, Many Trees
Details
- Additional structures: Mobile Home, Residence, Shed(s), Storage
- Parcel number: 5177250000002700
Construction
Type & style
- Home type: MultiFamily
- Architectural style: Ranch,Traditional
- Property subtype: Residential, Multi Family
Materials
- Brick, Other
- Foundation: Pillar/Post/Pier, Slab
- Roof: Shingle
Condition
- Move In Ready
- New construction: No
- Year built: 1979
Utilities & green energy
- Sewer: Septic Tank, Other
- Water: Community, See Remarks
- Utilities for property: Cable Available, Sewer Connected
Community & HOA
Community
- Features: None
- Security: Security Lights
- Subdivision: Metes And Bounds
HOA
- Has HOA: No
Location
- Region: Carriere
Financial & listing details
- Price per square foot: $154/sqft
- Tax assessed value: $124,640
- Annual tax amount: $1,034
- Date on market: 7/22/2026
Estimated market value
Not available
Estimated sales range
Not available
Not available
Price history
| Date | Event | Price |
|---|---|---|
| 7/21/2026 | Listed for sale | $349,900+27.3%$154/sqft |
Source: Pearl River County BOR #189128 Report a problem | ||
| 2/23/2022 | Sold | -- |
Source: Agent Provided Report a problem | ||
| 1/28/2022 | Contingent | $274,900$121/sqft |
Source: Pearl River County BOR #175910 Report a problem | ||
| 1/11/2022 | Price change | $274,900-1.8%$121/sqft |
Source: Pearl River County BOR #175910 Report a problem | ||
| 12/11/2021 | Price change | $279,900-1.8%$123/sqft |
Source: Pearl River County BOR #175910 Report a problem | ||
| 7/29/2021 | Listed for sale | $285,000$125/sqft |
Source: Owner Report a problem | ||
Public tax history
| Year | Property taxes | Tax assessment |
|---|---|---|
| 2025 | $1,034 +1.2% | $12,465 0% |
| 2024 | $1,021 +6.1% | $12,467 +11.3% |
| 2023 | $963 -54.5% | $11,197 -32.7% |
| 2022 | $2,116 +0.5% | $16,645 |
| 2021 | $2,104 -0.4% | $16,645 |
| 2020 | $2,112 +2.3% | $16,645 -0.3% |
| 2019 | $2,064 | $16,687 -1.6% |
| 2018 | $2,064 +5% | $16,954 |
| 2017 | $1,965 | $16,954 |
| 2016 | -- | $16,954 +12.2% |
| 2015 | -- | $15,106 -1.3% |
| 2014 | -- | $15,298 |
| 2013 | -- | $15,298 |
| 2012 | -- | $15,298 -7% |
| 2011 | -- | $16,447 -2.6% |
| 2010 | -- | $16,890 |
Find assessor info on the county website
Monthly payment
Est. payment
Payment breakdown
Explore the cost of this home by adjusting the details. Changes won't be saved.Climate risks
Neighborhood: 39426
Similar homes
- $350,0004 bd3 ba2.5k sqft705 E Lakeshore Dr, Carriere, MS 39426For Sale
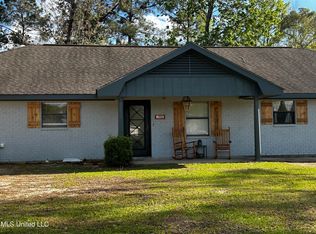 MLS ID #4092941, Tammie Roberts, Core Alliance Realty, Core Alliance Realty, LLC dba. MLS United
 - $319,0004 bd4 ba2.5k sqft1836 E Lakeshore Dr, Carriere, MS 39426For Sale
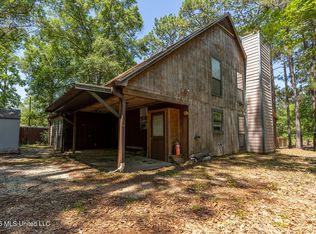 MLS ID #4150865, Joshua Fogarty, Good Neighbor Real Estate, LLC. MLS United
 - $319,0003 bd2 ba2k sqft32 Paper Shell Rd, Carriere, MS 39426For Sale
 MLS ID #4161227, Lee Cyr, Century 21 Busch Realty Group. MLS United
 - $289,5004 bd2 ba1.9k sqft107 Tanglewood Dr, Carriere, MS 39426For Sale
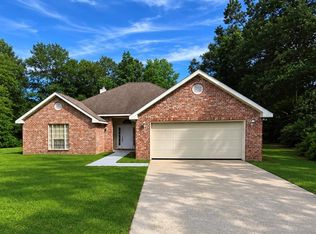 MLS ID #187919, Missi Smith. Pearl River County BOR
