Remarks :JUST LOWERED $20K! Bring your buyers to see this gem with new roof & new cedar shutters on the front windows, just installed ! So beautiful, with all
new upgrades throughout this spacious ranch style home. From the freshly painted
brick and trim to the new bamboo floors in the living spaces and luxury vinyl plank floors
in the bathrooms, new showers, new sewer line under slab, and so much more! It has a
beautiful new kitchen with quartz countertops on the solid wood cabinets sporting
reclaimed brass pulls, and reclaimed St. Joe Brick sliced to pavers as backsplash! All
stainless steel appliances/ washer & dryer included in the sale price. New butcher block
counter in the laundry room! This massive home with an additional bonus room is
perfect for any size family! It even has a mother-in-law suite!!! Extra slab parking around
the shop/garage leading to an extra large back yard with beautiful trees. It even has a
fenced area for the little ones to play and for the pets. All of this just across the road
from the lake for so much family fun. Two houses from the Southgate for exclusive
resident access. Walking distance to the Hide-A-Way Lake clubhouse and its amenities
(golf course, pools, tennis courts, walking trails, horse stables, playgrounds, and access
to a 200-acre lake with marinas). There's even a RV park. The most sought after gated
community with 24-hour security in the Pearl River County school district. Come see it
today!! Come see today!!
Active
$350,000
705 E Lakeshore Dr, Carriere, MS 39426
4beds
2,500sqft
:
Get pre-qualified$2,411/mo
Residential, Single Family Residence
Built in 1982
0.49 Acres Lot
$-- Zestimate®
$140/sqft
$166/mo HOA
What's special
Mother-in-law suiteWasher and dryer includedNew showersNew roof
- 674 days |
- 212 |
- 15 |
Zillow last checked:
Listing updated:
Listed by:
Tammie Roberts 601-347-2080,
Core Alliance Realty, Core Alliance Realty, LLC dba 601-749-1900
Source: MLS United,MLS#: 4092941
Facts & features
Interior
Bedrooms & bathrooms
- Bedrooms: 4
- Bathrooms: 3
- Full bathrooms: 3
Heating
- Forced Air
Cooling
- Ceiling Fan(s), Electric
Appliances
- Included: Dishwasher, Electric Water Heater, Exhaust Fan, Free-Standing Electric Range, Microwave, Refrigerator, Wine Cooler
- Laundry: Inside, Washer Hookup
Features
- His and Hers Closets, Open Floorplan, Wet Bar
- Flooring: Vinyl, Laminate, Simulated Wood
- Windows: Aluminum Frames, Double Pane Windows
- Has fireplace: No
Interior area
- Total structure area: 2,500
- Total interior livable area: 2,500 sqft
Video & virtual tour
Property
Parking
- Total spaces: 6
- Parking features: Detached, Driveway, Garage Faces Front, Direct Access, Concrete
- Garage spaces: 1
- Has uncovered spaces: Yes
Features
- Levels: One
- Stories: 1
- Patio & porch: Awning(s), Front Porch, Patio
- Exterior features: Awning(s), Courtyard
- Fencing: Chain Link
- Has view: Yes
- View description: Water
- Has water view: Yes
- Water view: Water
- Waterfront features: Lake Front
Lot
- Size: 0.49 Acres
- Features: Level
Details
- Additional structures: In-law, Storage
- Parcel number: 5169310001002100
Construction
Type & style
- Home type: SingleFamily
- Architectural style: Traditional
- Property subtype: Residential, Single Family Residence
Materials
- Brick
- Foundation: Chainwall, Permanent
- Roof: Shingle
Condition
- Updated/Remodeled
- New construction: No
- Year built: 1982
Utilities & green energy
- Sewer: Public Sewer
- Water: Other
- Utilities for property: Cable Available, Propane Available, Sewer Connected
Community & HOA
Community
- Features: Biking Trails, Clubhouse, Fishing, Gated, Marina, Park, Restaurant
- Security: Fire Alarm, Gated Community
- Subdivision: Hide-A-Way Lake
HOA
- Has HOA: Yes
- Services included: Security, Other
- HOA fee: $166 monthly
Location
- Region: Carriere
Financial & listing details
- Price per square foot: $140/sqft
- Tax assessed value: $137,870
- Annual tax amount: $2,465
- Date on market: 5/22/2026
Estimated market value
Not available
Estimated sales range
Not available
$2,257/mo
Price history
| Date | Event | Price |
|---|---|---|
| 5/22/2026 | Listed for sale | $350,000$140/sqft |
Source: Pearl River County BOR #181311 Report a problem | ||
| 4/8/2026 | Pending sale | $350,000$140/sqft |
Source: Pearl River County BOR #181311 Report a problem | ||
| 3/30/2026 | Price change | $350,000-5.4%$140/sqft |
Source: MLS United #4092941 Report a problem | ||
| 9/28/2025 | Price change | $370,000-1.3%$148/sqft |
Source: MLS United #4092941 Report a problem | ||
| 9/10/2025 | Price change | $375,000-2.6%$150/sqft |
Source: Pearl River County BOR #181311 Report a problem | ||
| 7/17/2025 | Price change | $385,000+4.1%$154/sqft |
Source: Pearl River County BOR #181311 Report a problem | ||
| 7/7/2025 | Listed for sale | $370,000$148/sqft |
Source: Pearl River County BOR #181311 Report a problem | ||
| 6/27/2025 | Pending sale | $370,000$148/sqft |
Source: MLS United #4092941 Report a problem | ||
| 5/28/2025 | Price change | $370,000-2.6%$148/sqft |
Source: MLS United #4092941 Report a problem | ||
| 4/9/2025 | Price change | $379,900-4.8%$152/sqft |
Source: MLS United #4092941 Report a problem | ||
| 11/20/2024 | Price change | $399,000-1.5%$160/sqft |
Source: Pearl River County BOR #181311 Report a problem | ||
| 10/22/2024 | Price change | $405,000-4.7%$162/sqft |
Source: Pearl River County BOR #181311 Report a problem | ||
| 10/1/2024 | Listed for sale | $425,000+117.9%$170/sqft |
Source: Pearl River County BOR #181311 Report a problem | ||
| 6/11/2021 | Sold | -- |
Source: MLS United #3374120 Report a problem | ||
| 5/10/2021 | Pending sale | $195,000$78/sqft |
Source: Pearl River County BOR #174853 Report a problem | ||
| 4/22/2021 | Listed for sale | $195,000$78/sqft |
Source: Pearl River County BOR #174853 Report a problem | ||
Public tax history
| Year | Property taxes | Tax assessment |
|---|---|---|
| 2024 | $2,621 +6.3% | $20,681 +8.5% |
| 2023 | $2,465 +1.7% | $19,067 |
| 2022 | $2,423 +267.9% | $19,067 +50% |
| 2021 | $659 -0.4% | $12,711 |
| 2020 | $661 +2.4% | $12,711 -0.1% |
| 2019 | $646 | $12,719 |
| 2018 | $646 +6.7% | $12,719 |
| 2017 | $605 | $12,719 |
| 2016 | -- | $12,719 +11.9% |
| 2015 | -- | $11,363 +1.6% |
| 2014 | -- | $11,184 |
| 2013 | -- | $11,184 |
| 2012 | -- | $11,184 -8.1% |
| 2011 | -- | $12,168 |
| 2010 | -- | $12,168 |
Find assessor info on the county website
Monthly payment
Est. payment
Payment breakdown
Explore the cost of this home by adjusting the details. Changes won't be saved.Climate risks
Neighborhood: 39426
Nearby schools
GreatSchools rating
- 5/10Roseland Park Elementary SchoolGrades: K-6Distance: 2.2 mi
- 4/10Picayune Junior High SchoolGrades: 7-8Distance: 3.4 mi
- 6/10Picayune Memorial High SchoolGrades: 9-12Distance: 3.3 mi
- $233,3003 bd2 ba1.5k sqft703 E Lakeshore Dr, Carriere, MS 39426Off Market
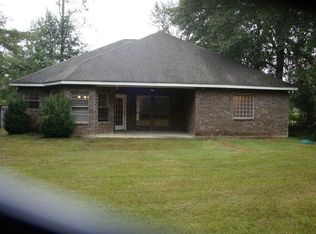
- $240,600-- bd2 ba2.8k sqft101 Pine Burr Rd, Carriere, MS 39426Off Market
- $203,200-- bd2 ba1.6k sqft103 Pine Burr Rd, Carriere, MS 39426Off Market
- $323,6005 bd4 ba2.3k sqft704 E Lakeshore Dr, Carriere, MS 39426Off Market

- $233,000-- bd2 ba2.3k sqft701 E Lakeshore Dr, Carriere, MS 39426Off Market
- $127,5003 bd2 ba1.3k sqft100 Southgate Dr, Carriere, MS 39426Pending
- $336,0002 bd3 ba2.1k sqft702 E Lakeshore Dr, Carriere, MS 39426Off Market
- $234,2003 bd3 ba2k sqft801 E Lakeshore Dr, Carriere, MS 39426Off Market
A local agent can set up tours, give advice and negotiate with sellers.
Similar homes
- $349,9004 bd2 ba2.2k sqft114 Fred Mallett Rd, Carriere, MS 39426For Sale
 MLS ID #4156679, Donna H Molina, The Real Estate Co., LLC.. MLS United
 - $279,9004 bd3 ba2k sqft340 W Union Rd, Carriere, MS 39426For Sale
 MLS ID #189174, Katie Burks. Pearl River County BOR
 - $220,0004 bd3 ba2.1k sqft203 Edgewood Dr, Carriere, MS 39426For Sale
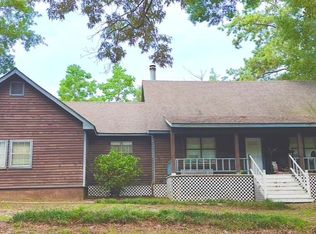 MLS ID #4152584, Darlene Spiers, The Smith Team Realty Group DBA The Smith Group Realty. MLS United
 - $259,0003 bd3 ba2k sqft401 Hide A Way Ln, Carriere, MS 39426For Sale
 MLS ID #187853, Ann Musgrove. Pearl River County BOR
 - $289,0003 bd2 ba2.7k sqft209 S Loftin Ave, Picayune, MS 39466For SaleMLS ID #4158040, Tammie Roberts, Core Alliance Realty, Core Alliance Realty, LLC dba. MLS United
- $367,2003 bd2 ba2k sqftLOT 33 Chinaberry Cir, Carriere, MS 39426New ConstructionMLS ID #4157723, Catherine Hayden, Professional Realty. MLS United
- $235,0003 bd2 ba1.6k sqft301 Ridgeview Dr, Carriere, MS 39426For SaleMLS ID #189173, Stephanie O'Meara. Pearl River County BOR
- $369,9003 bd2 ba2.5k sqft554 Ridge Rd, Picayune, MS 39466For SaleMLS ID #189163, Tonya Cialona. Pearl River County BOR
- $255,0003 bd2 ba1.7k sqft102 Rustic Ln, Carriere, MS 39426For SaleMLS ID #189080, Hanna Callahan. Pearl River County BOR
- $269,9003 bd2 ba1.9k sqft14 Labrador Ln, Carriere, MS 39426For SaleMLS ID #189168, Stacie Berry Pierce. Pearl River County BOR
- $329,5004 bd3 ba1.9k sqft1500 Goodyear Blvd, Picayune, MS 39466For SaleMLS ID #4138858, Kristy Watkins, Mississippi Land & Home Sales. MLS United
- $264,9003 bd2 ba2k sqft127 Ridgeview Dr, Carriere, MS 39426For SaleMLS ID #186498, Elaine Voss. Pearl River County BOR
- $224,0003 bd2 ba2.3k sqft170 Horseshoe Ln, Carriere, MS 39426For SaleMLS ID #187748, Rita Tetzlaff. Pearl River County BOR
- $225,5004 bd2 ba1.4k sqft207 Glenwood Dr, Carriere, MS 39426For SaleMLS ID #187891, Stephanie O'Meara. Pearl River County BOR
- $389,9005 bd3 ba3.6k sqft912 Kety Dr, Picayune, MS 39466For SaleMLS ID #189143, Stacie Berry Pierce. Pearl River County BOR
- $289,0004 bd2 ba1.8k sqft125 7th Ave, Carriere, MS 39426For SaleMLS ID #4152465, Sarah Thigpen Walters, Epique. MLS United
- $295,0003 bd2 ba2.4k sqft1119 S Beech St, Picayune, MS 39466For SaleMLS ID #189196, Darlene Spiers. Pearl River County BOR
- $335,0003 bd2 ba2.2k sqft20 C G Smith Rd, Picayune, MS 39466For SaleMLS ID #4149014, Donna H Molina, The Real Estate Co., LLC.. MLS United
- $349,9904 bd4 ba3.3k sqft611 Glenwood St, Picayune, MS 39466For SaleMLS ID #4148553, Wendy M Mims, The Cuccio Group, LLC. MLS United
- $300,0003 bd2 ba1.2k sqft708 Lakeside Dr, Carriere, MS 39426For SaleMLS ID #4154199, Martha R Ford, Ford Realty, Inc.. MLS United
